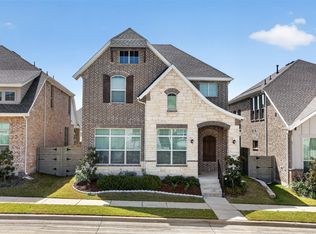
Stone-brick elevationCarpet in the bedroomsRear entry garageGranite counter topsTall windowsLots of windowsBox ceiling
*FOR SALE* FANTASTICALLY maintained Sycamore floor plan by K Hovnanian Homes in highly desired The Station in Sachse!
DOWNSTAIRS features Master suite is on the front, box ceiling, tall windows, with both oversized shower and tub, dual sinks, granite counter tops, private toilet, & walk-in master closet; Living room with cathedral ceiling & lots of windows; Kitchen with soft close kitchen cabinets with trash drawer, granite counter tops, 5-burner gas cooktop, tile backsplash, power exhaust vent, double oven, microwave, walk-in pantry, kitchen island with pendant lights, breakfast bar and deep sink; a secondary bedroom with walk-in closet front facing and another full bathroom with granite countertops and shower tub; full-size Laundry.
UPSTAIRS features game room with lots of natural light; secondary full bath with dual sinks and shower tub; and two other secondary bedrooms with walk-in closets; & ceiling attic access!
FLOORING is wood-look tiles in the common areas and carpet in the bedrooms.
OPEN floor plan opens directly to dining and kitchen.
EXTERIOR features stone-brick elevation, rain gutters, back patio with a gas drop, and a rear entry garage.
CLOSE to walking trails, Heritage Park, Firewheel Town Center, top-rated schools, dining, entertainment, and scenic walking trails.
CALL to schedule a showing today!
97 days
|
180
|
9
|
Zillow last checked:
Listing updated:
Listed by:
Sagun-Sam Shrestha0646773972-666-7072,
Keller Williams Lonestar DFW817-795-2500
Source: NTREIS,MLS#: 21249517
Facts & features
Interior
Bedrooms & bathrooms
Bedrooms: 4
Bathrooms: 3
Full bathrooms: 3
Primary bedroom
Level: First
Dimensions: 13 x 13
Bedroom
Level: First
Dimensions: 10 x 10
Bedroom
Level: Second
Dimensions: 13 x 10
Bedroom
Level: Second
Dimensions: 12 x 10
Primary bathroom
Level: First
Dimensions: 10 x 9
Breakfast room nook
Level: First
Dimensions: 0 x 0
Dining room
Level: First
Dimensions: 14 x 11
Other
Level: First
Dimensions: 12 x 5
Other
Level: First
Dimensions: 12 x 5
Game room
Level: Second
Dimensions: 15 x 12
Kitchen
Level: First
Dimensions: 15 x 12
Laundry
Level: First
Dimensions: 7 x 5
Living room
Level: First
Dimensions: 14 x 13
Heating
Central, Electric, Heat Pump, Natural Gas
Cooling
Attic Fan, Central Air, Ceiling Fan(s), Electric
Appliances
Included: Some Gas Appliances, Dishwasher, Disposal, Gas Water Heater, Microwave, Plumbed For Gas, Refrigerator, Tankless Water Heater, Vented Exhaust Fan, Washer
Parking features: Concrete, Covered, Direct Access, Door-Single, Driveway, Enclosed, Garage, Garage Door Opener, Inside Entrance, Kitchen Level, Private, Garage Faces Rear, On Street
Attached garage spaces: 2
Features
Levels: Two
Stories: 2
Patio & porch: Patio, Covered
Exterior features: Private Yard, Rain Gutters
Pool features: None, Community
Fencing: Back Yard,Fenced,Privacy,Wood
Lot
Size: 3,920 Square Feet
Features: Interior Lot, Landscaped, Subdivision, Sprinkler System, Few Trees
Details
Parcel number: 480119100Y0070000
Construction
Type & style
Home type: SingleFamily
Architectural style: Traditional,Detached
Property subtype: Single Family Residence
Materials
Foundation: Slab
Roof: Composition
Condition
Year built: 2023
Utilities & green energy
Sewer: Public Sewer
Water: Public
Utilities for property: Electricity Connected, Natural Gas Available, Phone Available, Sewer Available, Separate Meters, Underground Utilities, Water Available, Cable Available
Green energy
Energy efficient items: Appliances, HVAC, Insulation, Rain/Freeze Sensors, Thermostat, Water Heater
Water conservation: Low-Flow Fixtures
Community & HOA
Community
Features: Playground, Park, Pool, Trails/Paths, Community Mailbox, Curbs, Sidewalks
Explore the cost of this home by adjusting the details. Changes won't be saved.
Principal & interest
$1,547
Mortgage insurance
$0
Property taxes
$170
Home insurance
$105
HOA fees
$0
Utilities
Not included
All calculations are estimates and provided by Zillow, Inc. for informational purposes only. Actual amounts may vary.
HOA fees may include property taxes on listings classified as Co-Ops. Contact the listing agent and/or owner for fee details.
Mortgage interest rates are dependent on a number of factors, including credit score, down payment, and repayment length. Interest rate data provided by Zillow Group Marketplace, Inc. as of 1/1/1970 from various mortgage lenders with which we have lead or other similar arrangements; the Estimated Payment is an average of those rates.
See how much you could borrow to make a competitive offer.