Welcome to this stunning, meticulously maintained K. Hovnanian home, built in 2023, offering modern elegance, thoughtful upgrades, and a prime location in the highly sought-after The Station community in Sachse. Boasting an upgraded stone elevation, an extended covered patio with a gas connection, and exceptional curb appeal, this home truly shows like new.
Designed for both everyday living and effortless entertaining, the spacious open-concept floor plan is filled with abundant natural light, creating a warm and inviting atmosphere. The seamless flow between the living, dining, and kitchen areas provides the perfect setting for family gatherings, game nights, or hosting guests.
At the heart of the home is a beautifully appointed chef's kitchen featuring soft-close cabinetry, a 5-burner gas cooktop, generous counter space, and an abundance of storage—perfect for preparing everyday meals or entertaining on a larger scale.
Enjoy the ultimate live-work-play lifestyle with shopping, dining, and entertainment just steps from your front door. Ideally situated minutes from George Bush Turnpike, Firewheel Town Center, Lake Ray Hubbard, Lake Lavon, and Rockwall Harbor, this home also offers convenient access to scenic walking trails, community parks, and major highways, making commuting throughout the Dallas-Fort Worth Metroplex effortless.
Combining contemporary design, quality craftsmanship, and an unbeatable location, this exceptional home offers the perfect blend of luxury, comfort, and convenience. More than just a place to live, it presents a lifestyle opportunity in one of Sachse's most connected and desirable communities. Don't miss your chance to make this remarkable home your own.
For sale
Price cut: $10K (8/20)
$515,000
3411 Scotsman Rd, Sachse, TX 75048
4beds
2,194sqft
Single Family Residence
Built in 2023
3,833 Square Feet Lot
$505,000 Zestimate®
$235/sqft
$100/mo HOA
What's special
Abundant natural lightSpacious open-concept floor planAbundance of storageExceptional curb appealGenerous counter spaceSoft-close cabinetryUpgraded stone elevation
- 58 days
- 233
- 15
Zillow last checked:
Listing updated:
Listed by:
Abe Thomas 0782740 972-836-9295,
JPAR Dallas 972-836-9295
Source: NTREIS,MLS#: 21333962
Facts & features
Interior
Bedrooms & bathrooms
- Bedrooms: 4
- Bathrooms: 3
- Full bathrooms: 3
Primary bedroom
- Features: Ceiling Fan(s), Dual Sinks, En Suite Bathroom, Linen Closet, Separate Shower
- Level: Second
- Dimensions: 16 x 12
Bedroom
- Level: First
- Dimensions: 12 x 11
Bedroom
- Features: Walk-In Closet(s)
- Level: Second
- Dimensions: 11 x 11
Bedroom
- Features: Walk-In Closet(s)
- Level: Second
- Dimensions: 11 x 9
Dining room
- Level: First
- Dimensions: 9 x 11
Other
- Level: First
- Dimensions: 7 x 4
Other
- Level: Second
- Dimensions: 7 x 5
Kitchen
- Features: Breakfast Bar, Eat-in Kitchen, Granite Counters, Pantry, Walk-In Pantry
- Level: First
- Dimensions: 16 x 11
Living room
- Features: Ceiling Fan(s)
- Level: First
- Dimensions: 21 x 15
Heating
- Electric, ENERGY STAR Qualified Equipment
Cooling
- Attic Fan, Central Air, Electric, ENERGY STAR Qualified Equipment
Appliances
- Included: Built-In Gas Range, Dishwasher, Gas Cooktop, Tankless Water Heater, Vented Exhaust Fan
- Laundry: Washer Hookup, Electric Dryer Hookup, Laundry in Utility Room
Features
- Cathedral Ceiling(s), Eat-in Kitchen, Granite Counters, High Speed Internet, Smart Home, Cable TV, Vaulted Ceiling(s), Walk-In Closet(s), Wired for Sound
- Flooring: Carpet, Luxury Vinyl Plank
- Windows: Window Coverings
- Has basement: No
- Number of fireplaces: 1
- Fireplace features: None
Interior area
- Total interior livable area: 2,194 sqft
Video & virtual tour
Property
Parking
- Total spaces: 2
- Parking features: Alley Access, Door-Single, Garage, Garage Door Opener, Kitchen Level, Garage Faces Rear
- Attached garage spaces: 2
Features
- Levels: One
- Stories: 1
- Patio & porch: Covered
- Pool features: None
Lot
- Size: 3,833 Square Feet
Details
- Parcel number: 480119100Y0050000
Construction
Type & style
- Home type: SingleFamily
- Architectural style: Detached
- Property subtype: Single Family Residence
Materials
- Foundation: Slab
- Roof: Composition,Shingle
Condition
- Year built: 2023
Utilities & green energy
- Sewer: Public Sewer
- Water: Public
- Utilities for property: Natural Gas Available, Sewer Available, Separate Meters, Water Available, Cable Available
Green energy
- Energy efficient items: Construction, HVAC, Insulation
Community & HOA
Community
- Features: Curbs
- Security: Security System
- Subdivision: Station Single Family Ph 2
HOA
- Has HOA: Yes
- Services included: All Facilities
- HOA fee: $1,200 annually
- HOA name: The Station Residential
- HOA phone: 469-543-0110
Location
- Region: Sachse
Financial & listing details
- Price per square foot: $235/sqft
- Tax assessed value: $501,920
- Annual tax amount: $11,822
- Date on market: 7/23/2026
- Cumulative days on market: 60 days
- Listing terms: Conventional
- Exclusions: Refrigerator, W&D
Estimated market value
$505,000
$480,000 - $530,000
$2,786/mo
Price history
| Date | Event | Price |
|---|---|---|
| 8/20/2026 | Price change | $515,000-1.9%$235/sqft |
Source: NTREIS #21333962 Report a problem | ||
| 7/23/2026 | Listed for sale | $525,000+4.6%$239/sqft |
Source: NTREIS #21333962 Report a problem | ||
| 4/23/2023 | Listing removed | -- |
Source:  K. Hovnanian Companies, LLC Report a problem K. Hovnanian Companies, LLC Report a problem | ||
| 4/18/2023 | Price change | $501,900+2%$229/sqft |
Source: K. Hovnanian Companies, LLC Report a problem | ||
| 4/6/2023 | Price change | $491,900+1%$224/sqft |
Source: K. Hovnanian Companies, LLC Report a problem | ||
| 3/30/2023 | Price change | $486,900-0.6%$222/sqft |
Source: K. Hovnanian Companies, LLC Report a problem | ||
| 3/23/2023 | Price change | $489,900+3.2%$223/sqft |
Source: K. Hovnanian Companies, LLC Report a problem | ||
| 3/19/2023 | Price change | $474,900-1.9%$216/sqft |
Source: K. Hovnanian Companies, LLC Report a problem | ||
| 2/28/2023 | Price change | $483,900-0.8%$221/sqft |
Source: K. Hovnanian Companies, LLC Report a problem | ||
| 2/19/2023 | Price change | $487,900-2.8%$222/sqft |
Source: K. Hovnanian Companies, LLC Report a problem | ||
| 2/8/2023 | Price change | $501,900+0.4%$229/sqft |
Source: K. Hovnanian Companies, LLC Report a problem | ||
| 2/5/2023 | Price change | $499,900+3.1%$228/sqft |
Source: K. Hovnanian Companies, LLC Report a problem | ||
| 1/30/2023 | Price change | $484,900-3.4%$221/sqft |
Source: K. Hovnanian Companies, LLC Report a problem | ||
| 1/26/2023 | Price change | $501,900+0.4%$229/sqft |
Source: K. Hovnanian Companies, LLC Report a problem | ||
| 1/25/2023 | Price change | $499,900+5.3%$228/sqft |
Source: K. Hovnanian Companies, LLC Report a problem | ||
| 1/20/2023 | Listed for sale | $474,900$216/sqft |
Source: K. Hovnanian Companies, LLC Report a problem | ||
Public tax history
| Year | Property taxes | Tax assessment |
|---|---|---|
| 2025 | $5,409 -5.4% | $501,920 -5.5% |
| 2024 | $5,720 | $531,200 |
Find assessor info on the county website
Monthly payment
Est. payment
Payment breakdown
Explore the cost of this home by adjusting the details. Changes won't be saved.Climate risks
Neighborhood: 75048
Nearby schools
Schools provided by the listing agent
- District: Garland ISD
Source: NTREIS. This data may not be complete. We recommend contacting the local school district to confirm school assignments for this home.
Similar homes
- $480,9004 bd3 ba2.4k sqft3415 Scotsman Rd, Sachse, TX 75048For Sale
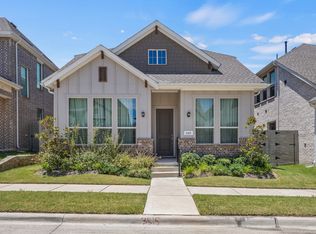 MLS ID #21323131, Harman Cheema. NTREIS
 - $525,0004 bd4 ba2.7k sqft8715 Royal Star Rd, Rowlett, TX 75089For Sale
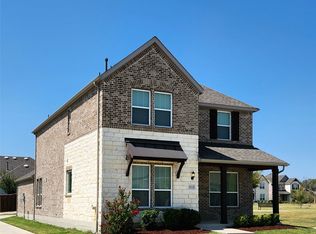 MLS ID #21371047, Samantha Smith. NTREIS
 - $430,0004 bd3 ba2.5k sqft4129 Bullwhip Creek Ln, Sachse, TX 75048For Sale
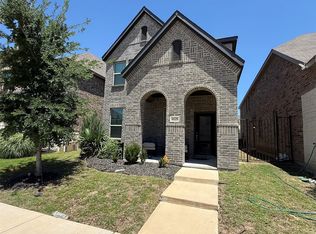 MLS ID #21293946, Joel Miranda Ortiz. NTREIS
 - $519,9004 bd2 ba2.1k sqft708 Providence Dr, Wylie, TX 75098For Sale
 MLS ID #21274443, Jessica Hargis. NTREIS
