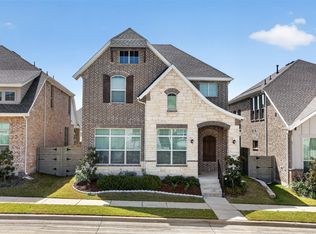
Located at 1501 Buckeye Trail in Garland, this 4-bedroom, 2.5-bath home sits on a spacious corner lot and offers a versatile floor plan, abundant natural light, and convenient access to parks, shopping, dining, and major commuter routes throughout the DFW area. Buyers searching for homes in Garland will appreciate the generous outdoor space, functional layout, and established neighborhood setting. Inside, the thoughtfully designed floor plan provides comfortable living areas for everyday living and entertaining. Large windows, including distinctive transom windows in the dining room and game room, enhance the home's bright and open feel, while tinted windows throughout help improve comfort and energy efficiency. The spacious bedrooms offer flexibility for guests, a home office, hobbies, or changing lifestyle needs. Outside, the large corner lot provides ample yard space for outdoor activities, gardening, or future enhancements. The home's location near a neighborhood park adds convenient access to green space and outdoor recreation. Conveniently located in Garland with easy access to major highways, shopping, restaurants, and employment centers, this property offers the benefits of an established neighborhood while remaining close to everyday conveniences and destinations across the Dallas-Fort Worth area. 3D tour available online
For sale
$525,000
1501 Buckeye Trl, Garland, TX 75042
4beds
2,633sqft
:
Get pre-qualified$4,758/mo
Single Family Residence
Built in 2022
5,270 Square Feet Lot
$-- Zestimate®
$199/sqft
$187/mo HOA
What's special
Tinted windows throughoutAbundant natural lightGenerous outdoor spaceSpacious bedroomsLarge windowsSpacious corner lotFunctional layout
- 1 day |
- 151 |
- 8 |
Likely to sell faster than
Zillow last checked:
Listing updated:
Listed by:
Noelle Coats 0546289 972-954-4791,
Redfin Corporation 972-954-4791
Source: NTREIS,MLS#: 21348146
Facts & features
Interior
Bedrooms & bathrooms
- Bedrooms: 4
- Bathrooms: 3
- Full bathrooms: 3
Primary bedroom
- Features: En Suite Bathroom, Walk-In Closet(s)
- Level: First
- Dimensions: 16 x 13
Bedroom
- Level: Second
- Dimensions: 13 x 13
Bedroom
- Level: Second
- Dimensions: 12 x 15
Bedroom
- Level: First
- Dimensions: 12 x 12
Primary bathroom
- Features: Bidet, Built-in Features, Dual Sinks, Linen Closet, Stone Counters
- Level: First
- Dimensions: 9 x 13
Dining room
- Level: First
- Dimensions: 19 x 16
Family room
- Level: Second
- Dimensions: 20 x 25
Other
- Level: Second
- Dimensions: 6 x 9
Other
- Level: First
- Dimensions: 8 x 6
Kitchen
- Level: First
- Dimensions: 12 x 14
Laundry
- Level: First
- Dimensions: 6 x 8
Living room
- Level: First
- Dimensions: 16 x 19
Heating
- Central
Cooling
- Central Air
Appliances
- Included: Built-In Gas Range, Dishwasher, Gas Cooktop, Disposal, Gas Oven, Gas Range, Microwave, Tankless Water Heater, Vented Exhaust Fan, Water Purifier
Features
- Central Vacuum, Granite Counters, Walk-In Closet(s)
- Flooring: Luxury Vinyl Plank
- Has basement: No
- Has fireplace: No
Interior area
- Total interior livable area: 2,633 sqft
Video & virtual tour
Property
Parking
- Total spaces: 2
- Parking features: Alley Access, Door-Single, Epoxy Flooring, Garage, Garage Door Opener, Garage Faces Rear
- Attached garage spaces: 2
Features
- Levels: Two
- Stories: 2
- Patio & porch: Covered, Patio
- Pool features: None, Community
Lot
- Size: 5,270 Square Feet
Details
- Parcel number: 26628170150230000
Construction
Type & style
- Home type: SingleFamily
- Architectural style: Traditional,Detached
- Property subtype: Single Family Residence
Materials
- Brick
- Foundation: Slab
- Roof: Shingle
Condition
- Year built: 2022
Utilities & green energy
- Electric: Photovoltaics Third-Party Owned
- Sewer: Public Sewer
- Water: Public
- Utilities for property: Electricity Available, Electricity Connected, Natural Gas Available, Sewer Available, Separate Meters, Water Available
Community & HOA
Community
- Features: Park, Pool, Trails/Paths, Community Mailbox
- Security: Carbon Monoxide Detector(s), Smoke Detector(s)
- Subdivision: Riverset
HOA
- Has HOA: Yes
- Amenities included: Maintenance Front Yard
- Services included: All Facilities, Maintenance Grounds
- HOA fee: $187 monthly
- HOA name: Riverset
- HOA phone: 972-695-4331
Location
- Region: Garland
Financial & listing details
- Price per square foot: $199/sqft
- Tax assessed value: $518,310
- Annual tax amount: $12,412
- Date on market: 8/7/2026
- Cumulative days on market: 1 day
- Listing terms: Cash,Conventional,FHA,VA Loan
- Exclusions: 2 TVs without mounts, all pictures and mirrors not in bathrooms
Estimated market value
Not available
Estimated sales range
Not available
Not available
Price history
| Date | Event | Price |
|---|---|---|
| 8/7/2026 | Listed for sale | $525,000$199/sqft |
Source: NTREIS #21348146 Report a problem | ||
Public tax history
| Year | Property taxes | Tax assessment |
|---|---|---|
| 2025 | $2,150 -6.5% | $518,310 -3.8% |
| 2024 | $2,299 -3.7% | $539,000 -1.5% |
| 2023 | $2,388 | $547,450 |
Find assessor info on the county website
Monthly payment
Est. payment
Payment breakdown
Explore the cost of this home by adjusting the details. Changes won't be saved.Climate risks
Neighborhood: 75042
Nearby schools
GreatSchools rating
- 5/10Davis Elementary SchoolGrades: PK-5Distance: 0.4 mi
- 7/10Jackson Technology CenterGrades: 6-8Distance: 0.5 mi
- 7/10North Garland High SchoolGrades: 9-12Distance: 0.7 mi
Schools provided by the listing agent
- District: Garland ISD
Source: NTREIS. This data may not be complete. We recommend contacting the local school district to confirm school assignments for this home.
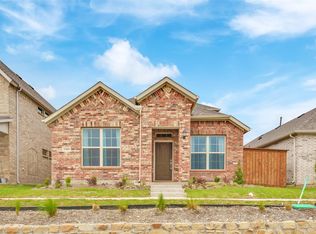
- $504,8203 bd3 ba2.5k sqft1505 Buckeye Trl, Garland, TX 75042Off Market
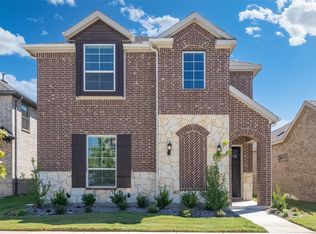
- $422,8003 bd3 ba2.3k sqft1514 Broadview Dr, Garland, TX 75042Off Market
- $402,8002 bd2 ba1.6k sqft1509 Buckeye Trl, Garland, TX 75042Off Market
- $538,9004 bd3 ba2.7k sqft1413 Buckeye Trl, Garland, TX 75042Off Market

- $100-- bd-- ba-- sqft1301 Buckeye Trl, Garland, TX 75042Off Market
- $--3 bd2 ba1.8k sqft1410 Buckeye Trl, Garland, TX 75042Sold
- $475,6003 bd2 ba2.3k sqft1513 Buckeye Trl, Garland, TX 75042Off Market
- $404,4003 bd2 ba1.7k sqft1502 Broadview Dr, Garland, TX 75042Off Market
A local agent can set up tours, give advice and negotiate with sellers.
A local lender can help you make sure your offer is ready when you are.
Similar homes
- $499,7504 bd4 ba2.3k sqft2533 Westbank Trl, Garland, TX 75042For Sale
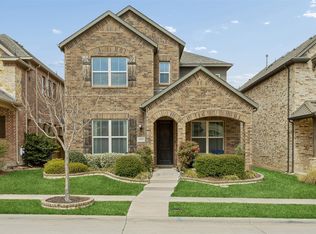 MLS ID #21199294, Jack Duvall. NTREIS
 - $514,9993 bd3 ba2.1k sqft1506 Broadview Dr, Garland, TX 75042For Sale
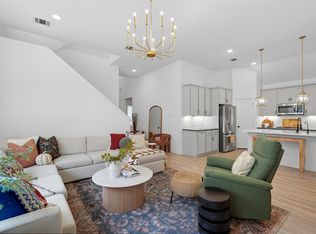 MLS ID #21262693, Jemi Khan. NTREIS
 - $525,0004 bd3 ba2.1k sqft3411 Scotsman Rd, Sachse, TX 75048For Sale
 MLS ID #21333962, Abe Thomas. NTREIS
 - $515,0004 bd3 ba2.1k sqft1051 Olympic Dr, Rockwall, TX 75087For Sale
 MLS ID #21352450, Denis Isakovic. NTREIS
 - $485,0004 bd3 ba2.3k sqft5418 Riverwalk Pkwy, Garland, TX 75040For SaleMLS ID #21205089, Dani Tac. NTREIS
- $525,0004 bd4 ba2.8k sqft4130 Wyatt Way, Sachse, TX 75048For SaleMLS ID #21231211, Muhammad Arien. NTREIS
- $499,9994 bd4 ba3k sqft2021 Lake Front Trl, Garland, TX 75043For SaleMLS ID #21153359, Kelly Hammond. NTREIS
- $524,9994 bd4 ba3k sqft6604 Merlot Cir, Rowlett, TX 75088For SaleMLS ID #21273754, Gregory Ivey. NTREIS
- $459,0003 bd3 ba2.1k sqft2769 Henson Ln, Garland, TX 75040For SaleMLS ID #21027702, Philip Hobson. NTREIS
- $550,0004 bd4 ba2.7k sqft8715 Royal Star Rd, Rowlett, TX 75089For SaleMLS ID #21216649, Camila V Gomez. NTREIS
- $519,9004 bd2 ba2.1k sqft708 Providence Dr, Wylie, TX 75098For SaleMLS ID #21274443, Jessica Hargis. NTREIS
- $589,0004 bd3 ba2.6k sqft8914 Edna Pl, Rowlett, TX 75089For SaleMLS ID #21305433, Heather Shubzda. NTREIS
- $470,0004 bd3 ba3k sqft502 Big Bend Dr, Fate, TX 75087For SaleMLS ID #21329274, Elena Sanchez. NTREIS
- $499,0004 bd3 ba2.8k sqft3522 Ridgecross Dr, Rockwall, TX 75087For SaleMLS ID #21304291, Jeremy Simmons. NTREIS
- $499,9955 bd3 ba3k sqft1808 Shady Vista Way, Wylie, TX 75098For SaleMLS ID #21328343, Carolina Sanchez. NTREIS
- $517,5004 bd4 ba3.4k sqft2625 Loudon St, Rockwall, TX 75032For SaleMLS ID #21240456, Logan White. NTREIS
- $575,0004 bd4 ba3.3k sqft1851 Peace Pl, Saint Paul, TX 75098For SaleMLS ID #21337519, Donna Boaz. NTREIS
- $589,0005 bd2 ba2.4k sqft3315 Pecos Ln, Rockwall, TX 75032For SaleMLS ID #21311984, Eden Casey. NTREIS
- $447,0003 bd3 ba2.6k sqft9201 Lamar St, Rowlett, TX 75089For SaleMLS ID #21304537, Casi Fricks. NTREIS
- $765,0004 bd4 ba2.7k sqft4456 Tall Knight Ln, Carrollton, TX 75010For SaleMLS ID #21351937, Jennifer Liu. NTREIS
