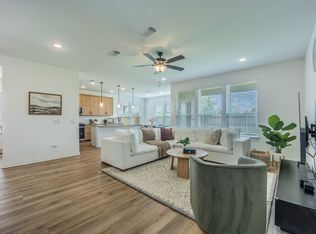
Discover your dream home, built in 2021, in Garland's charming Hidden Oaks community, just moments away from shopping and dining! This stunning residence features an oversized island kitchen with white quartz countertops, dark wood cabinets, a built-in bookcase, SS appliances, and gas cooking, which connects to both living and dining through a spacious open floor plan . . . perfect for gatherings with family and friends. The living and dining areas have incredible views of the back-covered patio and backyard. Enjoy generously sized bedrooms, living & dining areas, and a versatile flex room for entertaining . . . all with high ceilings and lots of natural light throughout. The bathrooms are beautifully designed, and the oversized laundry and mud rooms add convenience to your daily routine. Step outside to the back and enjoy the large, covered patio and fenced backyard. Alternatively, go out front and across the street to enjoy the community dog park with cozy benches and a pergola for picnicking and relaxing. Conveniently located less than 1 mile from Firewheel Town Center, restaurants, parks, nature preserve, the George Bush Turnpike, and a short distance to enjoy all that Lake Ray Hubbard has to offer. Homes like this are rare in such a fantastic community, so don’t miss your chance — CALL TODAY to schedule an appointment to tour this incredible home. Concession for flooring.
For sale
$465,000
2769 Henson Ln, Garland, TX 75040
3beds
2,173sqft
:
Get pre-qualified$4,130/mo
Single Family Residence
Built in 2021
5,401 Square Feet Lot
$454,400 Zestimate®
$214/sqft
$82/mo HOA
What's special
Gas cookingLarge covered patioSpacious open floor planBuilt-in bookcaseDark wood cabinetsFenced backyardGenerously sized bedrooms
- 350 days |
- 210 |
- 14 |
Zillow last checked:
Listing updated:
Listed by:
Philip Hobson 0513111 214-659-3624,
Berkshire HathawayHS PenFed TX 214-257-1111,
Cyndi Rice 0543686 214-415-5766,
Berkshire HathawayHS PenFed TX
Source: NTREIS,MLS#: 21027702
Facts & features
Interior
Bedrooms & bathrooms
- Bedrooms: 3
- Bathrooms: 3
- Full bathrooms: 2
- 1/2 bathrooms: 1
Primary bedroom
- Level: Second
- Dimensions: 15 x 13
Bedroom
- Level: Second
- Dimensions: 13 x 10
Bedroom
- Level: Second
- Dimensions: 11 x 10
Primary bathroom
- Level: Second
- Dimensions: 10 x 9
Bonus room
- Level: Second
- Dimensions: 11 x 9
Breakfast room nook
- Level: First
- Dimensions: 12 x 7
Dining room
- Level: First
- Dimensions: 14 x 12
Other
- Level: Second
- Dimensions: 8 x 6
Half bath
- Level: First
- Dimensions: 8 x 5
Kitchen
- Level: First
- Dimensions: 15 x 11
Living room
- Level: First
- Dimensions: 15 x 14
Mud room
- Level: First
- Dimensions: 8 x 6
Utility room
- Level: First
- Dimensions: 8 x 6
Heating
- Central, Natural Gas
Cooling
- Central Air, Ceiling Fan(s), Electric
Appliances
- Included: Some Gas Appliances, Dishwasher, Gas Cooktop, Disposal, Gas Range, Gas Water Heater, Plumbed For Gas, Refrigerator
Features
- Double Vanity, High Speed Internet, Kitchen Island, Open Floorplan, Cable TV, Walk-In Closet(s)
- Flooring: Carpet, Ceramic Tile
- Has basement: No
- Has fireplace: No
Interior area
- Total interior livable area: 2,173 sqft
Video & virtual tour
Property
Parking
- Total spaces: 2
- Parking features: Door-Single, Driveway, Garage Faces Front, Garage, Garage Door Opener, Side By Side
- Attached garage spaces: 2
Features
- Levels: Two
- Stories: 2
- Patio & porch: Covered
- Exterior features: Private Yard, Rain Gutters
- Pool features: None
- Fencing: Wood
Lot
- Size: 5,401 Square Feet
- Dimensions: 40 x 135
- Features: Back Yard, Interior Lot, Lawn, Landscaped, Sprinkler System
Details
- Parcel number: 26263100010180000
- Other equipment: Irrigation Equipment
Construction
Type & style
- Home type: SingleFamily
- Architectural style: Traditional,Detached
- Property subtype: Single Family Residence
Materials
- Brick
- Foundation: Slab
- Roof: Composition
Condition
- Year built: 2021
Utilities & green energy
- Sewer: Public Sewer
- Water: Public
- Utilities for property: Sewer Available, Water Available, Cable Available
Community & HOA
Community
- Subdivision: Hidden Oaks
HOA
- Has HOA: Yes
- Services included: Association Management, Maintenance Grounds
- HOA fee: $247 quarterly
- HOA name: Goodwin & Company
- HOA phone: 214-445-2794
Location
- Region: Garland
Financial & listing details
- Price per square foot: $214/sqft
- Tax assessed value: $494,500
- Annual tax amount: $11,594
- Date on market: 8/10/2025
- Cumulative days on market: 351 days
- Listing terms: Cash,Conventional,FHA,VA Loan
- Exclusions: Kitchen Refrigerator (Negotiable), Washer & Dryer (Excluded)
Estimated market value
$454,400
$432,000 - $477,000
$2,644/mo
Price history
| Date | Event | Price |
|---|---|---|
| 2/1/2026 | Price change | $465,000-0.6%$214/sqft |
Source: NTREIS #21027702 Report a problem | ||
| 8/10/2025 | Listed for sale | $468,000-2.5%$215/sqft |
Source: NTREIS #21027702 Report a problem | ||
| 6/1/2025 | Listing removed | $479,995$221/sqft |
Source: NTREIS #20835185 Report a problem | ||
| 3/7/2025 | Price change | $479,995-3%$221/sqft |
Source: NTREIS #20835185 Report a problem | ||
| 2/4/2025 | Listed for sale | $495,000-1%$228/sqft |
Source: NTREIS #20835185 Report a problem | ||
| 2/1/2025 | Listing removed | $499,900$230/sqft |
Source: NTREIS #20741557 Report a problem | ||
| 11/18/2024 | Price change | $499,900-2.9%$230/sqft |
Source: NTREIS #20741557 Report a problem | ||
| 10/7/2024 | Listed for sale | $515,000$237/sqft |
Source: NTREIS #20741557 Report a problem | ||
Public tax history
| Year | Property taxes | Tax assessment |
|---|---|---|
| 2025 | $2,641 +22.2% | $494,500 -2.4% |
| 2024 | $2,161 -2.2% | $506,700 |
| 2023 | $2,210 +296.2% | $506,700 +426.5% |
| 2022 | $558 | $96,240 |
Find assessor info on the county website
Monthly payment
Est. payment
Payment breakdown
Explore the cost of this home by adjusting the details. Changes won't be saved.Climate risks
Neighborhood: Carriagehouse
Nearby schools
GreatSchools rating
- 6/10Vernal Lister Elementary SchoolGrades: PK-5Distance: 0.4 mi
- 5/10Sellers Middle SchoolGrades: 6-8Distance: 1.4 mi
- 5/10Naaman Forest High SchoolGrades: 9-12Distance: 1.5 mi
Schools provided by the listing agent
- District: Garland ISD
Source: NTREIS. This data may not be complete. We recommend contacting the local school district to confirm school assignments for this home.
- $452,9004 bd3 ba2.4k sqft2773 Henson Ln, Garland, TX 75040Off Market
- $430,7003 bd2 ba2.1k sqft2765 Henson Ln, Garland, TX 75040Off Market
- $400,6003 bd2 ba1.6k sqft2761 Henson Ln, Garland, TX 75040Off Market
- $100-- bd-- ba-- sqft2726 Henson Ln, Garland, TX 75040Off Market
- $440,4004 bd3 ba2.1k sqft2757 Henson Ln, Garland, TX 75040Off Market
- $400,1003 bd2 ba1.6k sqft2753 Henson Ln, Garland, TX 75040Off Market
- $--3 bd3 ba1.6k sqft2753 Henson Ln #14/1, Garland, TX 75040Off Market
- $414,6003 bd2 ba1.8k sqft2770 Henson Ln, Garland, TX 75040Off Market
A local agent can set up tours, give advice and negotiate with sellers.
A local lender can help you make sure your offer is ready when you are.
Similar homes
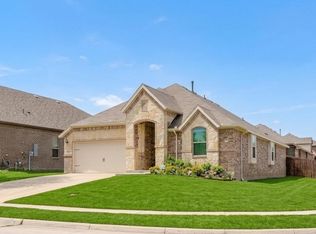
- $468,9993 bd3 ba2.1k sqft2774 Henson Ln, Garland, TX 75040For Sale
 MLS ID #21299817, Rajshad Anderson. NTREIS
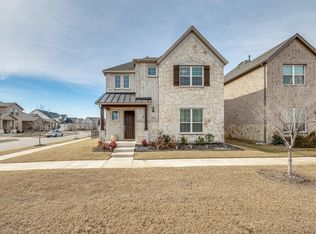
 - $439,9004 bd2 ba1.9k sqft1413 River Vale Rd, Garland, TX 75041For Sale
 MLS ID #21214454, Wendy Vo. NTREIS
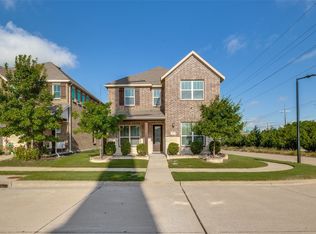
 - $469,9993 bd3 ba2.1k sqft8507 Craig Mews, Rowlett, TX 75089For Sale
 MLS ID #21221938, Steve Koleno. NTREIS
 - $550,0004 bd3 ba2.6k sqft301 Kennewick Dr, Garland, TX 75044For Sale
 MLS ID #21319508, Alisha Timon. NTREIS
 - $469,9003 bd2 ba2k sqft1616 Nestledown Dr, Allen, TX 75002For SaleMLS ID #21318661, Cassandra Shead. NTREIS
- $429,0003 bd2 ba1.8k sqft1504 Ravenswood Ln, Wylie, TX 75098For SaleMLS ID #21318926, Oseni Aruna. NTREIS
- $399,0003 bd3 ba2.3k sqft7905 Chapman Cir, Rowlett, TX 75089For SaleMLS ID #21235227, Edwina Juarez. NTREIS
- $439,0004 bd3 ba2.1k sqft8413 Alba Ln, Rowlett, TX 75089For SaleMLS ID #21092536, DeRyan Pressley. NTREIS
- $499,9994 bd4 ba3k sqft2021 Lake Front Trl, Garland, TX 75043For SaleMLS ID #21153359, Kelly Hammond. NTREIS
- $450,0004 bd3 ba2.5k sqft1715 Wildwood Ln, Wylie, TX 75098For SaleMLS ID #21221519, Bryan Fuentes. NTREIS
- $435,9994 bd3 ba2.5k sqft408 Patterson Ct, Fate, TX 75087For SaleMLS ID #21298734, Danielle Maratas. NTREIS
- $555,0004 bd4 ba2.7k sqft8715 Royal Star Rd, Rowlett, TX 75089For SaleMLS ID #21216649, Camila V Gomez. NTREIS
- $519,9004 bd2 ba2.1k sqft708 Providence Dr, Wylie, TX 75098For SaleMLS ID #21274443, Jessica Hargis. NTREIS
- $445,0005 bd3 ba2.7k sqft304 Amber Ln, Nevada, TX 75173For SaleMLS ID #21295760, Jonna Rodriguez. NTREIS
- $424,9004 bd3 ba2.1k sqft1702 Sagebrush Trl, Wylie, TX 75098For SaleMLS ID #21176627, Sonny Moyers. NTREIS
- $500,0005 bd3 ba2.8k sqft1836 Virtue Port Ln, Saint Paul, TX 75098For SaleMLS ID #21314369, Angela Tucker. NTREIS
- $450,0004 bd3 ba2.8k sqft2304 Llano Dr, Royse City, TX 75189For SaleMLS ID #21275748, Jessica Manuel. NTREIS
- $499,0004 bd3 ba2.8k sqft3522 Ridgecross Dr, Rockwall, TX 75087For SaleMLS ID #21304291, Jeremy Simmons. NTREIS
- $449,9004 bd3 ba2.8k sqft244 Jefferson Ln, Fate, TX 75189For SaleMLS ID #21236286, Stephanie Dixon. NTREIS
- $424,9004 bd2 ba2.3k sqft4113 Blythe St, Rockwall, TX 75032For SaleMLS ID #21316684, Deedra Poteet. NTREIS
