Welcome to 1616 Nestledown Drive! Great Location, immaculate, well-loved 3-bedroom, 2-bath move-in-ready home. Beautifully updated with modern finishes, it offers the perfect blend of comfort, style, and convenience in the heart of Allen. Step inside to an expansive 19’ x 21’ family room featuring a cozy gas-start wood-burning fireplace, soaring natural light, and an open layout that’s perfect for entertaining or relaxing with family. The oversized chef’s kitchen is the heart of the home, showcasing stunning granite countertops, a large center island, gorgeous 42-inch stained-wood cabinetry, a new range hood, and brand-new premium stainless-steel appliances that make cooking both stylish and effortless. The spacious primary suite offers a peaceful retreat with room for oversized furniture and features a luxurious ensuite bath with dual vanities, a relaxing garden tub, a separate shower, and a generous walk-in closet. Recent updates include a brand-new roof, new gutters, fresh interior paint, plush new carpet, and a new wood privacy fence. A Rachio smart irrigation system lets you manage your lawn from anywhere via app — already installed and ready to go. A garage workbench conveys with the home for added utility. Enjoy an active lifestyle in this sought-after neighborhood featuring scenic walking and biking trails, beautiful parks, playgrounds, tranquil creeks, and nearby recreation areas. Children will appreciate the short walk to highly rated Chandler Elementary in award-winning Allen ISD. Ideally located just minutes from US-75, SH-121 (Sam Rayburn Tollway), and the President George Bush Turnpike, you’ll enjoy quick access to Legacy West, Watters Creek, Allen Premium Outlets, top-rated restaurants, shopping, entertainment, and major corporate employers. This exceptional home offers the location, updates, and lifestyle you’ve been waiting for. Schedule your private tour today and experience why 1616 Nestledown Drive is the perfect place to call home!
For sale
$469,900
1616 Nestledown Dr, Allen, TX 75002
3beds
2,088sqft
:
Get pre-qualified$3,341/mo
Single Family Residence
Built in 2009
6,969 Square Feet Lot
$459,400 Zestimate®
$225/sqft
$71/mo HOA
What's special
Cozy gas-start wood-burning fireplaceNew guttersFresh interior paintPlush new carpetSoaring natural lightStunning granite countertopsGenerous walk-in closet
- 17 days |
- 916 |
- 54 |
Likely to sell faster than
Zillow last checked:
Listing updated:
Listed by:
Cassandra Shead 0387099 469-586-9726,
Cassandra Shead Realtors 469-586-9726,
Cassandra Shead 0387099 469-586-9726,
Cassandra Shead Realtors
Source: NTREIS,MLS#: 21318661
Facts & features
Interior
Bedrooms & bathrooms
- Bedrooms: 3
- Bathrooms: 2
- Full bathrooms: 2
Primary bedroom
- Features: Built-in Features, Dual Sinks, Garden Tub/Roman Tub, Separate Shower, Walk-In Closet(s)
- Level: First
- Dimensions: 15 x 14
Bedroom
- Features: Ceiling Fan(s), Split Bedrooms, Walk-In Closet(s)
- Level: First
- Dimensions: 10 x 12
Bedroom
- Features: Ceiling Fan(s), Split Bedrooms, Walk-In Closet(s)
- Level: First
- Dimensions: 10 x 11
Breakfast room nook
- Level: First
- Dimensions: 10 x 7
Dining room
- Level: First
- Dimensions: 12 x 9
Kitchen
- Features: Granite Counters, Kitchen Island, Pantry, Stone Counters, Walk-In Pantry
- Level: First
- Dimensions: 15 x 12
Living room
- Features: Ceiling Fan(s), Fireplace
- Level: First
- Dimensions: 21 x 19
Living room
- Features: Ceiling Fan(s)
- Level: First
- Dimensions: 11 x 10
Heating
- Central
Cooling
- Central Air, Ceiling Fan(s)
Appliances
- Included: Dishwasher, Electric Oven, Gas Cooktop, Disposal, Microwave
- Laundry: Electric Dryer Hookup, Laundry in Utility Room
Features
- Granite Counters, High Speed Internet, Kitchen Island, Pantry, Cable TV
- Flooring: Carpet, Ceramic Tile, Wood
- Has basement: No
- Number of fireplaces: 1
- Fireplace features: Gas, Gas Starter, Living Room
Interior area
- Total interior livable area: 2,088 sqft
Video & virtual tour
Property
Parking
- Total spaces: 4
- Parking features: Garage, Garage Door Opener
- Attached garage spaces: 2
- Carport spaces: 2
Features
- Levels: One
- Stories: 1
- Pool features: None
- Fencing: Back Yard,Wood
Lot
- Size: 6,969 Square Feet
- Features: Interior Lot
Details
- Parcel number: R923100B00301
Construction
Type & style
- Home type: SingleFamily
- Architectural style: Traditional,Detached
- Property subtype: Single Family Residence
Materials
- Brick
- Foundation: Slab
- Roof: Composition
Condition
- Year built: 2009
Utilities & green energy
- Sewer: Public Sewer
- Water: Public
- Utilities for property: Electricity Available, Sewer Available, Underground Utilities, Water Available, Cable Available
Community & HOA
Community
- Features: Playground, Park, Trails/Paths, Sidewalks
- Subdivision: Morgan Crossing Ph Two
HOA
- Has HOA: Yes
- Services included: Association Management, Maintenance Grounds
- HOA fee: $425 semi-annually
- HOA name: Lone Star Association
- HOA phone: 469-384-2088
Location
- Region: Allen
Financial & listing details
- Price per square foot: $225/sqft
- Tax assessed value: $480,824
- Annual tax amount: $5,775
- Date on market: 7/8/2026
- Cumulative days on market: 17 days
- Listing terms: Cash,Conventional,FHA,VA Loan
Estimated market value
$459,400
$436,000 - $482,000
$2,659/mo
Price history
| Date | Event | Price |
|---|---|---|
| 7/8/2026 | Listed for sale | $469,900+74.1%$225/sqft |
Source: NTREIS #21318661 Report a problem | ||
| 8/8/2025 | Listing removed | $2,800$1/sqft |
Source: Zillow Rentals Report a problem | ||
| 7/29/2025 | Listed for rent | $2,800$1/sqft |
Source: Zillow Rentals Report a problem | ||
| 7/29/2025 | Listing removed | $2,800$1/sqft |
Source: Zillow Rentals Report a problem | ||
| 7/12/2025 | Listed for rent | $2,800$1/sqft |
Source: Zillow Rentals Report a problem | ||
| 7/12/2025 | Listing removed | $2,800$1/sqft |
Source: Zillow Rentals Report a problem | ||
| 7/2/2025 | Listed for rent | $2,800$1/sqft |
Source: Zillow Rentals Report a problem | ||
| 11/21/2015 | Listing removed | $269,900$129/sqft |
Source: Hansen Realty Group #13246904 Report a problem | ||
| 10/6/2015 | Pending sale | $269,900$129/sqft |
Source: Hansen Realty Group #13246904 Report a problem | ||
| 9/25/2015 | Listed for sale | $269,900+25.5%$129/sqft |
Source: Hansen Realty Group #13246904 Report a problem | ||
| 9/20/2009 | Listing removed | $214,990$103/sqft |
Source: D R Horton Homes #us1854560 Report a problem | ||
| 9/19/2009 | Price change | $214,990+7.5%$103/sqft |
Source: D R Horton Homes #us1854560 Report a problem | ||
| 9/5/2009 | Price change | $199,990-7%$96/sqft |
Source: D R Horton Homes #us1854560 Report a problem | ||
| 7/28/2009 | Listed for sale | $214,990$103/sqft |
Source: D R Horton Homes #us1854560 Report a problem | ||
Public tax history
| Year | Property taxes | Tax assessment |
|---|---|---|
| 2025 | $5,775 +4.1% | $426,975 +10% |
| 2024 | $5,546 +11.3% | $388,159 +10% |
| 2023 | $4,985 -14.1% | $352,872 +10% |
| 2022 | $5,801 -0.3% | $320,793 +10% |
| 2021 | $5,820 -1.3% | $291,630 +0.8% |
| 2020 | $5,894 -2.9% | $289,296 -1.4% |
| 2019 | $6,071 -5.4% | $293,330 -0.9% |
| 2018 | $6,419 +11.7% | $295,992 +6.2% |
| 2017 | $5,745 | $278,840 +8.5% |
| 2016 | $5,745 +19.4% | $257,080 +12% |
| 2015 | $4,812 | $229,442 +12.7% |
| 2014 | $4,812 | $203,508 +6.7% |
| 2013 | -- | $190,673 0% |
| 2012 | -- | $190,759 +2.2% |
| 2011 | -- | $186,653 +0.7% |
| 2010 | -- | $185,304 +662.6% |
| 2009 | -- | $24,300 -28.9% |
| 2008 | -- | $34,200 +7% |
| 2007 | -- | $31,950 |
Find assessor info on the county website
Monthly payment
Est. payment
Payment breakdown
Explore the cost of this home by adjusting the details. Changes won't be saved.Climate risks
Neighborhood: Morgan Crossing
Nearby schools
GreatSchools rating
- 8/10Carlena Chandler Elementary SchoolGrades: K-6Distance: 0.5 mi
- 9/10W E Pete Ford Middle SchoolGrades: 7-8Distance: 2.1 mi
- 8/10Allen High SchoolGrades: 9-12Distance: 3.2 mi
Schools provided by the listing agent
- Elementary: Chandler
- Middle: Ford
- High: Allen
- District: Allen ISD
Source: NTREIS. This data may not be complete. We recommend contacting the local school district to confirm school assignments for this home.
- $506,7004 bd2 ba2.6k sqft1618 Nestledown Dr, Allen, TX 75002Off Market
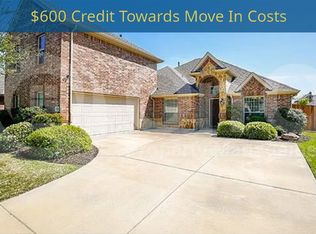
- $536,4004 bd3 ba3.2k sqft1614 Nestledown Dr, Allen, TX 75002Off Market

- $458,4004 bd2 ba2.2k sqft1615 Westfield Way, Allen, TX 75002Off Market
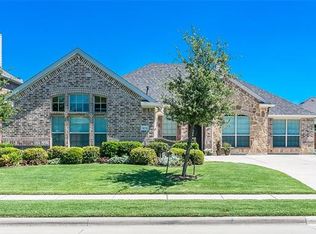
- $--5 bd4 ba3.4k sqft1620 Nestledown Dr, Allen, TX 75002Sold

- $487,4004 bd2 ba2.7k sqft1617 Westfield Way, Allen, TX 75002Off Market
- $560,9005 bd3 ba3.2k sqft1613 Westfield Way, Allen, TX 75002Off Market
- $605,0004 bd4 ba3.6k sqft1612 Nestledown Dr, Allen, TX 75002Off Market
- $413,7003 bd2 ba1.8k sqft1615 Nestledown Dr, Allen, TX 75002Off Market
A local agent can set up tours, give advice and negotiate with sellers.
Similar homes
- $499,9994 bd2 ba2.1k sqft1809 Camo Ct, Allen, TX 75002For Sale
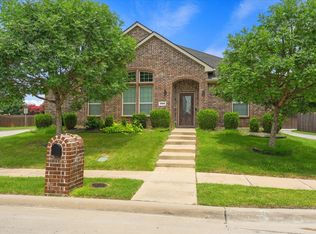 MLS ID #21313420, Andy Vo. NTREIS
 - $580,0004 bd3 ba2.9k sqft1604 Harvest Glen Dr, Allen, TX 75002For Sale
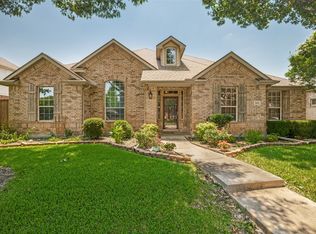 MLS ID #21324316, Ryan Cave. NTREIS
 - $375,0004 bd2 ba2.1k sqft712 Beau Dr, Wylie, TX 75098For Sale
 MLS ID #21338822, Carolina Dusenbery. NTREIS
 - $499,0004 bd3 ba2.6k sqft1731 Teakwood Dr, Wylie, TX 75098For Sale
 MLS ID #21285048, JIJI Thomas. NTREIS
 - $445,0004 bd4 ba2.5k sqft2101 Trinity Ln, Wylie, TX 75098For SaleMLS ID #21325269, Stacey Haynes. NTREIS
- $425,0003 bd2 ba2.1k sqft4025 Hawthorne Dr, Sachse, TX 75048For SaleMLS ID #21327749, Kathie Zahn. NTREIS
- $465,0004 bd2 ba2.4k sqft1534 Petaluma Dr, Rockwall, TX 75087For SaleMLS ID #21281924, Kim Woodul. NTREIS
- $405,0003 bd2 ba2k sqft1201 Iron Horse St, Wylie, TX 75098For SaleMLS ID #21321782, Wes Dorsey. NTREIS
- $465,0003 bd3 ba2.1k sqft2769 Henson Ln, Garland, TX 75040For SaleMLS ID #21027702, Philip Hobson. NTREIS
- $565,0004 bd2 ba2.2k sqft1420 Greenwich Dr, Allen, TX 75013For SaleMLS ID #21283747, Jeffrey Arron. NTREIS
- $430,0003 bd2 ba2.2k sqft320 Hogue Ln, Wylie, TX 75098For SaleMLS ID #21300741, Hussain Saleem. NTREIS
- $450,0004 bd3 ba3k sqft1203 Iron Horse St, Wylie, TX 75098For SaleMLS ID #21286219, Wes Dorsey. NTREIS
- $470,0003 bd2 ba2k sqft13348 Mondovi Dr, Frisco, TX 75033For SaleMLS ID #21258255, Will Harris. NTREIS
- $499,0004 bd2 ba2.3k sqft881 Sibyl Ln, Prosper, TX 75078For SaleMLS ID #21212734, Paulette Greene. NTREIS
- $469,0003 bd3 ba2.1k sqft12312 Hitch Rack Way, McKinney, TX 75071For SaleMLS ID #21188444, Brian Shuey. NTREIS
- $440,0004 bd2 ba2k sqft3812 Acacia Trl, The Colony, TX 75056For SaleMLS ID #21317551, Michael Italia. NTREIS
- $435,0003 bd3 ba2.2k sqft9308 Jerico Dr, McKinney, TX 75072For SaleMLS ID #21289152, Linda Baker. NTREIS
- $459,9993 bd3 ba2k sqft10100 Houston Way, McKinney, TX 75071For SaleMLS ID #21289730, Emmanuel Callejas. NTREIS
- $445,0005 bd3 ba2.7k sqft304 Amber Ln, Nevada, TX 75173For SaleMLS ID #21295760, Jonna Rodriguez. NTREIS
- $515,0004 bd2 ba2.2k sqft1351 Coastal Dr, Rockwall, TX 75087For SaleMLS ID #21287675, Dell Osborn. NTREIS
