BOM- no inspections done, buyer situation changed. Welcome to this beautifully maintained one-owner Plantation Home in the sought-after Jackson Hills community of Sachse. Built in 2014 and lovingly cared for by its original owner, this home offers timeless finishes, abundant natural light, & a floor plan designed for both everyday living & entertaining. From the moment you step inside, you'll appreciate the rich, real hardwood flooring that flows through the entry, formal dining, and kitchen. The heart of the home features granite countertops, ample cabinetry, a spacious walk-in pantry, & both formal and casual dining spaces. A stunning skylight & walls of windows fill the home with natural light, creating a bright & inviting atmosphere throughout the day. The open-concept layout seamlessly connects the kitchen, breakfast area, and living room, making it easy to stay connected whether hosting gatherings or quiet evenings at home. The primary suite is separated from the 2ndary bedrooms & features a beautiful bay window overlooking the backyard & peaceful greenbelt beyond. A versatile flex room provides endless possibilities as a media room, home office, playroom, exercise space, or hobby room. Complete with speaker wiring and elevated windows for privacy, it's a space that can easily adapt to your lifestyle. Step outside to the covered patio and enjoy the privacy of a backyard that backs directly to a greenbelt, offering a serene setting with no rear neighbors. An automatic spklr system helps keep the lawn looking its best year-round.
Exceptional pride of ownership throughout, and a location that puts you just minutes from PGBT, Firewheel Town Center, Heritage Park, shopping, dining, and miles of scenic walking trails. This home combines convenience, comfort, and value in one of Sachse's most desirable neighborhoods.
If you've been searching for a well-cared-for home with space, flexibility, and a prime location, this one deserves a spot at the top of your list.
For sale
$425,000
4025 Hawthorne Dr, Sachse, TX 75048
3beds
2,187sqft
:
Get pre-qualified$3,551/mo
Single Family Residence
Built in 2014
6,098 Square Feet Lot
$416,600 Zestimate®
$194/sqft
$37/mo HOA
What's special
Timeless finishesWalls of windowsRich real hardwood flooringStunning skylightAbundant natural lightElevated windows for privacyBright and inviting atmosphere
- 21 days |
- 833 |
- 49 |
Zillow last checked:
Listing updated:
Listed by:
Kathie Zahn 0407888,
Grow Realty 469-438-3316
Source: NTREIS,MLS#: 21327749
Facts & features
Interior
Bedrooms & bathrooms
- Bedrooms: 3
- Bathrooms: 2
- Full bathrooms: 2
Primary bedroom
- Features: Double Vanity, Garden Tub/Roman Tub, Separate Shower, Walk-In Closet(s)
- Level: First
- Dimensions: 17 x 16
Bedroom
- Features: Walk-In Closet(s)
- Level: First
- Dimensions: 11 x 11
Bedroom
- Features: Walk-In Closet(s)
- Level: First
- Dimensions: 11 x 11
Bonus room
- Level: First
- Dimensions: 13 x 10
Kitchen
- Features: Breakfast Bar, Built-in Features, Eat-in Kitchen, Granite Counters, Pantry, Walk-In Pantry
- Level: First
- Dimensions: 14 x 12
Living room
- Level: First
- Dimensions: 15 x 15
Utility room
- Features: Utility Room
- Level: First
- Dimensions: 6 x 6
Heating
- Central, Natural Gas
Cooling
- Central Air, Ceiling Fan(s)
Appliances
- Included: Some Gas Appliances, Dishwasher, Gas Cooktop, Disposal, Gas Range, Microwave, Plumbed For Gas, Refrigerator
- Laundry: Electric Dryer Hookup, Gas Dryer Hookup, Laundry in Utility Room
Features
- Built-in Features, Decorative/Designer Lighting Fixtures, Granite Counters, High Speed Internet, Open Floorplan, Cable TV, Walk-In Closet(s)
- Flooring: Carpet, Ceramic Tile, Hardwood
- Windows: Bay Window(s), Skylight(s), Window Coverings
- Has basement: No
- Has fireplace: No
Interior area
- Total interior livable area: 2,187 sqft
Video & virtual tour
Property
Parking
- Total spaces: 2
- Parking features: Driveway, Garage Faces Front, Garage, Garage Door Opener
- Attached garage spaces: 2
Features
- Levels: One
- Stories: 1
- Patio & porch: Covered
- Exterior features: Rain Gutters
- Pool features: None
- Fencing: Wood,Wrought Iron
Lot
- Size: 6,098 Square Feet
- Features: Back Yard, Greenbelt, Lawn, Subdivision, Sprinkler System
Details
- Parcel number: 480036400K12R0000
Construction
Type & style
- Home type: SingleFamily
- Architectural style: Traditional,Detached
- Property subtype: Single Family Residence
Materials
- Foundation: Slab
- Roof: Composition
Condition
- Year built: 2014
Utilities & green energy
- Sewer: Public Sewer
- Water: Public
- Utilities for property: Natural Gas Available, Sewer Available, Separate Meters, Water Available, Cable Available
Community & HOA
Community
- Features: Sidewalks
- Subdivision: Jackson Hills
HOA
- Has HOA: Yes
- Services included: Association Management
- HOA fee: $220 semi-annually
- HOA name: Hills Meadows Emerald Forest
- HOA phone: 866-473-2573
Location
- Region: Sachse
Financial & listing details
- Price per square foot: $194/sqft
- Tax assessed value: $447,530
- Annual tax amount: $10,541
- Date on market: 7/10/2026
- Cumulative days on market: 22 days
- Listing terms: Cash,Conventional,FHA,VA Loan
Estimated market value
$416,600
$396,000 - $437,000
$2,744/mo
Price history
| Date | Event | Price |
|---|---|---|
| 7/20/2026 | Listed for sale | $425,000$194/sqft |
Source: NTREIS #21327749 Report a problem | ||
| 7/17/2026 | Contingent | $425,000$194/sqft |
Source: NTREIS #21327749 Report a problem | ||
| 7/10/2026 | Listed for sale | $425,000$194/sqft |
Source: NTREIS #21327749 Report a problem | ||
Public tax history
| Year | Property taxes | Tax assessment |
|---|---|---|
| 2025 | $2,912 +2% | $447,530 |
| 2024 | $2,856 +2.6% | $447,530 |
| 2023 | $2,783 -2.4% | $447,530 +20.7% |
| 2022 | $2,851 +1.4% | $370,630 +15.7% |
| 2021 | $2,811 -0.8% | $320,430 |
| 2020 | $2,832 +0.1% | $320,430 |
| 2019 | $2,830 +2.5% | $320,430 +11% |
| 2018 | $2,760 -54.3% | $288,780 |
| 2017 | $6,036 -0.3% | $288,780 |
| 2016 | $6,056 +350.6% | $288,780 +4.2% |
| 2015 | $1,344 | $277,030 +454.1% |
| 2014 | $1,344 | $50,000 |
| 2013 | -- | -- |
Find assessor info on the county website
Monthly payment
Est. payment
Payment breakdown
Explore the cost of this home by adjusting the details. Changes won't be saved.Climate risks
Neighborhood: Jackson Hills
Nearby schools
GreatSchools rating
- 9/10John W Armstrong Elementary SchoolGrades: PK-5Distance: 0.5 mi
- 7/10B G Hudson Middle SchoolGrades: 6-8Distance: 0.9 mi
- 6/10Sachse High SchoolGrades: 9-12Distance: 0.4 mi
Schools provided by the listing agent
- District: Garland ISD
Source: NTREIS. This data may not be complete. We recommend contacting the local school district to confirm school assignments for this home.
- $461,9004 bd3 ba2.8k sqft4029 Hawthorne Dr, Sachse, TX 75048Off Market

- $425,0003 bd2 ba1.9k sqft4019 Hawthorne Dr, SACHSE, TX 75048Off Market

- $433,2004 bd2 ba2.1k sqft4033 Hawthorne Dr, Sachse, TX 75048Off Market
- $505,0004 bd3 ba2.8k sqft4015 Hawthorne Dr, Sachse, TX 75048Off Market
- $463,7003 bd2 ba2.2k sqft4005 Lariat Dr, Sachse, TX 75048Off Market
- $536,6004 bd3 ba3.2k sqft4037 Hawthorne Dr, Sachse, TX 75048Off Market
- $426,8003 bd2 ba2k sqft4009 Hawthorne Dr, Sachse, TX 75048Off Market
- $--5 bd4 ba3.5k sqft3212 Tack Ln, Sachse, TX 75048Sold
A local agent can set up tours, give advice and negotiate with sellers.
Similar homes
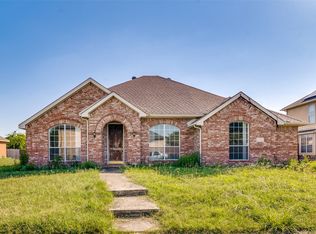
- $399,0004 bd2 ba2.2k sqft7309 Meadowwood Dr, Rowlett, TX 75089For Sale
 MLS ID #21338969, Dana Boatright. NTREIS
 - $545,0004 bd3 ba2.7k sqft3310 Edinburgh Dr, Sachse, TX 75048For Sale
 MLS ID #21324444, Daniel Rosser. NTREIS
 - $490,0004 bd3 ba2.9k sqft8012 Vista Creek Ln, Sachse, TX 75048For Sale
 MLS ID #21290522, Jaime Melcher. NTREIS
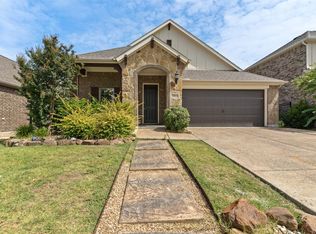
 - $425,0003 bd2 ba2k sqft1804 Virtue Port Ln, Saint Paul, TX 75098For Sale
 MLS ID #21341316, Jocelyn Mills. NTREIS
 - $530,0003 bd3 ba2.7k sqft5529 Dearborn Ln, Garland, TX 75040For SaleMLS ID #21311142, Claire Krieger. NTREIS
- $489,9994 bd4 ba2.9k sqft4414 Meadowview Ln, Sachse, TX 75048For SaleMLS ID #21121181, Brenda Byboth. NTREIS
- $405,0003 bd2 ba2k sqft1201 Iron Horse St, Wylie, TX 75098For SaleMLS ID #21321782, Wes Dorsey. NTREIS
- $415,0003 bd2 ba2.7k sqft1813 Chadwick Ln, Forney, TX 75126For SaleMLS ID #21344782, Michele Morrison. NTREIS
- $375,0004 bd2 ba2.1k sqft712 Beau Dr, Wylie, TX 75098For SaleMLS ID #21338822, Carolina Dusenbery. NTREIS
- $495,0003 bd3 ba2.5k sqft1912 Grand Fairway Dr, Wylie, TX 75098For SaleMLS ID #21341346, Lindsay Contreras. NTREIS
- $429,9003 bd3 ba2.5k sqft1537 Firenza Ct, Rockwall, TX 75032For SaleMLS ID #21312250, Steve Metarelis. NTREIS
- $485,0005 bd3 ba2.6k sqft5913 Independence Ct, Rowlett, TX 75089For SaleMLS ID #21318043, James Donovan. NTREIS
- $465,0004 bd2 ba2.4k sqft1534 Petaluma Dr, Rockwall, TX 75087For SaleMLS ID #21281924, Kim Woodul. NTREIS
- $469,9003 bd2 ba2k sqft1616 Nestledown Dr, Allen, TX 75002For SaleMLS ID #21318661, Cassandra Shead. NTREIS
- $--3 bd2 ba1.7k sqft2136 Erika Ln, Forney, TX 75126AuctionAuction.com 2
- $450,0004 bd3 ba3k sqft1203 Iron Horse St, Wylie, TX 75098For SaleMLS ID #21286219, Wes Dorsey. NTREIS
- $424,0002 bd2 ba2k sqft709 Pelican Hills Dr, Fairview, TX 75069For SaleMLS ID #21317757, John Allen. NTREIS
- $375,0003 bd2 ba1.6k sqft4909 Collingwood Dr, Garland, TX 75043For SaleMLS ID #21317755, Tania Duran. NTREIS
- $449,9004 bd3 ba2.3k sqft1540 Great Lakes Ct, Rockwall, TX 75087For SaleMLS ID #21203103, Kaylie Williams. NTREIS
- $399,9005 bd3 ba2.5k sqft619 Louder Way, Fate, TX 75087For SaleMLS ID #21336081, Tiffani Geisert. NTREIS
