SELLERS OFFER TO PAY UP TO $10K FOR LOAN BUY-DOWN OR BUYER'S CLOSING COSTS WITH ACCEPTED CONTRACT. Amazing 2-story Grand home built in 2014 in the Enclave at Emerald Forest neighborhood - a private park-like setting with a large pond and walking trail. The well appointed and immaculate home is situated on the quiet side of the street. Great floorplan, quality and thoughtful details throughout: high ceilings, wood floors, walls of windows, fireplace, art niches, and granite in primary bath and kitchen...Downstairs, you'll find the luxurious primary bedroom suite, a secondary bedroom, and a study (or 4th bedroom) with beautiful French doors and access to a cute courtyard. The upstairs has its own bedroom suite and a large and bright game room with window seat and gorgeous vaulted ceiling. The chef kitchen has gas cooktop, an island, breakfast bar, large window seat in breakfast nook, all open to the spacious living room with a magnificent fireplace and view of the backyard through a wall of windows. The landscaped backyard is a rare find with both a large covered patio and a sizable covered deck with an electric awning and view of the pond beyond. All just minutes from Firewheel Town Center and easy access to George Bush Turnpike (HWY 190).
For sale
$530,000
5529 Dearborn Ln, Garland, TX 75040
3beds
2,772sqft
Single Family Residence
Built in 2014
5,488 Square Feet Lot
$511,700 Zestimate®
$191/sqft
$65/mo HOA
What's special
Landscaped backyardHigh ceilingsWood floorsWalls of windowsLarge covered patioArt nichesLuxurious primary bedroom suite
- 109 days
- 203
- 17
Zillow last checked:
Listing updated:
Listed by:
Claire Krieger 0519602 214-210-1500,
Ebby Halliday, REALTORS 214-210-1500
Source: NTREIS,MLS#: 21311142
Facts & features
Interior
Bedrooms & bathrooms
- Bedrooms: 3
- Bathrooms: 3
- Full bathrooms: 3
Primary bedroom
- Features: Ceiling Fan(s)
- Level: First
- Dimensions: 16 x 16
Bedroom
- Features: Ceiling Fan(s)
- Level: First
- Dimensions: 13 x 13
Bedroom
- Features: Ceiling Fan(s)
- Level: Second
- Dimensions: 12 x 10
Dining room
- Level: First
- Dimensions: 11 x 8
Game room
- Features: Ceiling Fan(s)
- Level: Second
- Dimensions: 23 x 19
Kitchen
- Features: Breakfast Bar, Built-in Features, Eat-in Kitchen, Granite Counters, Kitchen Island
- Level: First
- Dimensions: 26 x 13
Living room
- Features: Fireplace
- Level: First
- Dimensions: 29 x 17
Office
- Level: First
- Dimensions: 13 x 10
Heating
- Electric, Fireplace(s)
Cooling
- Central Air, Ceiling Fan(s), Electric
Appliances
- Included: Dishwasher, Electric Oven, Gas Cooktop, Disposal, Microwave
- Laundry: Laundry in Utility Room
Features
- Built-in Features, Chandelier, Decorative/Designer Lighting Fixtures, Double Vanity, Eat-in Kitchen, Granite Counters, High Speed Internet, Kitchen Island, Open Floorplan, Pantry, Vaulted Ceiling(s), Natural Woodwork, Walk-In Closet(s)
- Flooring: Carpet, Tile, Wood
- Windows: Bay Window(s), Window Coverings
- Has basement: No
- Number of fireplaces: 1
- Fireplace features: Gas Starter
Interior area
- Total interior livable area: 2,772 sqft
Video & virtual tour
Property
Parking
- Total spaces: 2
- Parking features: Covered, Garage Faces Front, Garage
- Attached garage spaces: 2
Features
- Levels: Two
- Stories: 2
- Patio & porch: Awning(s), Covered, Deck
- Exterior features: Awning(s), Deck, Garden, Lighting
- Pool features: None
- Fencing: Back Yard,Fenced,Gate,Wood
Lot
- Size: 5,488 Square Feet
Details
- Parcel number: 26167800020130000
Construction
Type & style
- Home type: SingleFamily
- Architectural style: Traditional,Detached
- Property subtype: Single Family Residence
Materials
- Brick, Stone Veneer
- Foundation: Slab
- Roof: Composition
Condition
- Resale
- Year built: 2014
Utilities & green energy
- Sewer: Public Sewer
- Water: Public
- Utilities for property: Sewer Available, Water Available
Community & HOA
Community
- Features: Lake, Park, Trails/Paths
- Security: Security System
- Subdivision: Enclave-Emerald Forest
HOA
- Has HOA: Yes
- Services included: All Facilities
- HOA fee: $389 semi-annually
- HOA name: Hills Meadow Emerald Forest
- HOA phone: 886-473-2573
Location
- Region: Garland
Financial & listing details
- Price per square foot: $191/sqft
- Tax assessed value: $493,710
- Annual tax amount: $11,823
- Date on market: 6/30/2026
- Cumulative days on market: 111 days
- Listing terms: Cash,Conventional
Estimated market value
$511,700
$486,000 - $537,000
$2,849/mo
Price history
| Date | Event | Price |
|---|---|---|
| 6/30/2026 | Listed for sale | $530,000+65.6%$191/sqft |
Source: NTREIS #21311142 Report a problem | ||
| 8/9/2014 | Sold | -- |
Source: Agent Provided Report a problem | ||
| 7/25/2014 | Price change | $319,998-5.9%$115/sqft |
Source: Royal Realty, Inc. #12099570 Report a problem | ||
| 6/7/2014 | Pending sale | $339,994$123/sqft |
Source: Royal Realty #12099570 Report a problem | ||
| 3/22/2014 | Price change | $339,994-7.1%$123/sqft |
Source: Royal Realty #12099570 Report a problem | ||
| 3/4/2014 | Listed for sale | $365,995$132/sqft |
Source: Royal Realty #12099570 Report a problem | ||
Public tax history
| Year | Property taxes | Tax assessment |
|---|---|---|
| 2025 | $2,637 +0.2% | $493,710 |
| 2024 | $2,632 | $493,710 |
Find assessor info on the county website
Monthly payment
Est. payment
Payment breakdown
Explore the cost of this home by adjusting the details. Changes won't be saved.Climate risks
Neighborhood: 75040
Nearby schools
Schools provided by the listing agent
- District: Garland ISD
Source: NTREIS. This data may not be complete. We recommend contacting the local school district to confirm school assignments for this home.
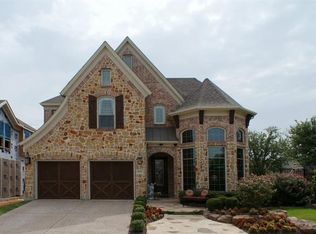
Similar homes
- $560,0003 bd3 ba3k sqft3415 Meadowside Dr, Sachse, TX 75048For Sale
 MLS ID #21404331, Susie Cequina. NTREIS
 - $595,0004 bd3 ba3.2k sqft1110 Kent Brown Rd, Garland, TX 75044For Sale
 MLS ID #21317612, Leah Goldstein. NTREIS
 - $575,0005 bd3 ba3.3k sqft6811 Shady View Ct, Sachse, TX 75048For Sale
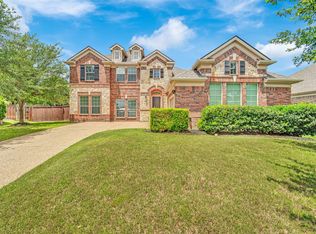 MLS ID #21400062, David Baker. NTREIS
 - $540,0004 bd3 ba2.5k sqft8303 Lake Valley Ct, Rowlett, TX 75089For Sale
 MLS ID #21401810, Paula Clark. NTREIS
