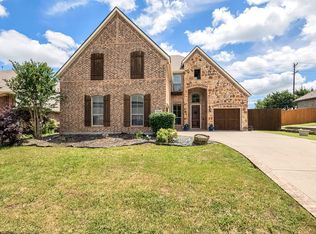
This is a home you can be proud to call yours! Model style upgrades, from real hand scraped hardwoods, to a sprial stair case, to custom antiqued wood cabinetry in the kitchen, and so much more. Walk in to a soaring entryway and an open, but not too open floor, plan. Stunning eat in island open to your living area. Kitchen boasts tons of counter and cabinet space and a large pantry. Gas stove and stainless steel appliances. Huge primary suite with more custom wood cabinets leveling up your entire look. Bonus half bath downstairs with amazing under the stair closet for all the storage space you could need. Upstairs you find a gameroom, media room with equipment included with home purchase, and 3 more bedrooms. Jack and jill bath for 2 of the bedrooms and the 3rd has its own private ensuite bath functioning as a mother in law suite or 2nd primary suite. 2026 entire interior repaint and brand new carpets. Outside your oasis awaits! Extended covered patio with cusomized lights, pool with customizable color changing lights, and still a ton of grass for kids or pets to enjoy! Large corner lot. Shed on the side of the home stays. Lower tax rate thanks to being on the Collin county side of Sachse. Zoned to Wylie ISD schools and located close to PGBT for easy access to the rest of the metro area.
For sale
Price cut: $20K (9/10)
$600,000
7604 Cindy Ln, Sachse, TX 75048
4beds
3,084sqft
Single Family Residence
Built in 2012
10,018 Square Feet Lot
$595,000 Zestimate®
$195/sqft
$50/mo HOA
What's special
Gas stoveSoaring entrywayStainless steel appliancesLarge corner lotBonus half bath downstairsReal hand scraped hardwoodsLarge pantry
- 136 days
- 535
- 51
Zillow last checked:
Listing updated:
Listed by:
Gabrielle Wolff 0647507 214-659-1890,
Keller Williams Realty DPR 972-732-6000
Source: NTREIS,MLS#: 21275959
Facts & features
Interior
Bedrooms & bathrooms
- Bedrooms: 4
- Bathrooms: 4
- Full bathrooms: 3
- 1/2 bathrooms: 1
Primary bedroom
- Features: Ceiling Fan(s), Dual Sinks, Double Vanity, En Suite Bathroom, Garden Tub/Roman Tub, Linen Closet, Sitting Area in Primary, Separate Shower, Walk-In Closet(s)
- Level: First
- Dimensions: 0 x 0
Living room
- Features: Ceiling Fan(s)
- Level: First
- Dimensions: 0 x 0
Heating
- Central
Cooling
- Central Air
Appliances
- Included: Some Gas Appliances, Double Oven, Dishwasher, Gas Cooktop, Disposal, Plumbed For Gas
- Laundry: Electric Dryer Hookup, Laundry in Utility Room
Features
- Decorative/Designer Lighting Fixtures, Double Vanity, Eat-in Kitchen, Granite Counters, High Speed Internet, Kitchen Island, Open Floorplan, Pantry, Paneling/Wainscoting, Natural Woodwork, Walk-In Closet(s)
- Flooring: Carpet, Hardwood, Luxury Vinyl Plank, Tile, Wood
- Windows: Bay Window(s)
- Has basement: No
- Number of fireplaces: 1
- Fireplace features: Decorative
Interior area
- Total interior livable area: 3,084 sqft
Video & virtual tour
Property
Parking
- Total spaces: 2
- Parking features: Concrete, Driveway, Garage, Garage Door Opener, Guest, On Site, Open, Garage Faces Side, On Street
- Attached garage spaces: 2
- Has uncovered spaces: Yes
Features
- Levels: Two
- Stories: 2
- Patio & porch: Rear Porch, Covered, Front Porch
- Pool features: Fenced, Outdoor Pool, Pool, Pool Sweep
Lot
- Size: 10,018 Square Feet
- Features: Corner Lot
Details
- Parcel number: R891500600201
Construction
Type & style
- Home type: SingleFamily
- Architectural style: Detached
- Property subtype: Single Family Residence
Materials
- Brick
- Foundation: Slab
- Roof: Composition
Condition
- Resale
- Year built: 2012
Utilities & green energy
- Sewer: Public Sewer
- Water: Public
- Utilities for property: Electricity Available, Electricity Connected, Natural Gas Available, Phone Available, Sewer Available, Separate Meters, Underground Utilities, Water Available
Community & HOA
Community
- Features: Curbs, Sidewalks
- Subdivision: Sachse Farms
HOA
- Has HOA: Yes
- Services included: Association Management
- HOA fee: $600 annually
- HOA name: Goodwin & Company
- HOA phone: 855-289-6007
Location
- Region: Sachse
Financial & listing details
- Price per square foot: $195/sqft
- Tax assessed value: $603,434
- Annual tax amount: $12,408
- Date on market: 5/29/2026
- Cumulative days on market: 137 days
- Listing terms: Cash,Conventional,FHA,VA Loan
Estimated market value
$595,000
$565,000 - $625,000
$3,714/mo
Price history
| Date | Event | Price |
|---|---|---|
| 9/30/2026 | Listed for rent | $3,600+5.9%$1/sqft |
Source: Zillow Rentals Report a problem | ||
| 9/10/2026 | Price change | $600,000-3.2%$195/sqft |
Source: NTREIS #21275959 Report a problem | ||
| 8/17/2026 | Price change | $620,000-3.1%$201/sqft |
Source: NTREIS #21275959 Report a problem | ||
| 8/3/2026 | Price change | $639,9990%$208/sqft |
Source: NTREIS #21275959 Report a problem | ||
| 6/26/2026 | Price change | $640,000-3%$208/sqft |
Source: NTREIS #21275959 Report a problem | ||
| 5/29/2026 | Listed for sale | $660,000+4.4%$214/sqft |
Source: NTREIS #21275959 Report a problem | ||
| 11/4/2025 | Listing removed | $3,400$1/sqft |
Source: Zillow Rentals Report a problem | ||
| 10/27/2025 | Price change | $3,400+6.3%$1/sqft |
Source: Zillow Rentals Report a problem | ||
| 10/6/2025 | Listed for rent | $3,200$1/sqft |
Source: Zillow Rentals Report a problem | ||
| 8/23/2025 | Listing removed | $632,220$205/sqft |
Source: NTREIS #20964681 Report a problem | ||
| 7/1/2025 | Price change | $632,220-2.7%$205/sqft |
Source: NTREIS #20964681 Report a problem | ||
| 6/10/2025 | Listed for sale | $650,000$211/sqft |
Source: NTREIS #20964681 Report a problem | ||
| 4/28/2025 | Listing removed | $650,000$211/sqft |
Source: NTREIS #20832977 Report a problem | ||
| 4/8/2025 | Price change | $650,000-3.7%$211/sqft |
Source: NTREIS #20832977 Report a problem | ||
| 3/18/2025 | Price change | $675,000-1.5%$219/sqft |
Source: NTREIS #20832977 Report a problem | ||
| 2/1/2025 | Listed for sale | $685,000$222/sqft |
Source: NTREIS #20832977 Report a problem | ||
| 1/31/2025 | Listing removed | $685,000$222/sqft |
Source: NTREIS #20705841 Report a problem | ||
| 1/25/2025 | Price change | $685,000-1.4%$222/sqft |
Source: NTREIS #20705841 Report a problem | ||
| 10/3/2024 | Price change | $695,000-1.4%$225/sqft |
Source: NTREIS #20705841 Report a problem | ||
| 9/30/2024 | Listed for sale | $705,000$229/sqft |
Source: NTREIS #20705841 Report a problem | ||
| 9/7/2024 | Listing removed | $705,000$229/sqft |
Source: NTREIS #20705841 Report a problem | ||
| 8/30/2024 | Listed for sale | $705,000+135.1%$229/sqft |
Source: NTREIS #20705841 Report a problem | ||
| 10/3/2012 | Listing removed | $299,900$97/sqft |
Source: L & L Property Management #11799221 Report a problem | ||
| 8/11/2012 | Price change | $299,900+0.3%$97/sqft |
Source: L & L Property Management #11799221 Report a problem | ||
| 7/9/2012 | Listed for sale | $299,000$97/sqft |
Source: L & L Property Management #11799221 Report a problem | ||
Public tax history
| Year | Property taxes | Tax assessment |
|---|---|---|
| 2025 | $10,619 +3.4% | $603,434 +8.5% |
| 2024 | $10,273 +11.2% | $556,201 +10% |
| 2023 | $9,240 -6.5% | $505,637 +10% |
| 2022 | $9,886 +2.3% | $459,670 +10% |
| 2021 | $9,666 -0.1% | $417,882 +3.2% |
| 2020 | $9,677 +5.9% | $404,778 +6.4% |
| 2019 | $9,142 -0.7% | $380,335 +3.3% |
| 2018 | $9,209 +7.2% | $368,293 +0.7% |
| 2017 | $8,589 | $365,635 +8.7% |
| 2016 | $8,589 +15% | $336,231 +4.7% |
| 2015 | $7,469 | $321,264 +13.1% |
| 2014 | $7,469 | $284,051 +1.6% |
| 2013 | -- | $279,695 +532.1% |
| 2012 | -- | $44,250 |
| 2011 | -- | $44,250 +9.3% |
| 2010 | -- | $40,500 +15.7% |
| 2009 | -- | $35,000 -38.6% |
| 2008 | -- | $57,000 +72.7% |
| 2007 | -- | $33,004 -43.4% |
| 2006 | -- | $58,275 |
Find assessor info on the county website
Monthly payment
Est. payment
Payment breakdown
Explore the cost of this home by adjusting the details. Changes won't be saved.Climate risks
Neighborhood: Woodbridge
Nearby schools
Schools provided by the listing agent
- Elementary: Don Whitt
- Middle: Dr. Al Draper,Cooper
- High: Wylie
- District: Wylie ISD
Source: NTREIS. This data may not be complete. We recommend contacting the local school district to confirm school assignments for this home.


Similar homes
- $649,9005 bd4 ba3.5k sqft7625 Ridgedale Ct, Sachse, TX 75048For Sale
 MLS ID #21383061, Heather Shubzda. NTREIS
 - $650,0005 bd3 ba3.3k sqft6328 Creek Bluff Ct, Sachse, TX 75048For Sale
 MLS ID #21370846, Bronson Wolfe. NTREIS
 - $595,0004 bd3 ba3.2k sqft1110 Kent Brown Rd, Garland, TX 75044For Sale
 MLS ID #21317612, Leah Goldstein. NTREIS
 - $749,9004 bd3 ba4.1k sqft5832 Creek Crossing Ln, Sachse, TX 75048For Sale
 MLS ID #21275743, Jaelyn Whorton. NTREIS
