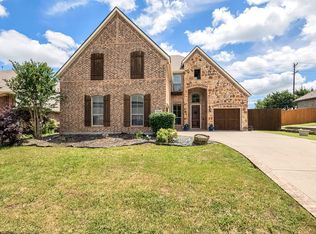
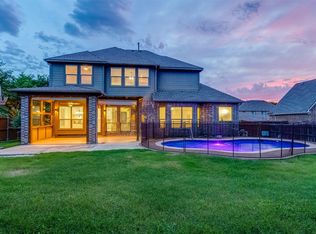
Price Improvement and Located in Sachse Farms. Step into a spacious backyard retreat featuring a covered porch, professionally landscaped grounds, a full sprinkler system, and space for relaxing or entertaining. This inviting outdoor space sets the tone for the beautifully designed 6 bedroom, 4 bath home with a 3 car garage, offering an ideal blend of space, functionality, and modern efficiency.
Inside, rich hardwood floors, plantation shutters, and a thoughtful layout create a seamless flow from room to room. The chefs kitchen serves as the heart of the home, perfectly positioned for connection and entertaining. High end finishes, generous prep space, and easy access to both dining areas make it a standout feature for everyday living and hosting.
The inviting living room includes a floor to ceiling gas fireplace, offering the perfect setting for gatherings or quiet evenings at home. A dedicated study provides flexibility and can easily convert into a fifth bedroom to suit your lifestyle needs.
Upstairs or in a separate wing, you will find a spacious media room or an additional bedroom, along with a versatile game room that can also function as a second office or additional living space. These areas offer endless possibilities for work, play, or relaxation.
Four of the bedrooms include generously sized walk in closets, and the home offers ample storage throughout to keep everything organized and within reach.
Designed with active lifestyle in mind, this high energy efficient home features WiFi enabled thermostats, garage door openers, and entry systems, along with insulated garage doors for added savings.
Located just minutes from the President George Bush Turnpike, with HEB coming soon, and approximately 35 miles from Dallas Fort Worth International Airport, this home offers exceptional accessibility. Outdoor recreation is close by at Sachse Splash Park, only a mile away, along with multiple local parks ideal for relaxing, walking, or biking.
Sold
Price Unknown
7612 Cindy Ln, Sachse, TX 75048
6beds
3,834sqft
Single Family Residence
Built in 2006
10,454 Square Feet Lot
$674,900 Zestimate®
$--/sqft
$3,630 Estimated rent
Home value
$674,900
$641,000 - $709,000
$3,630/mo
Zestimate® history
Owner options
List your home for rent
$3,630/mo
Rent Zestimate®
Find your next renter with Zillow Rental Manager. Plus, with online applications, you can quickly screen prospective tenants – for free.
$3,630/mo
Rent Zestimate®
Refinance and save
$425/mo
Est. payment
Refinancing to a lower rate could help reduce your monthly payments and save thousands over the life of the loan.
$425/mo
Est. payment
Explore your selling options
Work with a Zillow partner agent
Leverage their expertise and Zillow's premium Showcase listings to get your home seen by more buyers.
Get startedList with your own agent
Get your home in front of millions of buyers by listing it on Zillow.
Learn how to do itSell it yourself
Take full control of how buyers see your home on Zillow by listing For Sale by Owner (FSBO).
List your homeWhat's special
Cozy fireplaceThoughtful layoutHigh end finishesProfessionally landscaped groundsRich hardwood floorsInsulated garage doorsSpacious backyard retreat
Zillow last checked:
Listing updated:
Listed by:
Katherine Stover 0827304 469-247-3382,
eXp Realty LLC 888-519-7431
Bought with:
Katy Druce, 0697670
Acquisto Real Estate
Source: NTREIS,MLS#: 21225787
Facts & features
Interior
Bedrooms & bathrooms
- Bedrooms: 6
- Bathrooms: 4
- Full bathrooms: 4
Primary bedroom
- Features: Ceiling Fan(s), Walk-In Closet(s)
- Level: First
- Dimensions: 13 x 19
Bedroom
- Features: En Suite Bathroom
- Level: First
- Dimensions: 11 x 12
Bedroom
- Features: En Suite Bathroom, Walk-In Closet(s)
- Level: Second
- Dimensions: 12 x 12
Bedroom
- Features: Walk-In Closet(s)
- Level: Second
- Dimensions: 14 x 11
Bedroom
- Level: First
- Dimensions: 14 x 10
Bedroom
- Level: Second
- Dimensions: 20 x 15
Breakfast room nook
- Level: First
- Dimensions: 17 x 11
Dining room
- Level: First
- Dimensions: 15 x 12
Game room
- Features: Ceiling Fan(s)
- Level: Second
- Dimensions: 12 x 14
Kitchen
- Features: Breakfast Bar, Built-in Features, Granite Counters, Kitchen Island, Pantry, Walk-In Pantry
- Level: First
- Dimensions: 16 x 14
Living room
- Features: Ceiling Fan(s), Fireplace
- Level: First
- Dimensions: 22 x 25
Appliances
- Included: Convection Oven, Double Oven, Dishwasher, Gas Cooktop, Disposal, Gas Water Heater, Microwave, Water Purifier
- Laundry: Washer Hookup, Dryer Hookup, Laundry in Utility Room
Features
- Chandelier, Decorative/Designer Lighting Fixtures, Double Vanity, Eat-in Kitchen, Granite Counters, Kitchen Island, Multiple Master Suites, Open Floorplan, Pantry, Smart Home, Vaulted Ceiling(s), Walk-In Closet(s)
- Flooring: Carpet, Ceramic Tile, Engineered Hardwood, Tile
- Windows: Shutters
- Has basement: No
- Number of fireplaces: 1
- Fireplace features: Family Room, Gas, Masonry, Stone
Interior area
- Total interior livable area: 3,834 sqft
Property
Parking
- Total spaces: 6
- Parking features: Door-Multi, Door-Single, Garage Faces Front, Garage, Garage Door Opener
- Attached garage spaces: 3
- Carport spaces: 3
Features
- Levels: Two
- Stories: 2
- Patio & porch: Covered, Deck
- Pool features: None
- Fencing: Back Yard,Privacy
Lot
- Size: 10,454 Square Feet
Details
- Parcel number: R891500600401
Construction
Type & style
- Home type: SingleFamily
- Architectural style: Farmhouse,Modern,Traditional,Detached
- Property subtype: Single Family Residence
Materials
- Brick, Rock, Stone
- Foundation: Slab
- Roof: Asphalt
Condition
- Year built: 2006
Utilities & green energy
- Sewer: Public Sewer
- Water: Public
- Utilities for property: Cable Available, Electricity Connected, Phone Available, Sewer Available, Water Available
Community & HOA
Community
- Features: Sidewalks
- Security: Security System
- Subdivision: Sachse Farms
HOA
- Has HOA: Yes
- Services included: Maintenance Grounds
- HOA fee: $425 annually
- HOA name: Goodwin & Company
- HOA phone: 855-289-6007
Location
- Region: Sachse
Financial & listing details
- Tax assessed value: $657,454
- Annual tax amount: $11,614
- Date on market: 4/2/2026
- Cumulative days on market: 113 days
- Exclusions: Furniture, including Bookcases and detached shelving, is excluded from the purchase.
Price history
| Date | Event | Price |
|---|---|---|
| 7/23/2026 | Sold | -- |
Source: NTREIS #21225787 Report a problem | ||
| 7/5/2026 | Contingent | $709,000$185/sqft |
Source: NTREIS #21225787 Report a problem | ||
| 7/1/2026 | Price change | $709,000-1.8%$185/sqft |
Source: NTREIS #21225787 Report a problem | ||
| 6/17/2026 | Listed for sale | $722,000$188/sqft |
Source: eXp Realty #21225787 Report a problem | ||
| 6/14/2026 | Contingent | $722,000$188/sqft |
Source: NTREIS #21225787 Report a problem | ||
| 6/3/2026 | Price change | $722,000-1%$188/sqft |
Source: NTREIS #21225787 Report a problem | ||
| 5/4/2026 | Price change | $729,000-1.5%$190/sqft |
Source: NTREIS #21225787 Report a problem | ||
| 4/2/2026 | Listed for sale | $739,900$193/sqft |
Source: NTREIS #21225787 Report a problem | ||
| 1/5/2026 | Listing removed | $739,900$193/sqft |
Source: NTREIS #21072145 Report a problem | ||
| 10/4/2025 | Listed for sale | $739,900$193/sqft |
Source: NTREIS #21072145 Report a problem | ||
Public tax history
| Year | Property taxes | Tax assessment |
|---|---|---|
| 2025 | $11,614 +5.3% | $652,451 +10% |
| 2024 | $11,031 +11.1% | $593,137 +10% |
| 2023 | $9,931 -6.1% | $539,215 +10% |
| 2022 | $10,580 +2.4% | $490,195 +10% |
| 2021 | $10,333 +0.2% | $445,632 +3.6% |
| 2020 | $10,309 +5.7% | $430,186 +6.3% |
| 2019 | $9,750 +0.3% | $404,604 +4.3% |
| 2018 | $9,722 +7.4% | $387,928 +0.7% |
| 2017 | $9,051 | $385,133 +8.9% |
| 2016 | $9,051 +16.6% | $353,499 +5.1% |
| 2015 | $7,760 | $336,494 +14.2% |
| 2014 | $7,760 | $294,756 +0.8% |
| 2013 | -- | $292,443 +5.9% |
| 2012 | -- | $276,250 +0.1% |
| 2011 | -- | $276,008 -1.6% |
| 2010 | -- | $280,444 -0.7% |
| 2009 | -- | $282,539 -6.3% |
| 2008 | -- | $301,502 +37% |
| 2007 | -- | $220,091 +296.6% |
| 2006 | -- | $55,500 |
Find assessor info on the county website
Neighborhood: Woodbridge
Nearby homes
- $679,5006 bd4 ba4.1k sqft7702 Cindy Ln, Sachse, TX 75048Off Market
- $651,9005 bd4 ba3.9k sqft7608 Cindy Ln, Sachse, TX 75048Off Market
- $661,9004 bd4 ba3.8k sqft7704 Cindy Ln, Sachse, TX 75048Off Market
- $600,0004 bd4 ba3k sqft7604 Cindy Ln, Sachse, TX 75048For Sale
- $782,9005 bd4 ba4.2k sqft2914 Sean Cv, Sachse, TX 75048Off Market
- $685,9004 bd4 ba3.8k sqft2917 Sean Cv, Sachse, TX 75048Off Market
- $752,5005 bd4 ba4.6k sqft2927 Tracy Lynn Ln, Sachse, TX 75048Off Market
- $648,2004 bd4 ba3.8k sqft7708 Cindy Ln, Sachse, TX 75048Off Market
Nearby schools
GreatSchools rating
- 10/10Don Whitt Elementary SchoolGrades: PK-4Distance: 0.5 mi
- 9/10Raymond B Cooper J High SchoolGrades: 7-8Distance: 1.3 mi
- 9/10Wylie High SchoolGrades: 9-12Distance: 1.8 mi
Schools provided by the listing agent
- Elementary: Don Whitt
- Middle: Dr. Al Draper,Cooper
- High: Wylie
- District: Wylie ISD
Source: NTREIS. This data may not be complete. We recommend contacting the local school district to confirm school assignments for this home.
Get a cash offer in 3 minutes
Find out how much your home could sell for in as little as 3 minutes with a no-obligation cash offer.
Estimated market value
$674,900
Get a cash offer in 3 minutes
Find out how much your home could sell for in as little as 3 minutes with a no-obligation cash offer.
Estimated market value
$674,900
- Texas
- Collin County
- Sachse
- 75048
- Woodbridge
- 7612 Cindy Ln
