Don't miss this Stunning single-story home located on an oversized, cul de sac lot in the desirable Lake Valley Estates neighborhood. Located on over one-third of an acre lot, this beautiful 4-bedroom, 2.5-bath home has a large office which overlooks the front yard and an additional Flex room, which sits directly across from the kitchen—perfect for a formal dining room, second office, playroom, or library. The open Kitchen has an oversized island, stainless appliances, including a gas cooktop, and plenty of cabinet space. Kitchen opens to dining room and large living room with gas fireplace. Primary bedroom suite overlooks backyard and 3 guest bedrooms are positioned on the opposite side of home for added privacy. Gorgeous hardwood floors flow through the main living areas, complemented by plantation shutters throughout. Upgrades include a tankless water heater, an oversized 3-car garage with epoxy flooring, and a spacious aggregate driveway. The backyard offers a generous stamped concrete covered patio, ideal for entertaining. A rare combination of space, versatility, and high-end finishes. Very conveniently located just mins from George Bush Tollway and I-30, 5 min from Lake Ray Hubbard and 10 min from Sapphire Bay Marina.
For sale
$540,000
8303 Lake Valley Ct, Rowlett, TX 75089
4beds
2,564sqft
Single Family Residence
Built in 2012
0.35 Acres Lot
$530,700 Zestimate®
$211/sqft
$66/mo HOA
What's special
Gas fireplaceStunning single-story homeStainless appliancesOpen kitchenOversized islandSpacious aggregate drivewayGas cooktop
- 22 days
- 407
- 41
Zillow last checked:
Listing updated:
Listed by:
Paula Clark 0674322 972-783-0000,
Ebby Halliday, REALTORS 972-783-0000
Source: NTREIS,MLS#: 21401810
Facts & features
Interior
Bedrooms & bathrooms
- Bedrooms: 4
- Bathrooms: 3
- Full bathrooms: 2
- 1/2 bathrooms: 1
Primary bedroom
- Features: Ceiling Fan(s)
- Level: First
- Dimensions: 14 x 16
Bedroom
- Features: Ceiling Fan(s), Walk-In Closet(s)
- Level: First
- Dimensions: 14 x 15
Bedroom
- Features: Ceiling Fan(s), Walk-In Closet(s)
- Level: First
- Dimensions: 10 x 11
Bedroom
- Features: Ceiling Fan(s), Walk-In Closet(s)
- Level: First
- Dimensions: 14 x 12
Primary bathroom
- Features: Double Vanity, En Suite Bathroom, Granite Counters, Garden Tub/Roman Tub, Linen Closet, Stone Counters, Separate Shower, Walk-In Shower
- Level: First
- Dimensions: 11 x 16
Dining room
- Level: First
- Dimensions: 11 x 17
Other
- Features: Dual Sinks, Stone Counters
- Level: First
- Dimensions: 10 x 6
Half bath
- Level: First
- Dimensions: 5 x 5
Kitchen
- Features: Breakfast Bar, Built-in Features, Eat-in Kitchen, Kitchen Island, Pantry, Stone Counters, Walk-In Pantry
- Level: First
- Dimensions: 17 x 18
Laundry
- Level: First
- Dimensions: 9 x 6
Living room
- Features: Ceiling Fan(s), Fireplace
- Level: First
- Dimensions: 16 x 18
Office
- Features: Ceiling Fan(s)
- Level: First
- Dimensions: 10 x 12
Office
- Features: Ceiling Fan(s)
- Level: First
- Dimensions: 12 x 13
Heating
- Central, Electric, Fireplace(s), Zoned
Cooling
- Central Air, Ceiling Fan(s), Electric, Zoned
Appliances
- Included: Some Gas Appliances, Dishwasher, Gas Cooktop, Disposal, Gas Oven, Microwave, Plumbed For Gas, Tankless Water Heater
- Laundry: Dryer Hookup, ElectricDryer Hookup, Laundry in Utility Room
Features
- Built-in Features, Decorative/Designer Lighting Fixtures, Double Vanity, Eat-in Kitchen, Granite Counters, High Speed Internet, Kitchen Island, Open Floorplan, Pantry, Cable TV, Walk-In Closet(s)
- Flooring: Carpet, Ceramic Tile, Engineered Hardwood
- Windows: Shutters, Window Coverings
- Has basement: No
- Number of fireplaces: 1
- Fireplace features: Gas, Gas Log, Living Room
Interior area
- Total interior livable area: 2,564 sqft
Video & virtual tour
Property
Parking
- Total spaces: 3
- Parking features: Additional Parking, Door-Multi, Direct Access, Door-Single, Driveway, Epoxy Flooring, Garage, Garage Door Opener, Lighted, Private, Garage Faces Side
- Attached garage spaces: 3
Features
- Levels: One
- Stories: 1
- Patio & porch: Covered
- Exterior features: Fire Pit, Private Yard, Rain Gutters
- Pool features: None
- Fencing: Back Yard,Fenced,Wood
Lot
- Size: 0.35 Acres
- Features: Cul-De-Sac, Landscaped
Details
- Parcel number: 440129500F0200000
Construction
Type & style
- Home type: SingleFamily
- Architectural style: Traditional,Detached
- Property subtype: Single Family Residence
Materials
- Brick, Rock, Stone
- Foundation: Slab
- Roof: Composition
Condition
- Resale
- Year built: 2012
Utilities & green energy
- Sewer: Public Sewer
- Water: Public
- Utilities for property: Natural Gas Available, Sewer Available, Separate Meters, Water Available, Cable Available
Community & HOA
Community
- Features: Curbs, Sidewalks
- Security: Security System, Smoke Detector(s)
- Subdivision: Lake Valley Estates Ph 2
HOA
- Has HOA: Yes
- Services included: Association Management
- HOA fee: $198 quarterly
- HOA name: Sbb Community Mgmt
- HOA phone: 972-960-2800
Location
- Region: Rowlett
Financial & listing details
- Price per square foot: $211/sqft
- Tax assessed value: $515,970
- Annual tax amount: $12,966
- Date on market: 10/3/2026
- Cumulative days on market: 22 days
- Listing terms: Cash,Conventional,FHA,VA Loan
Estimated market value
$530,700
$504,000 - $557,000
$2,749/mo
Price history
| Date | Event | Price |
|---|---|---|
| 10/3/2026 | Listed for sale | $540,000+0.2%$211/sqft |
Source: NTREIS #21401810 Report a problem | ||
| 9/12/2023 | Sold | -- |
Source: NTREIS #20389027 Report a problem | ||
| 8/17/2023 | Pending sale | $539,000$210/sqft |
Source: NTREIS #20389027 Report a problem | ||
| 8/13/2023 | Contingent | $539,000$210/sqft |
Source: NTREIS #20389027 Report a problem | ||
| 8/2/2023 | Listed for sale | $539,000$210/sqft |
Source: NTREIS #20389027 Report a problem | ||
| 7/31/2023 | Contingent | $539,000$210/sqft |
Source: NTREIS #20389027 Report a problem | ||
| 7/27/2023 | Listed for sale | $539,000+38.2%$210/sqft |
Source: NTREIS #20389027 Report a problem | ||
| 10/31/2020 | Listing removed | $389,900$152/sqft |
Source: 190 - Richardson Office #14442919 Report a problem | ||
| 10/19/2020 | Pending sale | $389,900$152/sqft |
Source: 190 - Richardson Office #14442919 Report a problem | ||
| 10/7/2020 | Listed for sale | $389,900$152/sqft |
Source: 190 - Richardson Office #14442919 Report a problem | ||
Public tax history
| Year | Property taxes | Tax assessment |
|---|---|---|
| 2025 | $6,924 +3% | $515,970 |
| 2024 | $6,722 +100.1% | $515,970 +10.1% |
| 2023 | $3,359 -18.2% | $468,790 |
| 2022 | $4,104 +2.2% | $468,790 +37.6% |
| 2021 | $4,017 -3.3% | $340,670 |
| 2020 | $4,153 +8.6% | $340,670 +12.4% |
| 2019 | $3,825 -0.6% | $303,100 |
| 2018 | $3,849 -51.7% | $303,100 |
| 2017 | $7,969 -0.3% | $303,100 |
| 2016 | $7,994 +14.9% | $303,100 +6.8% |
| 2015 | $6,957 | $283,840 +1.6% |
| 2014 | $6,957 | $279,370 |
| 2013 | -- | -- |
| 2012 | -- | -- |
Find assessor info on the county website
Monthly payment
Est. payment
Payment breakdown
Explore the cost of this home by adjusting the details. Changes won't be saved.Climate risks
Neighborhood: 75089
Nearby schools
Schools provided by the listing agent
- District: Garland ISD
Source: NTREIS. This data may not be complete. We recommend contacting the local school district to confirm school assignments for this home.


Similar homes
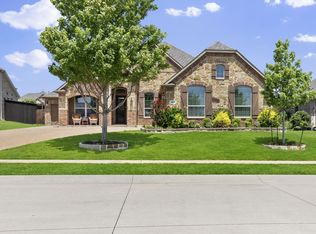
- $540,0004 bd4 ba2.6k sqft9902 Clubhouse Cir, Rowlett, TX 75089For Sale
 MLS ID #21388977, Shane Richards. NTREIS
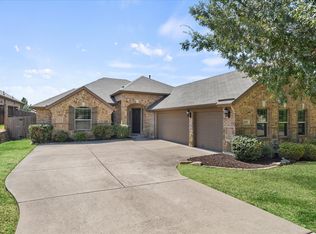
- $549,0003 bd2 ba2.5k sqft6525 Day Farm Ct, Rowlett, TX 75089For Sale
 MLS ID #21376986, Jennifer McChristian. NTREIS
- $589,9005 bd4 ba3.8k sqft676 Princeton Way, Rockwall, TX 75087For Sale
 MLS ID #21419731, Scott Carnes. NTREIS
- $499,0004 bd4 ba2.9k sqft4136 Silverthorne St, Richardson, TX 75082For Sale
 MLS ID #21416166, Jing Zhang. NTREIS
