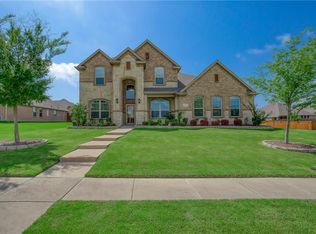
This 4-bedroom, 3.5-bathroom, 3-car garage home is a true masterpiece, offering a plethora of features that elevate both style and functionality. As you step through the front door, you are greeted by a grand foyer. To your left, a separate office provides a quiet and dedicated space for work or study, while the formal dining room on the right promises a sophisticated setting for hosting memorable dinners. The heart of the home lies in the open kitchen, seamlessly connecting to the living room with its soaring ceilings, creating a spacious and inviting atmosphere. Upstairs, discover three generously-sized bedrooms, two full baths, and a game room – the perfect retreat for family and guests alike. The outdoor space is a true highlight, featuring a large backyard equipped with an outdoor kitchen and firepit. Multiple upgrades: epoxied garage floors, insulated garage doors, tankless water heaters, storage closet under stairs and more. See full upgrade list in the trans desk.
Sold
Street View
Price Unknown
8203 Lake Valley Ct, Rowlett, TX 75089
4beds
2,902sqft
Single Family Residence
Built in 2012
0.36 Acres Lot
$557,100 Zestimate®
$--/sqft
$3,589 Estimated rent
Home value
$557,100
$529,000 - $585,000
$3,589/mo
Zestimate® history
Owner options
List your home for rent
$3,589/mo
Rent Zestimate®
Find your next renter with Zillow Rental Manager. Plus, with online applications, you can quickly screen prospective tenants – for free.
$3,589/mo
Rent Zestimate®
Refinance and save
$198/mo
Est. payment
Refinancing to a lower rate could help reduce your monthly payments and save thousands over the life of the loan.
$198/mo
Est. payment
Explore your selling options
Work with a Zillow partner agent
Leverage their expertise and Zillow's premium Showcase listings to get your home seen by more buyers.
Get startedList with your own agent
Get your home in front of millions of buyers by listing it on Zillow.
Learn how to do itSell it yourself
Take full control of how buyers see your home on Zillow by listing For Sale by Owner (FSBO).
List your homeWhat's special
Large backyardInsulated garage doorsFormal dining roomSeparate officeGame roomOpen kitchenOutdoor kitchen
Zillow last checked:
Listing updated:
Listed by:
Shari Quan-Rios 0622496 214-558-0551,
Fathom Realty 888-455-6040
Bought with:
Brittany Salinas
EXP REALTY
Source: NTREIS,MLS#: 20544926
Facts & features
Interior
Bedrooms & bathrooms
- Bedrooms: 4
- Bathrooms: 4
- Full bathrooms: 3
- 1/2 bathrooms: 1
Primary bedroom
- Features: Double Vanity, En Suite Bathroom, Separate Shower, Walk-In Closet(s)
- Level: First
- Dimensions: 15 x 14
Bedroom
- Features: En Suite Bathroom
- Level: Second
- Dimensions: 11 x 11
Bedroom
- Level: Second
- Dimensions: 11 x 11
Bedroom
- Level: Second
- Dimensions: 11 x 11
Dining room
- Level: First
- Dimensions: 13 x 11
Game room
- Level: Second
- Dimensions: 15 x 14
Living room
- Features: Fireplace
- Level: First
- Dimensions: 16 x 14
Office
- Level: First
- Dimensions: 13 x 11
Heating
- Central
Cooling
- Electric
Appliances
- Included: Dishwasher, Electric Oven, Disposal
- Laundry: Laundry in Utility Room
Features
- Double Vanity, Eat-in Kitchen, Granite Counters, Open Floorplan, Pantry, Cable TV, Vaulted Ceiling(s)
- Flooring: Carpet, Ceramic Tile, Hardwood
- Has basement: No
- Number of fireplaces: 1
- Fireplace features: Gas
Interior area
- Total interior livable area: 2,902 sqft
Property
Parking
- Total spaces: 3
- Parking features: Door-Multi, Door-Single, Epoxy Flooring, Garage, Garage Door Opener, Garage Faces Side
- Attached garage spaces: 3
Features
- Levels: Two
- Stories: 2
- Patio & porch: Covered
- Exterior features: Outdoor Grill, Fire Pit
- Pool features: None
- Fencing: Wood
Lot
- Size: 0.36 Acres
- Features: Back Yard, Lawn, Landscaped
Details
- Parcel number: 440129500F0180000
Construction
Type & style
- Home type: SingleFamily
- Architectural style: Traditional,Detached
- Property subtype: Single Family Residence
Materials
- Brick, Rock, Stone
- Roof: Composition
Condition
- Year built: 2012
Utilities & green energy
- Sewer: Public Sewer
- Water: Public
- Utilities for property: Sewer Available, Water Available, Cable Available
Community & HOA
Community
- Security: Security System
- Subdivision: Lake Valley Estates
HOA
- Has HOA: Yes
- Services included: Association Management
- HOA fee: $198 quarterly
- HOA name: Lake Valley North HOA
- HOA phone: 972-960-2800
Location
- Region: Rowlett
Financial & listing details
- Tax assessed value: $541,710
- Annual tax amount: $11,449
- Date on market: 2/26/2024
- Cumulative days on market: 8 days
- Listing terms: Cash,Conventional,FHA,VA Loan
- Exclusions: garage shelving, shelf in primary bath.
Price history
| Date | Event | Price |
|---|---|---|
| 3/29/2024 | Sold | -- |
Source: NTREIS #20544926 Report a problem | ||
| 3/14/2024 | Pending sale | $590,000$203/sqft |
Source: NTREIS #20544926 Report a problem | ||
| 3/6/2024 | Contingent | $590,000$203/sqft |
Source: NTREIS #20544926 Report a problem | ||
| 2/26/2024 | Listed for sale | $590,000$203/sqft |
Source: NTREIS #20544926 Report a problem | ||
Public tax history
| Year | Property taxes | Tax assessment |
|---|---|---|
| 2025 | $7,270 +28% | $541,710 |
| 2024 | $5,680 +14.8% | $541,710 +9.2% |
| 2023 | $4,948 +10.2% | $495,890 |
| 2022 | $4,489 +1.8% | $495,890 +38.1% |
| 2021 | $4,410 +0.6% | $359,170 |
| 2020 | $4,383 +8.6% | $359,170 +12.3% |
| 2019 | $4,037 -0.6% | $319,750 |
| 2018 | $4,063 -51.8% | $319,750 |
| 2017 | $8,429 -0.3% | $319,750 |
| 2016 | $8,456 +14.9% | $319,750 +6.6% |
| 2015 | $7,361 | $299,870 +1.6% |
| 2014 | $7,361 | $295,100 |
| 2013 | -- | -- |
| 2012 | -- | -- |
Find assessor info on the county website
Neighborhood: 75089
Nearby homes
- $732,9005 bd4 ba4.1k sqft8111 Lake Valley Ct, Rowlett, TX 75089Off Market
- $477,2004 bd3 ba2.7k sqft8207 Lake Valley Ct, Rowlett, TX 75089Off Market
- $626,6005 bd4 ba3.4k sqft8202 Lake Valley Ct, Rowlett, TX 75089Off Market
- $558,0004 bd2 ba2.5k sqft8107 Lake Valley Ct, Rowlett, TX 75089Off Market
- $463,4004 bd2 ba2.4k sqft8206 Lake Valley Ct, Rowlett, TX 75089Off Market
- $540,0004 bd3 ba2.5k sqft8303 Lake Valley Ct, Rowlett, TX 75089For Sale
- $508,7004 bd3 ba2.9k sqft8302 Lake Valley Ct, Rowlett, TX 75089Off Market
- $--4 bd4 ba2.7k sqft8106 Lake Valley Ct, Rowlett, TX 75089Sold
Nearby schools
GreatSchools rating
- 9/10Keeley Elementary SchoolGrades: PK-5Distance: 0.3 mi
- 3/10Vernon Schrade Middle SchoolGrades: 6-8Distance: 1 mi
- 4/10Rowlett High SchoolGrades: 9-12Distance: 3.4 mi
Schools provided by the listing agent
- District: Garland ISD
Source: NTREIS. This data may not be complete. We recommend contacting the local school district to confirm school assignments for this home.
Get a cash offer in 3 minutes
Find out how much your home could sell for in as little as 3 minutes with a no-obligation cash offer.
Estimated market value
$557,100
Get a cash offer in 3 minutes
Find out how much your home could sell for in as little as 3 minutes with a no-obligation cash offer.
Estimated market value
$557,100
- Texas
- Dallas County
- Rowlett
- 75089
- 8203 Lake Valley Ct
