Welcome to 1731 Teakwood Drive in the desirable Country Ridge community of Wylie! This beautiful single-story home offers 4 bedrooms, 3 full bathrooms, 2 living areas, 2 dining areas, and a private office, providing a spacious and functional layout for today’s lifestyle.
The home features new flooring, an inviting living room with a gas log fireplace, decorative lighting, vaulted ceilings, granite countertops, a kitchen island, pantry, updated gas cooktop, double oven, microwave, dishwasher, and plenty of cabinet space. The private primary suite offers comfortable space and convenience, while the additional bedrooms provide flexibility for family, guests, or work-from-home needs.
Enjoy the rear-entry garage, alley access, and a covered patio area that can also be used for extra storage. Located in Wylie ISD with easy access to shopping, dining, schools, and major roadways. This well-maintained home combines comfort, space, and convenience in a great Wylie location.
Don’t miss the opportunity to make this beautiful home yours!
For sale
Price cut: $10K (8/5)
$489,000
1731 Teakwood Dr, Wylie, TX 75098
4beds
2,652sqft
Single Family Residence
Built in 2009
9,147 Square Feet Lot
$482,400 Zestimate®
$184/sqft
$46/mo HOA
What's special
Alley accessCovered patio areaNew flooringPrivate officeGranite countertopsVaulted ceilingsDecorative lighting
- 94 days
- 736
- 38
Zillow last checked:
Listing updated:
Listed by:
JIJI Thomas 0617741 972-805-6326,
Beam Real Estate, LLC 972-484-6644
Source: NTREIS,MLS#: 21285048
Facts & features
Interior
Bedrooms & bathrooms
- Bedrooms: 4
- Bathrooms: 3
- Full bathrooms: 3
Primary bedroom
- Level: First
- Dimensions: 17 x 16
Bedroom
- Level: First
- Dimensions: 13 x 11
Bedroom
- Level: First
- Dimensions: 13 x 12
Bedroom
- Level: First
- Dimensions: 13 x 12
Breakfast room nook
- Level: First
- Dimensions: 14 x 10
Den
- Level: First
- Dimensions: 13 x 12
Dining room
- Level: First
- Dimensions: 13 x 10
Kitchen
- Level: First
- Dimensions: 14 x 11
Living room
- Level: First
- Dimensions: 23 x 21
Heating
- Central, Natural Gas
Cooling
- Central Air, Ceiling Fan(s), Electric
Appliances
- Included: Double Oven, Dishwasher, Electric Oven, Gas Cooktop, Disposal, Gas Water Heater, Microwave, Vented Exhaust Fan
Features
- Chandelier, Decorative/Designer Lighting Fixtures, Eat-in Kitchen, Granite Counters, High Speed Internet, Kitchen Island, Pantry, Cable TV, Vaulted Ceiling(s)
- Has basement: No
- Number of fireplaces: 1
- Fireplace features: Insert, Gas Log, Masonry
Interior area
- Total interior livable area: 2,652 sqft
Video & virtual tour
Property
Parking
- Total spaces: 2
- Parking features: Covered, Garage Faces Rear
- Attached garage spaces: 2
Features
- Levels: One
- Stories: 1
- Pool features: None
Lot
- Size: 9,147 Square Feet
Details
- Parcel number: R879900E00401
Construction
Type & style
- Home type: SingleFamily
- Architectural style: Detached
- Property subtype: Single Family Residence
Condition
- Year built: 2009
Utilities & green energy
- Sewer: Public Sewer
- Water: Public
- Utilities for property: Natural Gas Available, Sewer Available, Separate Meters, Underground Utilities, Water Available, Cable Available
Community & HOA
Community
- Features: Curbs, Sidewalks
- Subdivision: Country Ridge Ph B
HOA
- Has HOA: Yes
- Services included: Association Management, Maintenance Structure
- HOA fee: $550 annually
- HOA name: County Ridge Estates Hoa
- HOA phone: 866-473-2573
Location
- Region: Wylie
Financial & listing details
- Price per square foot: $184/sqft
- Tax assessed value: $513,944
- Annual tax amount: $9,427
- Date on market: 5/29/2026
- Cumulative days on market: 94 days
- Exclusions: Seller’s personal property and any non-realty items are excluded unless otherwise agreed in writing.
Estimated market value
$482,400
$458,000 - $507,000
$2,723/mo
Price history
| Date | Event | Price |
|---|---|---|
| 8/5/2026 | Price change | $489,000-2%$184/sqft |
Source: NTREIS #21285048 Report a problem | ||
| 8/5/2026 | Price change | $2,790-5.4%$1/sqft |
Source: Zillow Rentals Report a problem | ||
| 7/22/2026 | Listed for rent | $2,950$1/sqft |
Source: Zillow Rentals Report a problem | ||
| 6/29/2026 | Price change | $499,000-2%$188/sqft |
Source: NTREIS #21285048 Report a problem | ||
| 6/21/2026 | Price change | $509,000-2.1%$192/sqft |
Source: NTREIS #21285048 Report a problem | ||
| 5/29/2026 | Listed for sale | $519,900+57.6%$196/sqft |
Source: NTREIS #21285048 Report a problem | ||
| 2/21/2019 | Listing removed | $329,900$124/sqft |
Source: Keller Williams Realty Plano #14011407 Report a problem | ||
| 2/8/2019 | Pending sale | $329,900$124/sqft |
Source: Keller Williams Realty #14011407 Report a problem | ||
| 1/28/2019 | Listed for sale | $329,900+35.5%$124/sqft |
Source: Keller Williams Realty Plano #14011407 Report a problem | ||
| 2/13/2010 | Listing removed | $243,463$92/sqft |
Source: PAUL TAYLOR HOMES #11317105 Report a problem | ||
| 12/20/2009 | Listed for sale | $243,463$92/sqft |
Source: PAUL TAYLOR HOMES #11317105 Report a problem | ||
Public tax history
| Year | Property taxes | Tax assessment |
|---|---|---|
| 2025 | $7,660 +4.2% | $483,616 +10% |
| 2024 | $7,351 +11.4% | $439,651 +10% |
| 2023 | $6,595 | $399,683 +10% |
| 2022 | -- | $363,348 +10% |
| 2021 | $7,375 -5.7% | $330,316 +3.3% |
| 2020 | $7,819 -0.9% | $319,615 +0.6% |
| 2019 | $7,889 +42.8% | $317,698 +5.9% |
| 2018 | $5,524 +0.1% | $299,894 +2.7% |
| 2017 | $5,516 | $291,900 +16% |
| 2016 | $5,516 -2.7% | $251,539 +0.2% |
| 2015 | $5,670 | $251,017 +10.1% |
| 2014 | $5,670 | $228,000 |
| 2013 | -- | $228,000 +3% |
| 2012 | -- | $221,265 -5.4% |
| 2011 | -- | $233,897 +150.1% |
| 2010 | -- | $93,505 +235.9% |
| 2009 | -- | $27,840 -15.6% |
| 2008 | -- | $33,000 -12.2% |
| 2007 | -- | $37,584 +1.3% |
| 2006 | -- | $37,120 |
Find assessor info on the county website
Monthly payment
Est. payment
Payment breakdown
Explore the cost of this home by adjusting the details. Changes won't be saved.Climate risks
Neighborhood: Country Ridge
Nearby schools
Schools provided by the listing agent
- Elementary: Smith
- Middle: Mcmillan
- High: Wylie
- District: Wylie ISD
Source: NTREIS. This data may not be complete. We recommend contacting the local school district to confirm school assignments for this home.
Similar homes
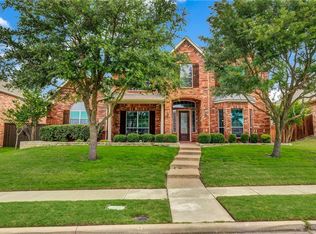
- $510,0004 bd2 ba3k sqft316 Shady Timbers Ln, Murphy, TX 75094For Sale
 MLS ID #21369383, Daniel Cline. NTREIS
 - $475,0003 bd3 ba2.5k sqft1912 Grand Fairway Dr, Wylie, TX 75098For Sale
 MLS ID #21341346, Lindsay Contreras. NTREIS
 - $446,5004 bd3 ba3k sqft1203 Iron Horse St, Wylie, TX 75098For Sale
 MLS ID #21286219, Wes Dorsey. NTREIS
 - $410,0004 bd4 ba2.5k sqft2101 Trinity Ln, Wylie, TX 75098For Sale
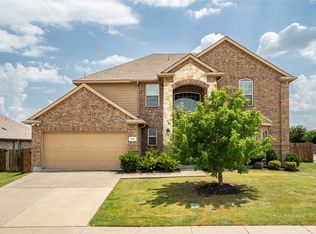 MLS ID #21325269, Stacey Haynes. NTREIS
