Priced to Sell! Offered As-Is and an excellent opportunity to own this 4-bedroom, 2.5 bath, 2,923 sq ft home with unobstructed views of the water at Bethany Lakes Park. A striking black marble entryway creates a grand first impression. White plantation shutters and elevated finishes are throughout the home. Recent updates include fresh interior paint, new Floorte PRO waterproof, stain resistant flooring, new carpet, a completely remodeled upstairs bathroom, and an updated primary bath featuring dual vanities, LED anti-fog temperature mirrors, and a new shower. The HVAC system is less than five years old, and the water heater is approximately three years old. The kitchen features Thomasville cabinetry, granite countertops, stainless steel appliances, stone backsplash, beverage wine cooler, deep sink with water filtration, abundant storage, breakfast nook, and additional ledge seating. Custom closets throughout the home, including a primary walk-in closet with valet, tie, and belt bars. Upstairs offers a versatile loft and dedicated home theater, which can easily convert back to a fourth bedroom. The theater includes the screen, acoustic treatments, dimmer lighting, custom Ferrari-red speakers, and leather reclining theater chairs. Outside, enjoy your own private backyard retreat with a pool, covered patio area, and 10-foot privacy fence. A long driveway leads to the 2-car garage with new storage racks. Located in Allen ISD, the home is near Joe Farmer Recreation Center, Kroger, restaurants, shopping, and US 75. Exceptional Park views. Poolside living. Thoughtful updates. Flexible spaces. This is more than a
house, it's a home designed to be enjoyed.
For sale
Price cut: $43K (10/7)
$497,000
1119 Shadow Lakes Blvd, Allen, TX 75002
4beds
2,923sqft
Single Family Residence
Built in 1994
7,056 Square Feet Lot
$489,000 Zestimate®
$170/sqft
$-- HOA
What's special
Versatile loftFresh interior paintCovered patio areaElevated finishesStainless steel appliancesAdditional ledge seatingGranite countertops
- 42 days
- 738
- 73
Zillow last checked:
Listing updated:
Listed by:
Bridgette Jones 0751239 888-455-6040,
Fathom Realty 888-455-6040
Source: NTREIS,MLS#: 21369608
Facts & features
Interior
Bedrooms & bathrooms
- Bedrooms: 4
- Bathrooms: 3
- Full bathrooms: 2
- 1/2 bathrooms: 1
Primary bedroom
- Features: Closet Cabinetry, Dual Sinks, En Suite Bathroom, Linen Closet, Sitting Area in Primary, Separate Shower, Walk-In Closet(s)
- Level: First
- Dimensions: 20 x 13
Bedroom
- Features: Closet Cabinetry, Ceiling Fan(s)
- Level: Second
- Dimensions: 11 x 14
Bedroom
- Features: Closet Cabinetry, Ceiling Fan(s), Walk-In Closet(s)
- Level: Second
- Dimensions: 14 x 14
Primary bathroom
- Features: Double Vanity, En Suite Bathroom, Garden Tub/Roman Tub
- Level: First
- Dimensions: 10 x 10
Dining room
- Features: Ceiling Fan(s)
- Level: First
- Dimensions: 11 x 13
Half bath
- Level: First
- Dimensions: 5 x 5
Kitchen
- Features: Breakfast Bar, Built-in Features, Granite Counters, Kitchen Island
- Level: First
- Dimensions: 23 x 13
Living room
- Features: Ceiling Fan(s), Fireplace
- Level: First
- Dimensions: 17 x 18
Loft
- Features: Ceiling Fan(s)
- Level: Second
- Dimensions: 14 x 18
Office
- Features: Ceiling Fan(s)
- Level: First
- Dimensions: 17 x 18
Utility room
- Features: Utility Room, Utility Sink
- Level: First
- Dimensions: 9 x 6
Heating
- Central, Natural Gas
Cooling
- Central Air, Ceiling Fan(s)
Appliances
- Included: Dryer, Dishwasher, Disposal, Microwave, Refrigerator, Washer, Wine Cooler
- Laundry: Laundry in Utility Room
Features
- Kitchen Island, Loft, Vaulted Ceiling(s)
- Flooring: Carpet, Ceramic Tile, Granite, Laminate, Luxury Vinyl Plank
- Windows: Shutters
- Has basement: No
- Number of fireplaces: 1
- Fireplace features: Gas, Living Room
Interior area
- Total interior livable area: 2,923 sqft
Video & virtual tour
Property
Parking
- Total spaces: 4
- Parking features: Driveway, Garage Faces Rear
- Attached garage spaces: 2
- Covered spaces: 4
Features
- Levels: Two
- Stories: 2
- Patio & porch: Covered
- Exterior features: Rain Gutters
- Pool features: In Ground, Pool, Pool Sweep
- Fencing: Privacy,Wood
- Has view: Yes
- View description: Park/Greenbelt, Water
- Has water view: Yes
Lot
- Size: 7,056 Square Feet
- Features: Landscaped, Sprinkler System, Few Trees
Details
- Parcel number: R288300H03001
Construction
Type & style
- Home type: SingleFamily
- Architectural style: Traditional,Detached
- Property subtype: Single Family Residence
Materials
- Brick
- Foundation: Slab
- Roof: Shingle
Condition
- Resale
- Year built: 1994
Utilities & green energy
- Sewer: Public Sewer
- Water: Public
- Utilities for property: Natural Gas Available, Sewer Available, Separate Meters, Water Available
Community & HOA
Community
- Features: Playground, Park, Sidewalks, Trails/Paths, Curbs
- Security: Carbon Monoxide Detector(s), Fire Alarm
- Subdivision: Shadow Lakes Ph A
HOA
- Has HOA: No
Location
- Region: Allen
Financial & listing details
- Price per square foot: $170/sqft
- Tax assessed value: $559,645
- Annual tax amount: $9,616
- Date on market: 8/26/2026
- Cumulative days on market: 43 days
- Listing terms: Cash,Conventional,FHA,VA Loan
Estimated market value
$489,000
$465,000 - $513,000
$2,957/mo
Price history
| Date | Event | Price |
|---|---|---|
| 10/7/2026 | Price change | $497,000-8%$170/sqft |
Source: NTREIS #21369608 Report a problem | ||
| 9/23/2026 | Listed for sale | $540,000$185/sqft |
Source: NTREIS #21369608 Report a problem | ||
| 9/19/2026 | Contingent | $540,000$185/sqft |
Source: NTREIS #21369608 Report a problem | ||
| 8/26/2026 | Listed for sale | $540,000+44%$185/sqft |
Source: NTREIS #21369608 Report a problem | ||
| 7/24/2019 | Listing removed | $374,900$128/sqft |
Source: My Castle Realty #14021469 Report a problem | ||
| 5/23/2019 | Pending sale | $374,900$128/sqft |
Source: My Castle Realty #14021469 Report a problem | ||
| 5/9/2019 | Price change | $374,900-1.1%$128/sqft |
Source: My Castle Realty #14021469 Report a problem | ||
| 2/12/2019 | Price change | $379,000-1.3%$130/sqft |
Source: My Castle Realty #14021469 Report a problem | ||
| 11/19/2018 | Listed for sale | $384,000$131/sqft |
Source: My Castle Realty #13895064 Report a problem | ||
| 11/19/2018 | Pending sale | $384,000$131/sqft |
Source: My Castle Realty #13895064 Report a problem | ||
| 11/9/2018 | Listed for sale | $384,000$131/sqft |
Source: My Castle Realty #13895064 Report a problem | ||
| 9/24/2018 | Pending sale | $384,000$131/sqft |
Source: My Castle Realty #13895064 Report a problem | ||
| 7/30/2018 | Price change | $384,000-3.8%$131/sqft |
Source: My Castle Realty #13895064 Report a problem | ||
| 7/18/2018 | Listed for sale | $399,000+50.6%$137/sqft |
Source: Owner Report a problem | ||
| 7/12/2008 | Listing removed | $264,900$91/sqft |
Source: Keller Williams Realty #11023911 Report a problem | ||
| 6/20/2008 | Listed for sale | $264,900$91/sqft |
Source: Keller Williams Realty #11023911 Report a problem | ||
Public tax history
| Year | Property taxes | Tax assessment |
|---|---|---|
| 2025 | $7,791 +5.5% | $542,757 +10% |
| 2024 | $7,388 +10.8% | $493,415 +10% |
| 2023 | $6,666 -11.4% | $448,559 +10% |
| 2022 | $7,525 +0.4% | $407,781 +10% |
| 2021 | $7,495 -2.1% | $370,710 +5.1% |
| 2020 | $7,657 -8.4% | $352,642 -11.3% |
| 2019 | $8,358 +5% | $397,527 +9.5% |
| 2018 | $7,962 +17.6% | $363,037 +5.9% |
| 2017 | $6,770 | $342,768 +13% |
| 2016 | $6,770 +14.4% | $303,242 +7.8% |
| 2015 | $5,916 | $281,381 +13.5% |
| 2014 | $5,916 | $247,959 +8.4% |
| 2013 | -- | $228,679 +2.7% |
| 2012 | -- | $222,642 +1.6% |
| 2011 | -- | $219,073 +0.3% |
| 2010 | -- | $218,332 +2.1% |
| 2009 | -- | $213,930 -1.5% |
| 2008 | -- | $217,165 -1.1% |
| 2007 | -- | $219,625 +5.7% |
| 2006 | -- | $207,858 +1% |
| 2005 | -- | $205,864 -3.5% |
| 2003 | -- | $213,427 +13.1% |
| 2002 | -- | $188,769 +3.5% |
| 2001 | -- | $182,445 +8.6% |
| 2000 | -- | $168,040 |
Find assessor info on the county website
Monthly payment
Est. payment
Payment breakdown
Explore the cost of this home by adjusting the details. Changes won't be saved.Climate risks
Neighborhood: Shadow Lakes
Nearby schools
Schools provided by the listing agent
- Elementary: Story
- Middle: Ford,Lowery Freshman Center
- High: Allen
- District: Allen ISD
Source: NTREIS. This data may not be complete. We recommend contacting the local school district to confirm school assignments for this home.
Similar homes
- $450,0003 bd3 ba2.4k sqft1101 Easton Ln, Allen, TX 75002For SaleMLS ID #21405012, Shirl McKinney. NTREIS
- $565,0004 bd4 ba3.2k sqft1608 Clear Springs Dr, Allen, TX 75002For Sale
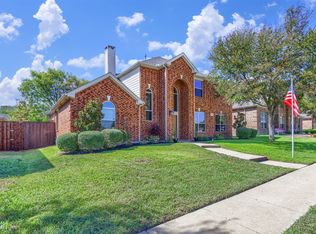 MLS ID #21369283, Christy Oakes. NTREIS
 - $499,5004 bd2 ba2.1k sqft3901 Rolling Hills Dr, Plano, TX 75025For Sale
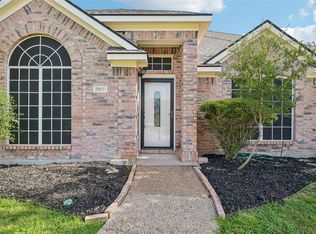 MLS ID #21401281, Dione Beilgard. NTREIS
 - $580,0004 bd3 ba2.5k sqft1206 Bel Air Dr, Allen, TX 75013For Sale
 MLS ID #21389009, Stephen Dubell. NTREIS
