Seller open to flexible terms, including a leaseback option, allowing buyers to close on the home while the sellers temporarily lease it back until the buyer is ready to move in. This is a rare opportunity to own a fully updated single story home in Allen within the desirable Allen ISD. Beautifully reimagined traditional home on a north facing interior lot near Bethany Lakes Park, with access to trails, fishing piers, playgrounds, and scenic ponds. Fully renovated in late 2024 with quality workmanship and thoughtfully maintained since, this 3 bedroom home offers 2 living areas, 2 dining areas, and a 2 car garage with a fresh modern feel and timeless design. Soaring 10 foot ceilings and abundant windows fill the open layout with natural light. Flexible formal spaces can serve as an office, playroom, or additional living area. Fresh sod enhances curb appeal, while the private backyard offers patio and hardscape space ready for you to create your dream backyard and entertain. Additional updates include epoxy garage flooring, air ducts replaced in 2025, and a water softener installed in 2025. The redesigned kitchen features 42 inch white cabinetry, quartz countertops, an oversized island, and stainless steel appliances including a gas range. It opens to the spacious family room with a tiled fireplace and backyard views. The primary suite is privately positioned with dual sinks, two walk in closets, and a frameless glass shower. Both bathrooms are fully updated, and secondary bedrooms are generously sized. Conveniently located near shopping, dining, and entertainment with easy access to US 75, SH 121, and PGBT. With extensive updates, a functional layout, and a prime location, this home offers exceptional value. Submit your offer today! A full list of upgrades is included in the photos
Sold
Street View
Price Unknown
1116 Grimsworth Ln, Allen, TX 75002
3beds
2,297sqft
Single Family Residence
Built in 1994
7,405 Square Feet Lot
$512,200 Zestimate®
$--/sqft
$2,773 Estimated rent
Home value
$512,200
$487,000 - $543,000
$2,773/mo
Zestimate® history
Owner options
List your home for rent
$2,773/mo
Rent Zestimate®
Find your next renter with Zillow Rental Manager. Plus, with online applications, you can quickly screen prospective tenants – for free.
$2,773/mo
Rent Zestimate®
Refinance and save
Refinancing to a lower rate could help reduce your monthly payments and save thousands over the life of the loan.
Explore your selling options
Work with a Zillow partner agent
Leverage their expertise and Zillow's premium Showcase listings to get your home seen by more buyers.
Get startedList with your own agent
Get your home in front of millions of buyers by listing it on Zillow.
Learn how to do itSell it yourself
Take full control of how buyers see your home on Zillow by listing For Sale by Owner (FSBO).
List your homeWhat's special
Quartz countertopsTwo walk in closetsOversized islandNorth facing interior lotDual sinksFrameless glass shower
Zillow last checked:
Listing updated:
Listed by:
Jack McLemore 0460808 817-283-5134,
Listing Results, LLC 817-283-5134
Bought with:
Amy Renno, 0731735
Keller Williams Realty
Source: NTREIS,MLS#: 21191557
Facts & features
Interior
Bedrooms & bathrooms
- Bedrooms: 3
- Bathrooms: 2
- Full bathrooms: 2
Primary bedroom
- Features: Dual Sinks, Garden Tub/Roman Tub, Walk-In Closet(s)
- Level: First
- Dimensions: 14 x 15
Bedroom
- Features: Walk-In Closet(s)
- Level: First
- Dimensions: 14 x 13
Bedroom
- Level: First
- Dimensions: 12 x 13
Breakfast room nook
- Level: First
- Dimensions: 10 x 8
Dining room
- Level: First
- Dimensions: 11 x 12
Other
- Features: Dual Sinks, Stone Counters
- Level: First
- Dimensions: 10 x 12
Other
- Features: Dual Sinks, Stone Counters
- Level: First
- Dimensions: 6 x 9
Kitchen
- Features: Breakfast Bar, Kitchen Island, Pantry, Stone Counters
- Level: First
- Dimensions: 20 x 16
Living room
- Features: Fireplace
- Level: First
- Dimensions: 19 x 14
Living room
- Level: First
- Dimensions: 14 x 12
Utility room
- Level: First
- Dimensions: 5 x 8
Heating
- Central, Heat Pump, Natural Gas
Cooling
- Central Air, Electric
Appliances
- Included: Dishwasher, Gas Cooktop, Disposal
Features
- Central Vacuum, Decorative/Designer Lighting Fixtures, High Speed Internet, Cable TV, Vaulted Ceiling(s)
- Flooring: Laminate, Wood
- Windows: Window Coverings
- Has basement: No
- Number of fireplaces: 1
- Fireplace features: Gas Starter, Wood Burning
Interior area
- Total interior livable area: 2,297 sqft
Property
Parking
- Total spaces: 2
- Parking features: Common, Covered, Garage, Garage Door Opener
- Attached garage spaces: 2
Features
- Levels: One
- Stories: 1
- Patio & porch: Front Porch, Covered
- Exterior features: Rain Gutters
- Pool features: None
- Fencing: Wood
Lot
- Size: 7,405 Square Feet
- Features: Interior Lot, Irregular Lot, Landscaped, Level, Few Trees
Details
- Parcel number: R288300H01201
Construction
Type & style
- Home type: SingleFamily
- Architectural style: Ranch,Traditional,Detached
- Property subtype: Single Family Residence
Materials
- Brick
- Foundation: Slab
- Roof: Composition
Condition
- Year built: 1994
Utilities & green energy
- Sewer: Public Sewer
- Water: Public
- Utilities for property: Sewer Available, Water Available, Cable Available
Green energy
- Energy efficient items: Appliances, Doors, HVAC, Insulation, Lighting, Roof, Thermostat, Windows
Community & HOA
Community
- Features: Curbs
- Security: Security System Owned, Security System, Carbon Monoxide Detector(s), Fire Alarm, Smoke Detector(s)
- Subdivision: Shadow Lakes Ph A
HOA
- Has HOA: No
Location
- Region: Allen
Financial & listing details
- Tax assessed value: $418,905
- Annual tax amount: $7,422
- Date on market: 2/26/2026
- Cumulative days on market: 48 days
- Listing terms: Cash,Conventional,FHA,VA Loan
- Road surface type: Asphalt
Price history
| Date | Event | Price |
|---|---|---|
| 5/15/2026 | Sold | -- |
Source: NTREIS #21191557 Report a problem | ||
| 4/27/2026 | Pending sale | $514,999$224/sqft |
Source: NTREIS #21191557 Report a problem | ||
| 4/15/2026 | Contingent | $514,999$224/sqft |
Source: NTREIS #21191557 Report a problem | ||
| 3/17/2026 | Price change | $514,999-1.9%$224/sqft |
Source: NTREIS #21191557 Report a problem | ||
| 2/26/2026 | Listed for sale | $524,999-2.6%$229/sqft |
Source: NTREIS #21191557 Report a problem | ||
| 2/12/2025 | Sold | -- |
Source: NTREIS #20804115 Report a problem | ||
| 1/29/2025 | Pending sale | $539,000$235/sqft |
Source: NTREIS #20804115 Report a problem | ||
| 1/15/2025 | Contingent | $539,000$235/sqft |
Source: NTREIS #20804115 Report a problem | ||
| 12/29/2024 | Listed for sale | $539,000+26.8%$235/sqft |
Source: NTREIS #20804115 Report a problem | ||
| 8/27/2024 | Sold | -- |
Source: NTREIS #20642218 Report a problem | ||
| 8/16/2024 | Pending sale | $425,000$185/sqft |
Source: NTREIS #20642218 Report a problem | ||
| 8/13/2024 | Contingent | $425,000$185/sqft |
Source: NTREIS #20642218 Report a problem | ||
| 7/9/2024 | Price change | $425,000-5.6%$185/sqft |
Source: NTREIS #20642218 Report a problem | ||
| 6/20/2024 | Price change | $450,000-5.3%$196/sqft |
Source: NTREIS #20642218 Report a problem | ||
| 6/11/2024 | Listed for sale | $475,000$207/sqft |
Source: NTREIS #20642218 Report a problem | ||
Public tax history
| Year | Property taxes | Tax assessment |
|---|---|---|
| 2025 | $5,862 | $418,905 +2.4% |
| 2024 | -- | $408,894 +10% |
| 2023 | $1,768 -49.5% | $371,722 +10% |
| 2022 | $3,498 +0.1% | $337,929 +10% |
| 2021 | $3,494 +1.1% | $307,208 +5.4% |
| 2020 | $3,456 +0.8% | $291,332 +2.6% |
| 2019 | $3,430 +3.2% | $284,063 +10% |
| 2018 | $3,322 +6.4% | $258,239 +4.8% |
| 2017 | $3,121 | $246,407 +13.1% |
| 2016 | $3,121 +1.9% | $217,814 +8.6% |
| 2015 | $3,063 | $200,555 +13.7% |
| 2014 | $3,063 | $176,381 +8.1% |
| 2013 | -- | $163,099 +0.2% |
| 2012 | -- | $162,849 -0.1% |
| 2011 | -- | $163,021 +0.6% |
| 2010 | -- | $162,109 +2.2% |
| 2009 | -- | $158,620 -8.9% |
| 2008 | -- | $174,080 -0.4% |
| 2007 | -- | $174,836 +5.7% |
| 2006 | -- | $165,456 -6.9% |
| 2005 | -- | $177,796 +0.3% |
| 2003 | -- | $177,177 +3% |
| 2002 | -- | $171,935 +3.3% |
| 2001 | -- | $166,463 +2.1% |
| 2000 | -- | $163,111 |
Find assessor info on the county website
Neighborhood: Shadow Lakes
Nearby homes
- $566,9005 bd3 ba3k sqft1114 Grimsworth Ln, Allen, TX 75002Off Market
- $475,1004 bd4 ba2.9k sqft1118 Grimsworth Ln, Allen, TX 75002Off Market
- $502,1004 bd2 ba2.8k sqft1112 Grimsworth Ln, Allen, TX 75002Off Market
- $540,0004 bd3 ba2.9k sqft1119 Shadow Lakes Blvd, Allen, TX 75002For Sale
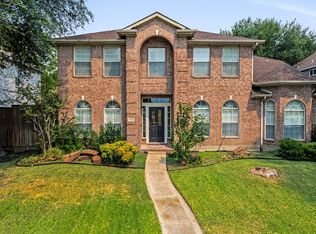
- $430,4004 bd3 ba2.5k sqft1120 Grimsworth Ln, Allen, TX 75002Off Market
- $581,3005 bd4 ba3.3k sqft1121 Shadow Lakes Blvd, Allen, TX 75002Off Market
- $499,3005 bd3 ba2.8k sqft1117 Shadow Lakes Blvd, Allen, TX 75002Off Market
- $468,2003 bd2 ba2.1k sqft1117 Grimsworth Ln, Allen, TX 75002Off Market
Nearby schools
GreatSchools rating
- 7/10Alvis C Story Elementary SchoolGrades: K-6Distance: 0.9 mi
- 9/10W E Pete Ford Middle SchoolGrades: 7-8Distance: 0.8 mi
- 8/10Allen High SchoolGrades: 9-12Distance: 1.8 mi
Schools provided by the listing agent
- Elementary: Story
- Middle: Ford
- High: Allen
- District: Allen ISD
Source: NTREIS. This data may not be complete. We recommend contacting the local school district to confirm school assignments for this home.
Get a cash offer in 3 minutes
Find out how much your home could sell for in as little as 3 minutes with a no-obligation cash offer.
Estimated market value
$512,200
Get a cash offer in 3 minutes
Find out how much your home could sell for in as little as 3 minutes with a no-obligation cash offer.
Estimated market value
$512,200
- Texas
- Collin County
- Allen
- 75002
- Shadow Lakes
- 1116 Grimsworth Ln
