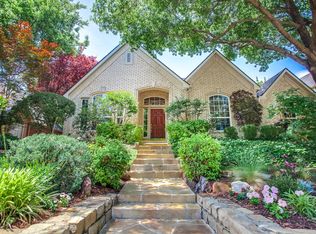
Welcome to this beautifully maintained two-story home located in the highly desirable Watters Crossing community in Allen. Designed for both comfort and everyday living, this home offers an abundance of flexible space perfect for relaxing and entertaining.
Step inside to discover a thoughtfully designed layout featuring multiple living areas that provide plenty of room for family gatherings, work, and leisure. The home has been meticulously cared for, with the seller’s attention to detail evident throughout—from the well-kept interiors to the beautifully maintained garden that enhances the home’s overall charm.
The backyard is a true retreat, featuring a saltwater pool—perfect for enjoying Texas summers and creating lasting memories with family and friends. Whether you're hosting or simply unwinding, this outdoor space delivers both comfort and privacy.
Located within close proximity to top-rated schools, including a nearby elementary school, this home is ideal for families seeking convenience and community living.
One of the standout features of this location is its proximity to Watters Creek at Montgomery Farm, a premier lifestyle destination offering a unique blend of shopping, dining, and entertainment set in a scenic, walkable environment with green spaces and water features
With its unbeatable location, strong community feel, and access to top-tier dining, shopping, and outdoor amenities, this home offers the perfect blend of lifestyle and convenience.
Don’t miss the opportunity to own a home in one of Allen’s most established and sought-after neighborhoods.
For sale
$649,900
602 Bel Air Dr, Allen, TX 75013
4beds
2,793sqft
:
Get pre-qualified$4,652/mo
Single Family Residence
Built in 1994
7,405 Square Feet Lot
$635,300 Zestimate®
$233/sqft
$81/mo HOA
What's special
Saltwater poolBeautifully maintained two-story homeAbundance of flexible spaceBeautifully maintained gardenWell-kept interiors
- 24 days |
- 1,011 |
- 68 |
Zillow last checked:
Listing updated:
Listed by:
Amy Chon 0721721 469-213-0049,
EXP REALTY 888-519-7431,
Minkyung Chang 0724831 469-819-0066,
eXp Realty LLC
Source: NTREIS,MLS#: 21249642
Facts & features
Interior
Bedrooms & bathrooms
- Bedrooms: 4
- Bathrooms: 5
- Full bathrooms: 3
- 1/2 bathrooms: 2
Primary bedroom
- Features: Ceiling Fan(s)
- Level: First
- Dimensions: 16 x 15
Bedroom
- Features: Ceiling Fan(s), Walk-In Closet(s)
- Level: Second
- Dimensions: 12 x 11
Bedroom
- Features: Ceiling Fan(s), En Suite Bathroom, Walk-In Closet(s)
- Level: Second
- Dimensions: 17 x 11
Bedroom
- Features: Ceiling Fan(s), Walk-In Closet(s)
- Level: Second
- Dimensions: 13 x 11
Primary bathroom
- Features: Built-in Features, Dual Sinks, En Suite Bathroom, Jetted Tub, Separate Shower
- Level: First
- Dimensions: 13 x 9
Breakfast room nook
- Level: First
- Dimensions: 10 x 8
Dining room
- Level: First
- Dimensions: 13 x 12
Kitchen
- Features: Built-in Features, Pantry
- Level: First
- Dimensions: 13 x 13
Living room
- Features: Ceiling Fan(s)
- Level: First
- Dimensions: 14 x 12
Utility room
- Features: Built-in Features
- Level: First
- Dimensions: 8 x 5
Heating
- Central
Cooling
- Central Air
Appliances
- Included: Dishwasher, Electric Cooktop, Electric Oven, Disposal, Microwave
- Laundry: Electric Dryer Hookup
Features
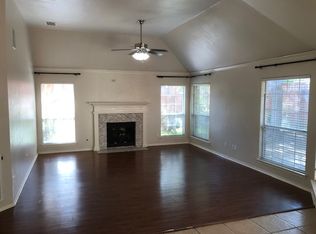
- Open Floorplan, Pantry, Vaulted Ceiling(s)
- Flooring: Carpet, Tile, Vinyl, Wood
- Windows: Bay Window(s)
- Has basement: No
- Number of fireplaces: 1
- Fireplace features: Gas Log, Living Room
Interior area
- Total interior livable area: 2,793 sqft
Video & virtual tour
Property
Parking
- Total spaces: 2
- Parking features: Garage, Garage Door Opener, Garage Faces Rear
- Attached garage spaces: 2
Features
- Levels: Two
- Stories: 2
- Pool features: Pool, Salt Water, Waterfall, Water Feature, Community
- Fencing: Wood
Lot
- Size: 7,405 Square Feet
Details
- Parcel number: R286800C01201
Construction
Type & style
- Home type: SingleFamily
- Architectural style: Traditional,Detached
- Property subtype: Single Family Residence
Materials
- Brick, Concrete, Wood Siding
- Roof: Shingle
Condition
- Year built: 1994
Utilities & green energy
- Sewer: Public Sewer
- Water: Public
- Utilities for property: Sewer Available, Water Available
Community & HOA
Community
- Features: Playground, Pool, Tennis Court(s)
- Subdivision: Watters Crossing I
HOA
- Has HOA: Yes
- Services included: All Facilities, Association Management
- HOA fee: $970 annually
- HOA name: Watters Crossing Hoa
- HOA phone: 214-547-8788
Location
- Region: Allen
Financial & listing details
- Price per square foot: $233/sqft
- Tax assessed value: $636,915
- Annual tax amount: $10,772
- Date on market: 7/6/2026
- Cumulative days on market: 38 days
Estimated market value
$635,300
$604,000 - $667,000
$4,146/mo
Price history
| Date | Event | Price |
|---|---|---|
| 7/6/2026 | Listed for sale | $649,900-4.8%$233/sqft |
Source: NTREIS #21249642 Report a problem | ||
| 5/9/2026 | Listing removed | $683,000$245/sqft |
Source: eXp Realty #21249642 Report a problem | ||
| 4/26/2026 | Listed for sale | $683,000+51.8%$245/sqft |
Source: NTREIS #21249642 Report a problem | ||
| 4/10/2020 | Sold | -- |
Source: Agent Provided Report a problem | ||
| 4/8/2020 | Pending sale | $450,000$161/sqft |
Source: RE/MAX Dallas Suburbs #14284353 Report a problem | ||
| 2/20/2020 | Listed for sale | $450,000+26.8%$161/sqft |
Source: RE/MAX Dallas Suburbs #14284353 Report a problem | ||
| 4/20/2016 | Sold | -- |
Source: Agent Provided Report a problem | ||
| 3/10/2016 | Pending sale | $355,000$127/sqft |
Source: Keller Williams - Allen #13314621 Report a problem | ||
| 2/29/2016 | Price change | $355,000-2.7%$127/sqft |
Source: Keller Williams - Allen #13314621 Report a problem | ||
| 2/5/2016 | Listed for sale | $365,000$131/sqft |
Source: Keller Williams Realty Allen #13314621 Report a problem | ||
Public tax history
| Year | Property taxes | Tax assessment |
|---|---|---|
| 2025 | $8,913 +6.1% | $607,983 +10% |
| 2024 | $8,401 +10.8% | $552,712 +10% |
| 2023 | $7,581 -10.7% | $502,465 +10% |
| 2022 | $8,491 +0.6% | $456,786 +10% |
| 2021 | $8,438 +1% | $415,260 +7.9% |
| 2020 | $8,358 +1.2% | $384,946 +2.7% |
| 2019 | $8,263 -4.8% | $374,899 -0.2% |
| 2018 | $8,677 +13.3% | $375,620 +3.5% |
| 2017 | $7,656 | $362,797 +6.2% |
| 2016 | $7,656 +11.1% | $341,493 +11.4% |
| 2015 | $6,890 | $306,456 +6.7% |
| 2014 | $6,890 | $287,148 +9.6% |
| 2013 | -- | $261,879 +0.2% |
| 2012 | -- | $261,292 +2.1% |
| 2011 | -- | $255,982 -1.1% |
| 2010 | -- | $258,927 +2.9% |
| 2009 | -- | $251,534 -5% |
| 2008 | -- | $264,814 +0.6% |
| 2007 | -- | $263,120 +5.2% |
| 2006 | -- | $250,013 +2.5% |
| 2005 | -- | $243,908 +1.7% |
| 2003 | -- | $239,862 +11.4% |
| 2002 | -- | $215,336 +2.9% |
| 2001 | -- | $209,205 +4.6% |
| 2000 | -- | $199,969 |
Find assessor info on the county website
Monthly payment
Est. payment
Payment breakdown
Explore the cost of this home by adjusting the details. Changes won't be saved.Climate risks
Neighborhood: Watters Crossing
Nearby schools
GreatSchools rating
- 10/10Frances E Norton Elementary SchoolGrades: K-6Distance: 0.2 mi
- 10/10Ereckson Middle SchoolGrades: 7-8Distance: 1 mi
- 8/10Allen High SchoolGrades: 9-12Distance: 2 mi
Schools provided by the listing agent
- Elementary: Norton
- Middle: Ereckson,Lowery Freshman Center
- High: Allen
- District: Allen ISD
Source: NTREIS. This data may not be complete. We recommend contacting the local school district to confirm school assignments for this home.
- $461,1003 bd2 ba1.8k sqft604 Bel Air Dr, Allen, TX 75013Off Market
- $468,6003 bd2 ba1.8k sqft600 Bel Air Dr, Allen, TX 75013Off Market
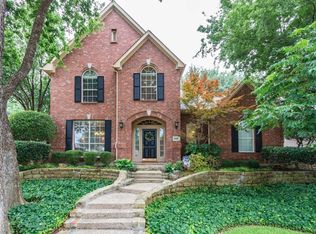
- $527,7003 bd3 ba2.3k sqft606 Bel Air Dr, Allen, TX 75013Off Market
- $775,7005 bd4 ba3.3k sqft1010 Bel Air Dr, Allen, TX 75013Off Market
- $831,0005 bd4 ba3.7k sqft613 Seeport Dr, Allen, TX 75013Off Market
- $891,6004 bd3 ba2.8k sqft611 Seeport Dr, Allen, TX 75013Off Market
- $--3 bd3 ba2.7k sqft1009 Bel Air Dr, Allen, TX 75013Sold
- $834,9004 bd3 ba3.5k sqft537 Mefford Ln, Allen, TX 75013Off Market
A local agent can set up tours, give advice and negotiate with sellers.
Similar homes
- $650,0005 bd5 ba3.3k sqft411 Misty Meadow Dr, Allen, TX 75013For Sale
 MLS ID #21313659, Karryn Torres. NTREIS
 - $650,0005 bd4 ba3.2k sqft842 Sun Meadow Rd, Allen, TX 75013For Sale
 MLS ID #21328955, Brianne Eager. NTREIS
 - $649,0005 bd3 ba3k sqft2821 Dog Leg Trl, McKinney, TX 75069For Sale
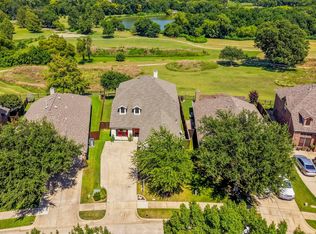 MLS ID #21344885, Kirstan Thomas. NTREIS
 - $750,0004 bd4 ba3k sqft2253 Big Valley Cir, Allen, TX 75013For Sale
 MLS ID #21282819, Shane Yarbrough. NTREIS
 - $625,0004 bd4 ba3k sqft3708 Stockport Dr, Plano, TX 75025For SaleMLS ID #21301667, Terri McCoy. NTREIS
- $679,9005 bd5 ba3.5k sqft2220 New College Ln, Plano, TX 75025For SaleMLS ID #21295591, Kevin Andrews. NTREIS
- $727,5004 bd4 ba3.4k sqft7201 Avalon Dr, Plano, TX 75025For SaleMLS ID #21320333, Dustin Merritt. NTREIS
- $650,0005 bd3 ba3.2k sqft2101 Fleming Dr, McKinney, TX 75072For SaleMLS ID #21279004, Tonya Peek. NTREIS
- $669,9004 bd4 ba3.5k sqft629 Taylor Trl, Murphy, TX 75094For SaleMLS ID #21336512, Colleen Frost. NTREIS
- $575,0004 bd3 ba2.6k sqft1432 Honey Locust Dr, Plano, TX 75023For SaleMLS ID #21266691, Kimberly Betz-Broussard. NTREIS
- $750,0004 bd3 ba3.5k sqft712 Water Oak Dr, Plano, TX 75025For SaleMLS ID #21291585, Razita Eizeldin. NTREIS
- $695,0004 bd4 ba3.2k sqft5705 Sandalwood Dr, McKinney, TX 75072For SaleMLS ID #21295709, Sarah Case. NTREIS
- $499,9004 bd3 ba2.3k sqft5426 Mill Run Dr, McKinney, TX 75072For SaleMLS ID #21342327, Nicholas Nordman. NTREIS
- $700,0005 bd4 ba3.3k sqft8009 Lynores Way, Plano, TX 75025For SaleMLS ID #21319573, Michelle Daniel. NTREIS
- $619,0004 bd4 ba3.2k sqft1507 Hunters Creek Dr, McKinney, TX 75072For SaleMLS ID #21254023, Silvana Azpiazu. NTREIS
- $650,0005 bd4 ba3.6k sqft4700 Winter Park Dr, Richardson, TX 75082For SaleMLS ID #21201682, Joyce Lynn Chandler. NTREIS
- $599,9505 bd3 ba2.7k sqft514 Newport Ct, Murphy, TX 75094For SaleMLS ID #21317016, Nadeem Khan. NTREIS
- $649,9004 bd4 ba2.8k sqft2849 Greenway Dr, Frisco, TX 75034For SaleMLS ID #21301071, Chelsie Roye. NTREIS
- $670,0003 bd4 ba2.6k sqft874 Scenic Ranch Cir, Fairview, TX 75069For SaleMLS ID #21284047, Brenda Townsley. NTREIS
- $649,9005 bd5 ba3.6k sqft3408 Sandy Trail Ln, Plano, TX 75023For SaleMLS ID #21194016, Amy Thompson. NTREIS
