Come see this beautifully updated north-facing 3-bedroom, 2.5-bath, two-story home on a premium corner lot in highly desirable Watters Crossing in Allen. One of the largest lots in the neighborhood, this home offers exceptional outdoor space and an unbeatable location within walking distance to Watters Creek Village, scenic mile-long walk and bike trails along Watters Creek, and quick access to U.S. Route 75 and Sam Rayburn Tollway for an easy commute. The welcoming entry opens to a light-filled floor plan featuring updated lighting, warm wood flooring, and a seamless flow designed for everyday living and entertaining. The gourmet kitchen shines with quartz countertops, stainless steel appliances, and a breakfast bar that opens to the dining and living areas — perfect for gatherings. The main level includes a bright living room with large windows and a cozy see-through fireplace shared with a private office or flex space. Upstairs, you’ll find three spacious bedrooms, including a relaxing primary suite with a beautifully updated en-suite bath featuring dual vanities, a soaking tub, frameless glass shower, and a large walk-in closet. Enjoy brand-new hardwood floors throughout the upstairs and flex space — with no carpet anywhere in the home — offering a clean, modern, and low-maintenance lifestyle. Step outside to a wonderful deck overlooking the expansive private backyard, complete with a fire pit area, gazebo, and landscaped dry creek bed, creating the perfect setting for entertaining or relaxing. Community amenities include two pools, with one just a short two-minute walk away. Move-in ready and perfectly located, this home offers comfort, style, and convenience all in one.
Sold
Price Unknown
1009 Bel Air Dr, Allen, TX 75013
3beds
2,702sqft
Single Family Residence
Built in 1994
0.26 Acres Lot
$666,300 Zestimate®
$--/sqft
$3,225 Estimated rent
Home value
$666,300
$633,000 - $706,000
$3,225/mo
Zestimate® history
Owner options
List your home for rent
$3,225/mo
Rent Zestimate®
Find your next renter with Zillow Rental Manager. Plus, with online applications, you can quickly screen prospective tenants – for free.
$3,225/mo
Rent Zestimate®
Refinance and save
$970/mo
Est. payment
Refinancing to a lower rate could help reduce your monthly payments and save thousands over the life of the loan.
$970/mo
Est. payment
Explore your selling options
Work with a Zillow partner agent
Leverage their expertise and Zillow's premium Showcase listings to get your home seen by more buyers.
Get startedList with your own agent
Get your home in front of millions of buyers by listing it on Zillow.
Learn how to do itSell it yourself
Take full control of how buyers see your home on Zillow by listing For Sale by Owner (FSBO).
List your homeWhat's special
Updated lightingWarm wood flooringLight-filled floor planWelcoming entryLandscaped dry creek bedStainless steel appliancesExceptional outdoor space
Zillow last checked:
Listing updated:
Listed by:
Mike Baldwin 0812954 214-369-6000,
Dave Perry Miller Real Estate 214-369-6000
Bought with:
Randall Cass
Redfin Corporation
Source: NTREIS,MLS#: 21191315
Facts & features
Interior
Bedrooms & bathrooms
- Bedrooms: 3
- Bathrooms: 3
- Full bathrooms: 2
- 1/2 bathrooms: 1
Primary bedroom
- Features: Double Vanity, Garden Tub/Roman Tub, Separate Shower, Walk-In Closet(s)
- Level: Second
- Dimensions: 15 x 15
Bedroom
- Level: Second
- Dimensions: 14 x 11
Bedroom
- Level: Second
- Dimensions: 11 x 10
Den
- Features: Fireplace
- Level: First
- Dimensions: 15 x 12
Dining room
- Level: First
- Dimensions: 13 x 11
Kitchen
- Features: Breakfast Bar, Pantry, Solid Surface Counters
- Level: First
- Dimensions: 15 x 12
Living room
- Features: Fireplace
- Level: First
- Dimensions: 21 x 15
Living room
- Level: First
- Dimensions: 13 x 10
Utility room
- Features: Built-in Features, Utility Room
- Level: First
- Dimensions: 8 x 5
Heating
- Central, Natural Gas
Cooling
- Central Air, Ceiling Fan(s), Electric
Appliances
- Included: Dishwasher, Disposal, Gas Range, Microwave
- Laundry: Washer Hookup, Laundry in Utility Room
Features
- Decorative/Designer Lighting Fixtures, High Speed Internet, Open Floorplan, Cable TV, Walk-In Closet(s)
- Flooring: Carpet, Ceramic Tile, Tile, Wood
- Has basement: No
- Number of fireplaces: 1
- Fireplace features: Double Sided, See Through
Interior area
- Total interior livable area: 2,702 sqft
Property
Parking
- Total spaces: 2
- Parking features: Door-Multi
- Attached garage spaces: 2
Features
- Levels: Two
- Stories: 2
- Patio & porch: Deck
- Pool features: None
- Fencing: Wood
Lot
- Size: 0.26 Acres
Details
- Parcel number: R286800A02801
Construction
Type & style
- Home type: SingleFamily
- Architectural style: Traditional,Detached
- Property subtype: Single Family Residence
Materials
- Brick
- Foundation: Slab
- Roof: Composition
Condition
- Year built: 1994
Utilities & green energy
- Sewer: Public Sewer
- Water: Public
- Utilities for property: Sewer Available, Water Available, Cable Available
Community & HOA
Community
- Security: Smoke Detector(s)
- Subdivision: Watters Crossing I
HOA
- Has HOA: Yes
- Services included: All Facilities, Association Management
- HOA fee: $970 annually
- HOA name: Watters Crossing HOA
- HOA phone: 000-000-0000
Location
- Region: Allen
Financial & listing details
- Tax assessed value: $635,844
- Annual tax amount: $11,266
- Date on market: 3/7/2026
- Cumulative days on market: 40 days
Price history
| Date | Event | Price |
|---|---|---|
| 4/16/2026 | Sold | -- |
Source: NTREIS #21191315 Report a problem | ||
| 3/18/2026 | Contingent | $675,000$250/sqft |
Source: NTREIS #21191315 Report a problem | ||
| 3/7/2026 | Listed for sale | $675,000+2.3%$250/sqft |
Source: NTREIS #21191315 Report a problem | ||
| 3/11/2025 | Sold | -- |
Source: NTREIS #20836669 Report a problem | ||
| 2/15/2025 | Pending sale | $659,900$244/sqft |
Source: NTREIS #20836669 Report a problem | ||
| 2/13/2025 | Contingent | $659,900$244/sqft |
Source: NTREIS #20836669 Report a problem | ||
| 2/6/2025 | Listed for sale | $659,900+10.2%$244/sqft |
Source: NTREIS #20836669 Report a problem | ||
| 4/28/2023 | Sold | -- |
Source: NTREIS #20295345 Report a problem | ||
| 4/13/2023 | Pending sale | $599,000$222/sqft |
Source: NTREIS #20295345 Report a problem | ||
| 4/9/2023 | Contingent | $599,000$222/sqft |
Source: NTREIS #20295345 Report a problem | ||
| 4/6/2023 | Listed for sale | $599,000+28423.8%$222/sqft |
Source: NTREIS #20295345 Report a problem | ||
| 3/24/2021 | Listing removed | -- |
Source: Owner Report a problem | ||
| 8/1/2018 | Listing removed | $2,250$1/sqft |
Source: Owner Report a problem | ||
| 7/10/2018 | Price change | $2,250-10%$1/sqft |
Source: Owner Report a problem | ||
| 6/30/2018 | Listed for rent | $2,500+8.7%$1/sqft |
Source: Owner Report a problem | ||
| 8/14/2015 | Listing removed | $2,300$1/sqft |
Source: American, REALTORS #13207661 Report a problem | ||
| 7/10/2015 | Listed for rent | $2,300+9.5%$1/sqft |
Source: Owner Report a problem | ||
| 8/12/2014 | Listing removed | $2,100$1/sqft |
Source: Preston Plano Parkway #12169310 Report a problem | ||
| 7/28/2014 | Price change | $2,100-6.7%$1/sqft |
Source: Preston Plano Parkway #12169310 Report a problem | ||
| 7/27/2014 | Listing removed | $2,100$1/sqft |
Source: Ebby Halliday Realtors #12169310 Report a problem | ||
| 7/25/2014 | Listed for sale | $2,100$1/sqft |
Source: Ebby Halliday Realtors #12169310 Report a problem | ||
| 7/9/2014 | Price change | $2,250-6.3%$1/sqft |
Source: Preston Plano Parkway #12169310 Report a problem | ||
| 6/28/2014 | Listed for rent | $2,400$1/sqft |
Source: Preston Plano Parkway #12169310 Report a problem | ||
Public tax history
| Year | Property taxes | Tax assessment |
|---|---|---|
| 2025 | $11,266 +17.1% | $635,844 +2.3% |
| 2024 | $9,620 +39.2% | $621,410 +34.2% |
| 2023 | $6,909 -11.2% | $462,913 +10% |
| 2022 | $7,783 +0.5% | $420,830 +10% |
| 2021 | $7,746 +2.5% | $382,573 +4.4% |
| 2020 | $7,559 +1.3% | $366,279 +2.7% |
| 2019 | $7,458 -4.2% | $356,539 +0.3% |
| 2018 | $7,786 +8% | $355,407 +2.7% |
| 2017 | $7,207 | $346,190 +7.6% |
| 2016 | $7,207 +11.3% | $321,620 +11.1% |
| 2015 | $6,476 | $289,361 +6.3% |
| 2014 | $6,476 | $272,293 +10.7% |
| 2013 | -- | $245,894 0% |
| 2012 | -- | $246,017 +1.2% |
| 2011 | -- | $243,010 -0.8% |
| 2010 | -- | $245,076 +3.8% |
| 2009 | -- | $236,206 -4.4% |
| 2008 | -- | $247,142 +0.9% |
| 2007 | -- | $244,944 +5.1% |
| 2006 | -- | $233,127 +5.1% |
| 2005 | -- | $221,795 +4.5% |
| 2003 | -- | $212,261 -2.3% |
| 2002 | -- | $217,206 +3.1% |
| 2001 | -- | $210,734 +7.3% |
| 2000 | -- | $196,470 |
Find assessor info on the county website
Neighborhood: Watters Crossing
Nearby homes
- $585,1004 bd2 ba2.6k sqft1007 Bel Air Dr, Allen, TX 75013Off Market
- $--3 bd2 ba1.7k sqft607 Bel Air Dr, Allen, TX 75013Sold
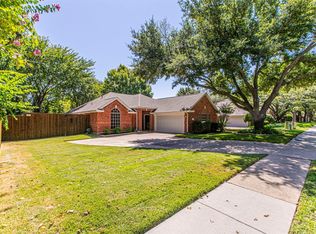
- $571,0004 bd3 ba2.5k sqft1005 Bel Air Dr, Allen, TX 75013Off Market
- $463,1003 bd2 ba1.8k sqft604 Bel Air Dr, Allen, TX 75013Off Market
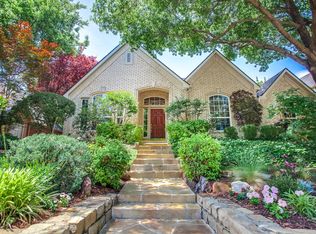
- $649,9004 bd5 ba2.7k sqft602 Bel Air Dr, Allen, TX 75013For Sale
- $495,8004 bd2 ba2.1k sqft609 Bel Air Dr, Allen, TX 75013Off Market
- $529,3003 bd3 ba2.3k sqft606 Bel Air Dr, Allen, TX 75013Off Market
- $--3 bd2 ba1.9k sqft1006 Bel Air Dr, Allen, TX 75013Sold
Nearby schools
GreatSchools rating
- 10/10Frances E Norton Elementary SchoolGrades: K-6Distance: 0.2 mi
- 10/10Ereckson Middle SchoolGrades: 7-8Distance: 1 mi
- 8/10Allen High SchoolGrades: 9-12Distance: 2 mi
Schools provided by the listing agent
- Elementary: Norton
- Middle: Ereckson
- High: Allen
- District: Allen ISD
Source: NTREIS. This data may not be complete. We recommend contacting the local school district to confirm school assignments for this home.
Get a cash offer in 3 minutes
Find out how much your home could sell for in as little as 3 minutes with a no-obligation cash offer.
Estimated market value
$666,300
Get a cash offer in 3 minutes
Find out how much your home could sell for in as little as 3 minutes with a no-obligation cash offer.
Estimated market value
$666,300
- Texas
- Collin County
- Allen
- 75013
- Watters Crossing
- 1009 Bel Air Dr
Nearby cities
Nearby neighborhoods
Nearby zip codes
Other Allen Topics
