Experience the best of Chase Oaks living in this rare golf course retreat, where Mediterranean-inspired elegance, sweeping fairway views, and resort-style outdoor spaces come together in one truly unforgettable home. Perfectly positioned on a premium fairway lot, this beautifully maintained 4-bedroom’ 3-bath estate offers 3,560 sq. ft. of bright, inviting living space designed to impress from the moment you arrive.
A striking brick façade, arched windows, stately columns, and terrace balconies set the tone with timeless European-villa charm. Inside, an expansive floor plan creates the perfect backdrop for both everyday comfort and memorable entertainment, while large windows showcase stunning views of the pool and golf course. The family room flows effortlessly into an open-concept kitchen with abundant cabinetry, generous counter space, a center island, and a sunny breakfast area made for gathering.
The dramatic two-story library and executive office is a true showstopper, featuring custom wood paneling, built-ins, a loft-style gallery, soaring ceilings, and a fireplace. The oversized primary suite feels like a private luxury escape, complete with two sitting areas, a double-sided fireplace, and balcony access overlooking the sparkling pool, lush landscaping, and fairways.
Step outside to your own resort-inspired backyard oasis, where a sparkling pool, mature trees, manicured grounds, and multiple gathering spaces invite you to relax, entertain, and enjoy the view. Ideally located near shopping, dining, parks, major highways, and top-rated Plano ISD schools, this Chase Oaks property delivers the perfect balance of convenience, privacy, and lifestyle.
With timeless architecture, luxury amenities, golf course views, voluntary HOA, and move-in-ready appeal, this is more than a home, it’s the lifestyle opportunity you’ve been waiting for.
Schedule your private showing today and experience the excitement, elegance, and exclusivity of this rare Chase Oaks estate
For sale
$750,000
712 Water Oak Dr, Plano, TX 75025
4beds
3,560sqft
:
Get pre-qualified$5,230/mo
Single Family Residence
Built in 1991
10,454 Square Feet Lot
$722,300 Zestimate®
$211/sqft
$12/mo HOA
What's special
Sparkling poolGolf course viewsLoft-style galleryTerrace balconiesArched windowsSweeping fairway viewsResort-inspired backyard oasis
- 67 days |
- 1,538 |
- 97 |
Likely to sell faster than
Zillow last checked:
Listing updated:
Listed by:
Razita Eizeldin 0720477 201-916-6304,
JPAR - Rockwall 972-836-9295
Source: NTREIS,MLS#: 21291585
Facts & features
Interior
Bedrooms & bathrooms
- Bedrooms: 4
- Bathrooms: 3
- Full bathrooms: 3
Primary bedroom
- Features: Ceiling Fan(s), Fireplace
- Level: Second
- Dimensions: 25 x 33
Living room
- Level: First
- Dimensions: 18 x 15
Heating
- Central
Cooling
- Central Air, Ceiling Fan(s)
Appliances
- Included: Convection Oven, Dryer, Dishwasher, Gas Cooktop, Microwave, Refrigerator, Washer
- Laundry: Electric Dryer Hookup, Laundry in Utility Room
Features
- Wet Bar, Chandelier, Decorative/Designer Lighting Fixtures, Double Vanity, Eat-in Kitchen, Granite Counters, High Speed Internet, In-Law Floorplan, Kitchen Island, Loft, Multiple Staircases, Open Floorplan, Paneling/Wainscoting, Natural Woodwork, Wired for Sound
- Flooring: Carpet, Laminate, Tile
- Windows: Window Coverings
- Has basement: No
- Number of fireplaces: 3
- Fireplace features: Double Sided, Family Room, Gas Log, Living Room
Interior area
- Total interior livable area: 3,560 sqft
Video & virtual tour
Property
Parking
- Total spaces: 2
- Parking features: Concrete, Door-Single, Driveway, Garage, Garage Door Opener, Gated, Kitchen Level, Lighted, Garage Faces Rear
- Attached garage spaces: 2
Features
- Levels: Two
- Stories: 2
- Patio & porch: Covered, Balcony
- Exterior features: Balcony
- Pool features: In Ground, Pool
- Fencing: Back Yard,Metal,Wrought Iron
Lot
- Size: 10,454 Square Feet
- Features: Landscaped, On Golf Course, Sprinkler System
Details
- Parcel number: R248900N00401
Construction
Type & style
- Home type: SingleFamily
- Architectural style: Mediterranean,Detached
- Property subtype: Single Family Residence
Materials
- Brick, Frame, Concrete
- Foundation: Slab
- Roof: Shingle
Condition
- Year built: 1991
Utilities & green energy
- Sewer: Public Sewer
- Water: Public
- Utilities for property: Sewer Available, Water Available
Community & HOA
Community
- Features: Golf
- Subdivision: Chase Oaks Ph Ii-A
HOA
- Has HOA: Yes
- HOA fee: $140 annually
- HOA name: Coha
- HOA phone: 214-460-5975
Location
- Region: Plano
Financial & listing details
- Price per square foot: $211/sqft
- Tax assessed value: $658,007
- Annual tax amount: $11,237
- Date on market: 6/4/2026
- Cumulative days on market: 68 days
Estimated market value
$722,300
$686,000 - $758,000
$4,136/mo
Price history
| Date | Event | Price |
|---|---|---|
| 6/4/2026 | Listed for sale | $750,000+110.7%$211/sqft |
Source: NTREIS #21291585 Report a problem | ||
| 8/7/2011 | Listing removed | $356,000$100/sqft |
Source: Ebby Halliday Realtors #11548844 Report a problem | ||
| 2/26/2011 | Listed for sale | $356,000+1.7%$100/sqft |
Source: Lending Tree, LLC #11548844 Report a problem | ||
| 10/8/2010 | Listing removed | $349,900$98/sqft |
Source: Sellstate Metro Realty #11399032 Report a problem | ||
| 5/9/2010 | Price change | $349,900+3.2%$98/sqft |
Source: Sellstate Metro Realty #11399032 Report a problem | ||
| 4/3/2010 | Price change | $338,900-12.9%$95/sqft |
Source: The Michael Group Real Estate #11222139 Report a problem | ||
| 4/1/2010 | Price change | $388,900+11.1%$109/sqft |
Source: The Michael Group Real Estate #11222139 Report a problem | ||
| 3/27/2010 | Price change | $349,900-1.9%$98/sqft |
Source: The Michael Group Real Estate #11222139 Report a problem | ||
| 3/20/2010 | Price change | $356,800-0.9%$100/sqft |
Source: The Michael Group Real Estate #11222139 Report a problem | ||
| 10/4/2009 | Price change | $359,900-0.3%$101/sqft |
Source: The Michael Group Real Estate #11222139 Report a problem | ||
| 10/3/2009 | Price change | $361,000-1.1%$101/sqft |
Source: The Michael Group Real Estate #11222139 Report a problem | ||
| 9/18/2009 | Price change | $364,900-1.4%$103/sqft |
Source: The Michael Group Real Estate #11222139 Report a problem | ||
| 8/31/2009 | Price change | $369,900-1.3%$104/sqft |
Source: The Michael Group Real Estate #11222139 Report a problem | ||
| 7/18/2009 | Listed for sale | $374,900-6.3%$105/sqft |
Source: The Michael Group Real Estate #11222139 Report a problem | ||
| 7/19/2008 | Listing removed | $399,900$112/sqft |
Source: Point2 #10984652 Report a problem | ||
| 5/26/2008 | Listed for sale | $399,900$112/sqft |
Source: Point2 #10984652 Report a problem | ||
Public tax history
| Year | Property taxes | Tax assessment |
|---|---|---|
| 2025 | $9,050 +7.2% | $658,007 +9.3% |
| 2024 | $8,441 +10.1% | $602,042 +10% |
| 2023 | $7,663 -9.9% | $547,311 +10% |
| 2022 | $8,501 +1.9% | $497,555 +10% |
| 2021 | $8,345 +1.7% | $452,323 +2.1% |
| 2020 | $8,205 +0% | $443,091 +0.8% |
| 2019 | $8,204 -6.3% | $439,552 -0.7% |
| 2018 | $8,760 +5.4% | $442,844 +4.9% |
| 2017 | $8,311 | $422,182 +2.3% |
| 2016 | $8,311 +45% | $412,668 +9.3% |
| 2015 | $5,730 | $377,540 +18.4% |
| 2014 | $5,730 | $318,885 +8% |
| 2013 | -- | $295,377 -3.4% |
| 2012 | -- | $305,641 +6.3% |
| 2011 | -- | $287,564 -0.5% |
| 2010 | -- | $289,133 -7.6% |
| 2009 | -- | $312,890 -2% |
| 2008 | -- | $319,179 +2.7% |
| 2007 | -- | $310,745 +1.4% |
| 2006 | -- | $306,328 +0.1% |
| 2005 | -- | $305,938 +1% |
| 2004 | -- | $302,956 -8.2% |
| 2003 | -- | $329,927 +0.4% |
| 2002 | -- | $328,749 +10.4% |
| 2001 | -- | $297,900 +9.5% |
| 2000 | -- | $272,019 |
Find assessor info on the county website
Monthly payment
Est. payment
Payment breakdown
Explore the cost of this home by adjusting the details. Changes won't be saved.Climate risks
Neighborhood: 75025
Nearby schools
GreatSchools rating
- 4/10Rasor Elementary SchoolGrades: K-5Distance: 0.9 mi
- 7/10Hendrick Middle SchoolGrades: 6-8Distance: 1.3 mi
- 5/10Clark High SchoolGrades: 9-10Distance: 1.1 mi
Schools provided by the listing agent
- Elementary: Bethany
- Middle: Frankford
- High: Plano East
- District: Plano ISD
Source: NTREIS. This data may not be complete. We recommend contacting the local school district to confirm school assignments for this home.
- $--4 bd4 ba3.1k sqft716 Water Oak Dr, Plano, TX 75025Sold
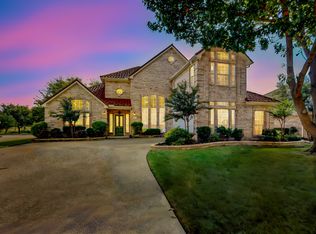
- $661,5004 bd3 ba3.7k sqft708 Water Oak Dr, Plano, TX 75025Off Market

- $586,2004 bd3 ba2.6k sqft720 Water Oak Dr, Plano, TX 75025Off Market
- $787,0005 bd4 ba4.5k sqft704 Water Oak Dr, Plano, TX 75025Off Market

- $612,9004 bd4 ba3.4k sqft713 Water Oak Dr, Plano, TX 75025Off Market
- $565,7005 bd4 ba3.1k sqft709 Water Oak Dr, Plano, TX 75025Off Market
- $545,5004 bd3 ba3.1k sqft717 Water Oak Dr, Plano, TX 75025Off Market
- $487,0004 bd2 ba2.5k sqft705 Water Oak Dr, Plano, TX 75025Off Market
A local agent can set up tours, give advice and negotiate with sellers.
Similar homes
- $625,0004 bd3 ba3.1k sqft3820 Nash Ln, Plano, TX 75025For Sale
 MLS ID #21352743, Shaun Walding. NTREIS
 - $693,0465 bd5 ba3.6k sqft2209 Windy Ridge Ct, Plano, TX 75025For Sale
 MLS ID #21281652, Swati Shah. NTREIS
 - $599,0004 bd3 ba3.2k sqft7004 Hillview Dr, Plano, TX 75025For Sale
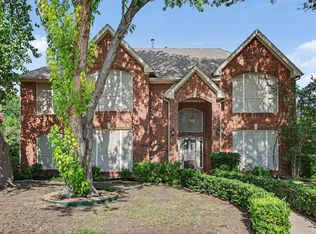 MLS ID #21293759, Chris Shortino. NTREIS
 - $650,0005 bd5 ba3.5k sqft2220 New College Ln, Plano, TX 75025For Sale
 MLS ID #21295591, Kevin Andrews. NTREIS
 - $779,0006 bd5 ba4.5k sqft4001 Mayflower Ln, Plano, TX 75024For SaleMLS ID #21347583, Taro Sawabe. NTREIS
- $585,0004 bd3 ba3.1k sqft2900 Roper Dr, Plano, TX 75025For SaleMLS ID #21300788, Andre Shaw. NTREIS
- $625,0004 bd4 ba3k sqft3708 Stockport Dr, Plano, TX 75025For SaleMLS ID #21301667, Terri McCoy. NTREIS
- $699,0005 bd4 ba3.7k sqft2120 Argyle Dr, Plano, TX 75023For SaleMLS ID #21259998, Logan Walter. NTREIS
- $700,0004 bd3 ba3.3k sqft4021 Carmichael Dr, Plano, TX 75024For SaleMLS ID #21256324, Randall Potz. NTREIS
- $598,0005 bd3 ba3.1k sqft2504 Heather Glen Dr, Plano, TX 75025For SaleMLS ID #21342373, Paige King. NTREIS
- $749,9754 bd4 ba3.2k sqft708 Hackberry Ridge Dr, McKinney, TX 75072For SaleMLS ID #21323785, Jane Clark. NTREIS
- $649,9004 bd5 ba2.7k sqft602 Bel Air Dr, Allen, TX 75013For SaleMLS ID #21249642, Amy Chon. NTREIS
- $749,0005 bd3 ba3.2k sqft1908 San Carlos Ave, Allen, TX 75002For SaleMLS ID #21338242, Cassy Stahl. NTREIS
- $750,0004 bd4 ba3.5k sqft2632 Barrington Dr, Plano, TX 75093For SaleMLS ID #21220602, Elissa Sabel. NTREIS
- $699,9004 bd3 ba3.2k sqft10301 Promontory Dr, Frisco, TX 75035For SaleMLS ID #21342776, Jim Spalding. NTREIS
- $473,8004 bd2 ba2.4k sqft8101 Alderwood Dr, Plano, TX 75025Off Market
- $695,0005 bd3 ba3.2k sqft4112 Blackpool Dr, Plano, TX 75093For SaleMLS ID #21331829, Sean Parsons. NTREIS
- $549,9994 bd3 ba3.1k sqft3316 Stone Glen Dr, Plano, TX 75074For SaleMLS ID #21284396, Lori Ward. NTREIS
- $598,0004 bd3 ba2.9k sqft1516 Glastonbury Dr, Plano, TX 75075For SaleMLS ID #21249582, Kaitlin Lovern. NTREIS
- $699,0004 bd4 ba3.5k sqft15827 Buffalo Creek Dr, Frisco, TX 75035For SaleMLS ID #21340021, Tom Tang. NTREIS
