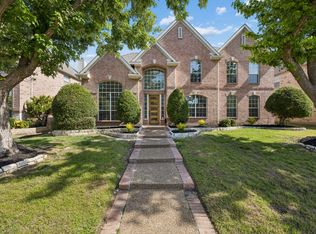
Welcome to a beautifully updated Northwest Plano home offering timeless style, modern updates, and everyday convenience. Located in the highly desirable Plano ISD, this spacious 4-bedroom, 3-bath home sits on an established tree-lined street with a private backyard oasis and no HOA. Fresh exterior paint, refreshed landscaping, mature trees, and a custom mahogany front entry create an inviting first impression. Inside, the light-filled interior features soaring ceilings, updated finishes, and a flexible floor plan designed for both daily living and entertaining. The office with custom French doors provides an elegant workspace, while the spacious living room showcases a decorative fireplace, abundant natural light, and large windows overlooking the pool. The formal dining room is ideal for gatherings, and the updated kitchen offers an island, built-in appliances, pantry storage, generous cabinetry, and a bright breakfast nook. The private primary suite features a spacious sitting area and ensuite bath. The primary bath includes dual vanities, separate shower, and soaking tub. A downstairs guest bedroom and full bath provide flexibility for visitors or multi-generational living. Upstairs offers a versatile game or media room, additional living space, and a refreshed secondary bathroom. Recent updates include a new roof and gutter system (2024), fresh interior and exterior paint, flooring updates, pool coping improvements, landscaping refresh, and other enhancements. The private backyard features a pool with sitting area, mature landscaping, and a peaceful setting perfect for relaxing or entertaining. Additional highlights include a rear-entry 2-car garage with alley access, built-in storage, smart home features, and transferable HVAC warranty. Enjoy convenient access to Legacy West, The Shops at Legacy, Stonebriar Centre, Arbor Hills Nature Preserve, parks, dining, shopping, major employers, and commuter routes. Seller is offering $10,000 in concessions.
For sale
$700,000
4021 Carmichael Dr, Plano, TX 75024
4beds
3,358sqft
Single Family Residence
Built in 1993
7,405 Square Feet Lot
$-- Zestimate®
$208/sqft
$-- HOA
What's special
Decorative fireplacePrivate backyard oasisUpdated finishesBuilt-in appliancesAbundant natural lightBright breakfast nookLandscaping refresh
- 125 days
- 280
- 6
Zillow last checked:
Listing updated:
Listed by:
Randall Potz 0767656 817-783-4605,
Redfin Corporation 972-954-4791
Source: NTREIS,MLS#: 21256324
Facts & features
Interior
Bedrooms & bathrooms
- Bedrooms: 4
- Bathrooms: 3
- Full bathrooms: 3
Primary bedroom
- Features: Closet Cabinetry, En Suite Bathroom, Sitting Area in Primary, Walk-In Closet(s)
- Level: Second
- Dimensions: 23 x 22
Bedroom
- Level: Second
- Dimensions: 13 x 17
Bedroom
- Level: Second
- Dimensions: 11 x 14
Bedroom
- Level: First
- Dimensions: 10 x 13
Primary bathroom
- Features: Built-in Features, Dual Sinks, Double Vanity, Jetted Tub
- Level: Second
- Dimensions: 14 x 15
Breakfast room nook
- Level: First
- Dimensions: 11 x 9
Dining room
- Level: First
- Dimensions: 13 x 13
Family room
- Level: First
- Dimensions: 23 x 23
Other
- Level: Second
- Dimensions: 10 x 5
Other
- Level: First
- Dimensions: 9 x 6
Kitchen
- Features: Eat-in Kitchen, Granite Counters, Kitchen Island, Pantry
- Level: First
- Dimensions: 11 x 20
Laundry
- Level: First
- Dimensions: 7 x 6
Living room
- Level: First
- Dimensions: 17 x 19
Office
- Level: First
- Dimensions: 13 x 14
Heating
- Electric, Natural Gas
Cooling
- Central Air, Ceiling Fan(s)
Appliances
- Included: Double Oven, Dishwasher, Electric Cooktop, Electric Oven, Disposal, Microwave, Vented Exhaust Fan
Features
- Eat-in Kitchen, Granite Counters, Pantry, Walk-In Closet(s)
- Flooring: Carpet, Wood
- Windows: Bay Window(s)
- Has basement: No
- Number of fireplaces: 1
- Fireplace features: Decorative
Interior area
- Total interior livable area: 3,358 sqft
Video & virtual tour
Property
Parking
- Total spaces: 2
- Parking features: Alley Access, Door-Single, Garage, Garage Door Opener, Private, Garage Faces Rear
- Attached garage spaces: 2
Features
- Levels: Two
- Stories: 2
- Patio & porch: Patio
- Pool features: Outdoor Pool, Other, Pool
Lot
- Size: 7,405 Square Feet
Details
- Parcel number: R280100A00601
Construction
Type & style
- Home type: SingleFamily
- Architectural style: Traditional,Detached
- Property subtype: Single Family Residence
Materials
- Brick
- Foundation: Slab
- Roof: Asphalt
Condition
- Year built: 1993
Utilities & green energy
- Sewer: Public Sewer
- Water: Public
- Utilities for property: Sewer Available, Water Available
Community & HOA
Community
- Security: Carbon Monoxide Detector(s), Fire Alarm
- Subdivision: Meadow Ridge
HOA
- Has HOA: No
Location
- Region: Plano
Financial & listing details
- Price per square foot: $208/sqft
- Tax assessed value: $735,876
- Annual tax amount: $11,091
- Date on market: 5/7/2026
- Cumulative days on market: 126 days
- Listing terms: Cash,Conventional,FHA,VA Loan
Estimated market value
Not available
Estimated sales range
Not available
Not available
Price history
| Date | Event | Price |
|---|---|---|
| 5/7/2026 | Listed for sale | $700,000-2.1%$208/sqft |
Source: NTREIS #21256324 Report a problem | ||
| 12/31/2025 | Listing removed | $715,000$213/sqft |
Source: NTREIS #21031638 Report a problem | ||
| 10/10/2025 | Price change | $715,000-1.4%$213/sqft |
Source: NTREIS #21031638 Report a problem | ||
| 9/5/2025 | Listed for sale | $725,000+67.6%$216/sqft |
Source: NTREIS #21031638 Report a problem | ||
| 6/30/2018 | Sold | -- |
Source: Agent Provided Report a problem | ||
| 6/5/2018 | Pending sale | $432,500$129/sqft |
Source: Redfin Corporation #13813951 Report a problem | ||
| 5/23/2018 | Price change | $432,500-2.3%$129/sqft |
Source: Redfin Corporation #13813951 Report a problem | ||
| 5/16/2018 | Price change | $442,500-1.7%$132/sqft |
Source: Redfin Corporation #13813951 Report a problem | ||
| 4/23/2018 | Price change | $450,000-4.2%$134/sqft |
Source: Redfin Corporation #13813951 Report a problem | ||
| 4/12/2018 | Listed for sale | $469,900+27%$140/sqft |
Source: Redfin Corporation #13813951 Report a problem | ||
| 8/20/2015 | Listing removed | $369,900$110/sqft |
Source: For Sale By Owner Report a problem | ||
| 7/10/2015 | Listed for sale | $369,900$110/sqft |
Source: For Sale By Owner Report a problem | ||
| 5/18/2015 | Listing removed | $369,900$110/sqft |
Source: Mission Real Estate Group #13103117 Report a problem | ||
| 4/2/2015 | Pending sale | $369,900$110/sqft |
Source: Mission Real Estate Group #13103117 Report a problem | ||
| 3/4/2015 | Listed for sale | $369,900+12.4%$110/sqft |
Source: Mission Real Estate Group #13103117 Report a problem | ||
| 10/11/2013 | Listing removed | $329,000$98/sqft |
Source: Keller Williams - Plano #12003065 Report a problem | ||
| 9/20/2013 | Price change | $329,000-4.6%$98/sqft |
Source: Keller Williams - Plano #12003065 Report a problem | ||
| 8/5/2013 | Listed for sale | $345,000$103/sqft |
Source: Keller Williams Realty #12003065 Report a problem | ||
Public tax history
| Year | Property taxes | Tax assessment |
|---|---|---|
| 2025 | $8,817 +7.2% | $649,442 +10% |
| 2024 | $8,227 +10% | $590,402 +10% |
| 2023 | $7,481 -10.1% | $536,729 +10% |
| 2022 | $8,323 +1.8% | $487,935 +10% |
| 2021 | $8,177 +2.3% | $443,577 +2.7% |
| 2020 | $7,992 -12.3% | $432,040 -3.3% |
| 2019 | $9,118 +14.6% | $446,559 +10.6% |
| 2018 | $7,956 +10.9% | $403,856 +5.5% |
| 2017 | $7,177 | $382,941 +6.8% |
| 2016 | $7,177 +17.6% | $358,696 +11.1% |
| 2015 | $6,103 | $322,851 +19.2% |
| 2014 | $6,103 | $270,828 +2.7% |
| 2013 | -- | $263,692 +1.5% |
| 2012 | -- | $259,762 -1.1% |
| 2011 | -- | $262,749 -2% |
| 2010 | -- | $268,117 +2.4% |
| 2009 | -- | $261,857 +0.5% |
| 2008 | -- | $260,584 +1.3% |
| 2007 | -- | $257,142 -0.2% |
| 2006 | -- | $257,619 -0.4% |
| 2005 | -- | $258,676 +4% |
| 2003 | -- | $248,656 +2% |
| 2002 | -- | $243,788 +10% |
| 2001 | -- | $221,625 +12.9% |
| 2000 | -- | $196,249 |
Find assessor info on the county website
Monthly payment
Est. payment
Payment breakdown
Explore the cost of this home by adjusting the details. Changes won't be saved.Climate risks
Neighborhood: 75024
Nearby schools
Schools provided by the listing agent
- Elementary: Wyatt
- Middle: Rice
- High: Jasper,Plano West
- District: Plano ISD
Source: NTREIS. This data may not be complete. We recommend contacting the local school district to confirm school assignments for this home.
Similar homes
- $650,0004 bd4 ba3.4k sqft4661 Thanksgiving Ln, Plano, TX 75024For Sale
 MLS ID #21373576, Shana Acquisto. NTREIS
 - $720,0004 bd4 ba2.9k sqft3325 Edwards Dr, Plano, TX 75025For Sale
 MLS ID #21308208, Samir Bauta. NTREIS
 - $675,0004 bd4 ba3.3k sqft3409 Burnet Dr, Plano, TX 75025For Sale
 MLS ID #21359767, Kim Davis. NTREIS
 - $699,9005 bd4 ba3.8k sqft5805 Wilmington Dr, Frisco, TX 75035For Sale
 MLS ID #21376376, Gibran Cobos. NTREIS
