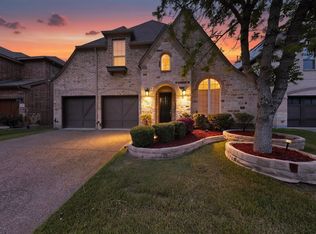
NOW OFFERED UNDER $800K. 5 BEDROOMS. 4 FULL BATHS. HEATED POOL and SPA. USABLE BACKYARD IN WEST PLANO. Located in coveted Park Brooke neighborhood in desirable west Plano location. Award winning schools, walk to Arbor Hills Nature Preserve, and short drive to Willow Bend Mall shopping and dining, Shops at Legacy, Grandscape, Granite Park, Toyota HQ and more. Heated pool and spa with additional side yard on almost quarter acre lot. RARE five bedroom, four full bath floor plan. Primary bedroom on 1st floor, with additional study-flex room, and fifth bedroom down with full bathroom. Open Kitchen with stainless steel appliances right off of the main living area with additional family room upstairs and three additional bedrooms upstairs. This is the perfect home for entertaining and a backyard built for relaxing with board on board privacy fence, heated pool and spa with waterfall, with additional greenspace for pets and fun. L-shape layout gives panoramic views of backyard from kitchen, living, and master bedroom with floor to ceiling oversized windows. Don't wait ... This is your opportunity to own in the best location of west Plano. Start packing and start living!
For sale
Price cut: $25.1K (9/3)
$799,900
6416 Andora Dr, Plano, TX 75093
5beds
3,418sqft
Single Family Residence
Built in 1995
8,276 Square Feet Lot
$778,100 Zestimate®
$234/sqft
$117/mo HOA
What's special
Heated pool and spaBackyard built for relaxingAlmost quarter acre lotAdditional study-flex roomThree additional bedrooms upstairsAdditional family room upstairs
- 11 days
- 1,401
- 91
Likely to sell faster than
Zillow last checked:
Listing updated:
Listed by:
David Maez 0549280 214-705-7705,
Vivo Realty 214-705-7705,
Bernice Maez 0507522 214-773-7460,
Vivo Realty
Source: NTREIS,MLS#: 21359112
Facts & features
Interior
Bedrooms & bathrooms
- Bedrooms: 5
- Bathrooms: 4
- Full bathrooms: 4
Primary bedroom
- Features: En Suite Bathroom, Sitting Area in Primary, Walk-In Closet(s)
- Level: First
- Dimensions: 14 x 12
Bedroom
- Features: En Suite Bathroom
- Level: First
- Dimensions: 12 x 10
Bedroom
- Level: Second
- Dimensions: 14 x 12
Bedroom
- Level: Second
- Dimensions: 14 x 12
Bedroom
- Level: Second
- Dimensions: 13 x 10
Primary bathroom
- Features: Dual Sinks, Jetted Tub, Separate Shower
- Level: First
- Dimensions: 1 x 1
Breakfast room nook
- Level: First
- Dimensions: 10 x 10
Dining room
- Level: First
- Dimensions: 13 x 11
Game room
- Level: Second
- Dimensions: 21 x 20
Kitchen
- Features: Built-in Features, Kitchen Island, Stone Counters, Walk-In Pantry
- Level: First
- Dimensions: 17 x 10
Living room
- Features: Fireplace
- Level: First
- Dimensions: 21 x 19
Office
- Level: First
- Dimensions: 14 x 12
Utility room
- Features: Built-in Features
- Level: First
- Dimensions: 9 x 8
Heating
- Central, Natural Gas, Zoned
Cooling
- Central Air, Ceiling Fan(s), Electric, Zoned
Appliances
- Included: Dishwasher, Electric Cooktop, Electric Oven, Electric Range, Disposal, Gas Water Heater, Microwave
- Laundry: Electric Dryer Hookup, Gas Dryer Hookup, Laundry in Utility Room
Features
- Cable TV
- Flooring: Carpet, Tile, Wood
- Windows: Window Coverings
- Has basement: No
- Number of fireplaces: 1
- Fireplace features: Gas Log, Gas Starter, Wood Burning
Interior area
- Total interior livable area: 3,418 sqft
Video & virtual tour
Property
Parking
- Total spaces: 2
- Parking features: Door-Multi, Garage Faces Front, Garage
- Attached garage spaces: 2
Features
- Levels: Two
- Stories: 2
- Patio & porch: Patio
- Exterior features: Rain Gutters
- Pool features: Gunite, Heated, In Ground, Pool, Pool/Spa Combo
- Fencing: Privacy,Wood
Lot
- Size: 8,276 Square Feet
- Features: Back Yard, Interior Lot, Lawn
Details
- Parcel number: R292400A00501
Construction
Type & style
- Home type: SingleFamily
- Architectural style: Traditional,Detached
- Property subtype: Single Family Residence
Materials
- Brick
- Foundation: Slab
- Roof: Composition
Condition
- Resale
- Year built: 1995
Utilities & green energy
- Sewer: Public Sewer
- Water: Public
- Utilities for property: Sewer Available, Water Available, Cable Available
Community & HOA
Community
- Security: Security System, Smoke Detector(s)
- Subdivision: Parkbrooke Ph I
HOA
- Has HOA: Yes
- Services included: Association Management
- HOA fee: $350 quarterly
- HOA name: Parkbrooke Hoa - Goodwin
- HOA phone: 214-445-2754
Location
- Region: Plano
Financial & listing details
- Price per square foot: $234/sqft
- Tax assessed value: $753,370
- Annual tax amount: $12,865
- Date on market: 8/28/2026
- Cumulative days on market: 12 days
- Listing terms: Cash,Conventional,FHA,VA Loan
Estimated market value
$778,100
$739,000 - $817,000
$4,921/mo
Price history
| Date | Event | Price |
|---|---|---|
| 9/3/2026 | Price change | $799,900-3%$234/sqft |
Source: NTREIS #21359112 Report a problem | ||
| 8/28/2026 | Listed for sale | $825,000+26.9%$241/sqft |
Source: NTREIS #21359112 Report a problem | ||
| 8/31/2022 | Sold | -- |
Source: Ebby Halliday solds #20094286_75093 Report a problem | ||
| 8/8/2022 | Pending sale | $650,000$190/sqft |
Source: NTREIS #20094286 Report a problem | ||
| 7/28/2022 | Contingent | $650,000$190/sqft |
Source: NTREIS #20094286 Report a problem | ||
| 7/22/2022 | Listed for sale | $650,000+30%$190/sqft |
Source: NTREIS #20094286 Report a problem | ||
| 9/30/2017 | Listing removed | $500,000$146/sqft |
Source: Deborah Packer Real Estate #13615685 Report a problem | ||
| 9/20/2017 | Pending sale | $500,000$146/sqft |
Source: Deborah Packer Real Estate #13615685 Report a problem | ||
| 8/2/2017 | Price change | $500,000+0%$146/sqft |
Source: Deborah Packer Real Estate #13615685 Report a problem | ||
| 8/1/2017 | Price change | $499,999-3.7%$146/sqft |
Source: Deborah Packer Real Estate #13615685 Report a problem | ||
| 7/17/2017 | Price change | $519,000-2.1%$152/sqft |
Source: Deborah Packer Real Estate #13615685 Report a problem | ||
| 7/12/2017 | Price change | $529,999-1.9%$155/sqft |
Source: Deborah Packer Real Estate #13615685 Report a problem | ||
| 7/5/2017 | Price change | $539,999-1.6%$158/sqft |
Source: Deborah Packer Real Estate #13615685 Report a problem | ||
| 6/30/2017 | Price change | $549,000-2.8%$161/sqft |
Source: Deborah Packer Real Estate #13615685 Report a problem | ||
| 6/23/2017 | Listed for sale | $565,000$165/sqft |
Source: Deborah Packer Real Estate #13615685 Report a problem | ||
Public tax history
| Year | Property taxes | Tax assessment |
|---|---|---|
| 2025 | $10,572 -51.7% | $753,370 +3.8% |
| 2024 | $21,901 +128% | $726,000 +10% |
| 2023 | $9,606 -16.1% | $660,000 +10.1% |
| 2022 | $11,451 +8.3% | $599,226 +14.3% |
| 2021 | $10,576 +3.6% | $524,466 +4% |
| 2020 | $10,212 -1% | $504,135 -0.2% |
| 2019 | $10,317 -10.6% | $505,312 -5.3% |
| 2018 | $11,537 +84.1% | $533,779 +12.6% |
| 2017 | $6,268 | $474,204 +8.2% |
| 2016 | $6,268 -2.1% | $438,460 +8.7% |
| 2015 | $6,402 | $403,316 +5.2% |
| 2014 | $6,402 | $383,383 +3.6% |
| 2013 | -- | $370,032 +2.2% |
| 2012 | -- | $362,024 +2.7% |
| 2011 | -- | $352,608 |
| 2010 | -- | $352,608 -2% |
| 2009 | -- | $359,633 +0.7% |
| 2008 | -- | $356,961 +0.7% |
| 2007 | -- | $354,572 +5.3% |
| 2006 | -- | $336,599 +5.4% |
| 2005 | -- | $319,287 -1% |
| 2003 | -- | $322,532 +6% |
| 2002 | -- | $304,356 +1.3% |
| 2001 | -- | $300,438 +6.8% |
| 2000 | -- | $281,200 |
Find assessor info on the county website
Monthly payment
Est. payment
Payment breakdown
Explore the cost of this home by adjusting the details. Changes won't be saved.Climate risks
Neighborhood: 75093
Nearby schools
Schools provided by the listing agent
- Elementary: Barksdale
- Middle: Renner
- High: Shepton,Plano West
- District: Plano ISD
Source: NTREIS. This data may not be complete. We recommend contacting the local school district to confirm school assignments for this home.

Similar homes
- $679,0005 bd3 ba3.2k sqft4112 Blackpool Dr, Plano, TX 75093For Sale
 MLS ID #21331829, Sean Parsons. NTREIS
 - $699,0005 bd3 ba3.5k sqft5501 Blazing Star Rd, Frisco, TX 75036For Sale
 MLS ID #21370415, Elyse Guthrie. NTREIS
 - $769,9005 bd4 ba3.4k sqft3205 Merita Dr, Richardson, TX 75082For Sale
 MLS ID #21364332, Tonya Peek. NTREIS
 - $799,9994 bd4 ba3.2k sqft604 Warwick Blvd, Lewisville, TX 75056For Sale
 MLS ID #21246036, Jorge Goldsmit. NTREIS
