Charming family home located on a quiet cul-de-sac corner lot at the end of a dead-end street in desirable North Dallas. This well-maintained residence offers a spacious, functional floor plan with multiple living areas filled with natural light. The kitchen features ample cabinet and counter space and opens to the main living areas, perfect for everyday living and entertaining. Generously sized bedrooms provide comfort and privacy, with a relaxing primary suite and private bath. Enjoy a private backyard with a swimming pool, ideal for family fun and outdoor gatherings. Conveniently located near schools, parks, shopping, dining, and major highways, offering both privacy and accessibility.
For sale
$585,000
17828 Mary Margaret St, Dallas, TX 75287
4beds
2,492sqft
:
Get pre-qualified$4,113/mo
Single Family Residence
Built in 1999
9,888 Square Feet Lot
$-- Zestimate®
$235/sqft
$-- HOA
What's special
- 92 days |
- 457 |
- 44 |
Zillow last checked:
Listing updated:
Listed by:
Vince Varghese 0729709 469-329-0962,
Stride Real Estate, LLC 469-329-0962
Source: NTREIS,MLS#: 21248211
Facts & features
Interior
Bedrooms & bathrooms
- Bedrooms: 4
- Bathrooms: 4
- Full bathrooms: 3
- 1/2 bathrooms: 1
Primary bedroom
- Features: Ceiling Fan(s), Dual Sinks, Garden Tub/Roman Tub, Linen Closet, Walk-In Closet(s)
- Level: First
- Dimensions: 17 x 14
Bedroom
- Features: Ceiling Fan(s), Walk-In Closet(s)
- Level: Second
- Dimensions: 11 x 10
Bedroom
- Features: Cedar Closet(s)
- Level: Second
- Dimensions: 14 x 11
Bedroom
- Features: Cedar Closet(s)
- Level: Second
- Dimensions: 11 x 10
Dining room
- Level: First
- Dimensions: 13 x 10
Game room
- Features: Ceiling Fan(s)
- Level: Second
- Dimensions: 25 x 17
Living room
- Features: Ceiling Fan(s), Fireplace
- Level: First
- Dimensions: 21 x 19
Heating
- Central, Natural Gas
Cooling
- Central Air, Electric
Appliances
- Included: Dishwasher, Electric Oven, Electric Range, Disposal, Microwave, Water Softener
- Laundry: Washer Hookup, Dryer Hookup
Features
- Granite Counters, Kitchen Island, Pantry
- Flooring: Carpet, Ceramic Tile, Laminate
- Has basement: No
- Number of fireplaces: 1
- Fireplace features: Gas, Gas Log
Interior area
- Total interior livable area: 2,492 sqft
Video & virtual tour
Property
Parking
- Total spaces: 2
- Parking features: Alley Access
- Attached garage spaces: 2
Features
- Levels: Two
- Stories: 2
- Pool features: Heated, In Ground, Outdoor Pool, Pool, Pool/Spa Combo, Salt Water
- Fencing: Back Yard,Wood
Lot
- Size: 9,888 Square Feet
- Features: Corner Lot, Cul-De-Sac, Sprinkler System
- Residential vegetation: Brush, Grassed
Details
- Additional structures: None
- Parcel number: R202824
- Other equipment: Other
Construction
Type & style
- Home type: SingleFamily
- Architectural style: Traditional,Detached
- Property subtype: Single Family Residence
- Attached to another structure: Yes
Materials
- Brick
- Foundation: Slab
- Roof: Composition
Condition
- Year built: 1999
Utilities & green energy
- Sewer: Public Sewer
- Water: Public
- Utilities for property: Sewer Available, Water Available
Community & HOA
Community
- Security: Carbon Monoxide Detector(s)
- Subdivision: Frankford Meadow Ii
HOA
- Has HOA: No
Location
- Region: Dallas
Financial & listing details
- Price per square foot: $235/sqft
- Tax assessed value: $485,934
- Annual tax amount: $8,906
- Date on market: 4/23/2026
- Cumulative days on market: 187 days
- Listing terms: Cash,Conventional,FHA
- Exclusions: Rear door smart locks
Estimated market value
Not available
Estimated sales range
Not available
Not available
Price history
| Date | Event | Price |
|---|---|---|
| 4/23/2026 | Listed for sale | $585,000-1.7%$235/sqft |
Source: NTREIS #21248211 Report a problem | ||
| 4/20/2026 | Listing removed | $594,995$239/sqft |
Source: NTREIS #21153582 Report a problem | ||
| 3/27/2026 | Price change | $594,995-0.8%$239/sqft |
Source: NTREIS #21153582 Report a problem | ||
| 1/14/2026 | Listed for sale | $599,995+12.2%$241/sqft |
Source: NTREIS #21153582 Report a problem | ||
| 10/20/2022 | Sold | -- |
Source: NTREIS #20156220 Report a problem | ||
| 10/2/2022 | Pending sale | $534,900$215/sqft |
Source: NTREIS #20156220 Report a problem | ||
| 9/24/2022 | Price change | $534,9000%$215/sqft |
Source: NTREIS #20156220 Report a problem | ||
| 9/17/2022 | Listed for sale | $535,000$215/sqft |
Source: NTREIS #20156220 Report a problem | ||
| 9/12/2022 | Contingent | $535,000$215/sqft |
Source: NTREIS #20156220 Report a problem | ||
| 9/6/2022 | Listed for sale | $535,000$215/sqft |
Source: NTREIS #20156220 Report a problem | ||
Public tax history
| Year | Property taxes | Tax assessment |
|---|---|---|
| 2025 | $904 -0.5% | $485,934 +0.5% |
| 2024 | $908 -2.1% | $483,314 -1.2% |
| 2023 | $927 +9.5% | $489,404 +24.1% |
| 2022 | $847 +2.8% | $394,347 +10% |
| 2021 | $824 +8.1% | $358,497 +4.3% |
| 2020 | $762 -1.2% | $343,868 +0.4% |
| 2019 | $771 +3.3% | $342,391 +3.4% |
| 2018 | $747 -87.2% | $331,184 +10% |
| 2017 | $5,850 | $301,076 +10% |
| 2016 | $5,850 +16.8% | $273,705 +10% |
| 2015 | $5,007 | $248,823 +5.7% |
| 2014 | $5,007 | $235,390 +10% |
| 2013 | $5,007 | $213,991 +3.9% |
| 2012 | -- | $206,044 +5.8% |
| 2011 | -- | $194,716 -24% |
| 2010 | -- | $256,324 +2.9% |
| 2009 | -- | $249,134 +18.5% |
| 2007 | $487 -5.9% | $210,180 |
| 2006 | $518 +4.1% | $210,180 +7.6% |
| 2005 | $498 | $195,390 +0.6% |
| 2004 | -- | $194,140 -13% |
| 2003 | -- | $223,211 +0.7% |
| 2002 | -- | $221,677 +6.1% |
| 2001 | -- | $208,848 |
Find assessor info on the county website
Monthly payment
Est. payment
Payment breakdown
Explore the cost of this home by adjusting the details. Changes won't be saved.Climate risks
Neighborhood: 75287
Nearby schools
GreatSchools rating
- 4/10Sheffield Elementary SchoolGrades: K-5Distance: 0.6 mi
- 3/10Long Middle SchoolGrades: 6-8Distance: 0.5 mi
- 4/10Smith High SchoolGrades: 9-12Distance: 2 mi
Schools provided by the listing agent
- Elementary: Sheffield
- Middle: Blalack
- High: Creekview
- District: Carrollton-Farmers Branch ISD
Source: NTREIS. This data may not be complete. We recommend contacting the local school district to confirm school assignments for this home.
- $441,6004 bd-- ba2.4k sqft17832 Mary Margaret St, Dallas, TX 75287Off Market

- $487,500-- bd2 ba2.5k sqft17833 Mary Margaret St, Dallas, TX 75287Off Market
- $--3 bd3 ba2.1k sqft17836 Mary Margaret St, Dallas, TX 75287Sold
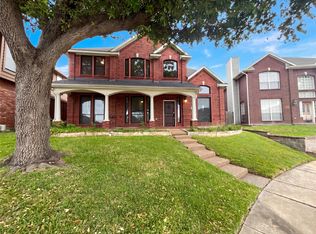
- $507,9004 bd4 ba2.7k sqft17837 Mary Margaret St, Dallas, TX 75287Off Market
- $434,3003 bd2 ba1.8k sqft17811 Brent Dr, Dallas, TX 75287Off Market
- $511,9004 bd3 ba2.9k sqft17840 Mary Margaret St, Dallas, TX 75287Off Market
- $493,0003 bd3 ba2.4k sqft17841 Mary Margaret St, Dallas, TX 75287Off Market
- $361,800-- bd2 ba1.8k sqft17845 Mary Margaret St, Dallas, TX 75287Off Market
A local agent can set up tours, give advice and negotiate with sellers.
Similar homes
- $529,9993 bd3 ba2.4k sqft18765 Vista Del Sol, Dallas, TX 75287For Sale
 MLS ID #21295059, Savannah Smith. NTREIS
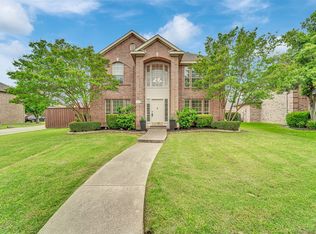
 - $539,9994 bd3 ba2.4k sqft1210 Rooney Ln, Carrollton, TX 75007For Sale
 MLS ID #21242255, Paul Roberts. NTREIS
 - $579,9994 bd3 ba3k sqft6528 Stewart Blvd, The Colony, TX 75056For Sale
 MLS ID #21320293, Robert Miller. NTREIS
 - $569,0004 bd4 ba3k sqft3608 Edmonton Ct, Richardson, TX 75082For Sale
 MLS ID #21265736, Scott Hogg. NTREIS
 - $550,0005 bd4 ba2.8k sqft3820 Blueridge Dr, The Colony, TX 75056For SaleMLS ID #21242036, Bryan Fitzpatrick. NTREIS
- $635,0004 bd4 ba2.9k sqft828 Lakeview Ct, Coppell, TX 75019For SaleMLS ID #21271287, Kenny Conoley. NTREIS
- $599,9505 bd3 ba2.7k sqft514 Newport Ct, Murphy, TX 75094For SaleMLS ID #21317016, Nadeem Khan. NTREIS
- $599,9995 bd4 ba3k sqft708 Brookwater Dr, McKinney, TX 75071For SaleMLS ID #21336222, Kayti Gage. NTREIS
- $530,0004 bd3 ba3k sqft838 Dalmalley Ln, Coppell, TX 75019For SaleMLS ID #21252734, Julieanne Jones. NTREIS
- $649,9004 bd3 ba2.4k sqft617 Claremont Ct, Coppell, TX 75019For SaleMLS ID #21251559, Alisha Rosse. NTREIS
- $444,9004 bd3 ba2.4k sqft3152 Delaford Dr, Carrollton, TX 75007For SaleMLS ID #21255525, Imran Lalani. NTREIS
- $550,0004 bd3 ba2.5k sqft308 Glen Ridge Dr, Murphy, TX 75094For SaleMLS ID #21164092, Jonathan Wang. NTREIS
- $565,0004 bd2 ba2.2k sqft8412 Pioneer Dr, Frisco, TX 75033For SaleMLS ID #21327829, Liiana Eritcian. NTREIS
- $460,0004 bd2 ba2k sqft3704 Cottonwood Springs Dr, The Colony, TX 75056For SaleMLS ID #21339134, David Nealy. NTREIS
- $619,0004 bd3 ba2.7k sqft2413 Harvard Dr, Flower Mound, TX 75022For SaleMLS ID #21308358, Cheng Lu. NTREIS
- $549,9004 bd3 ba2.4k sqft5729 New Castle Dr, Richardson, TX 75082For SaleMLS ID #21325806, Virginia Simms. NTREIS
- $550,0004 bd3 ba2.4k sqft1733 Steamboat Dr, Plano, TX 75025For SaleMLS ID #21292036, Shannon Beitchman. NTREIS
- $570,0004 bd3 ba2.6k sqft431 W Pioneer Dr, Irving, TX 75061For SaleMLS ID #21325959, Julieanne Jones. NTREIS
- $649,9004 bd4 ba2.7k sqft2266 Fox Crossing Ln, Frisco, TX 75036For SaleMLS ID #21325358, Johnie Palmer. NTREIS
- $545,0004 bd2 ba2.2k sqft1208 Sonoma Dr, Allen, TX 75013For SaleMLS ID #21321373, Yaniv Stokol. NTREIS
