Beautifully maintained home nestled on a quiet cul-de-sac in the desirable Ridgepoint subdivision of The Colony! This inviting open-concept floor plan is perfect for everyday living and entertaining. The spacious kitchen features a chef-style gas range, abundant cabinetry, and appliances that convey with the home.
The private first-floor primary suite offers a relaxing retreat with a luxurious bath complete with separate shower and soaking tub, plus a generous walk-in closet with extensive shelving. Downstairs bedroom currently being used as a study. Upstairs, you’ll find a versatile game room or second living area, ideal for additional entertaining or flex space.
One secondary bedroom features its own ensuite bath, while the remaining two bedrooms share a convenient Jack-and-Jill bathroom—perfect for family or guests. Step outside to a fully fenced backyard with a covered patio, creating the perfect setting for outdoor gatherings.
Don’t miss this wonderful opportunity in a prime location!
For sale
Price cut: $15K (6/10)
$550,000
3820 Blueridge Dr, The Colony, TX 75056
5beds
2,811sqft
:
Get pre-qualified$4,062/mo
Single Family Residence
Built in 1999
7,492 Square Feet Lot
$-- Zestimate®
$196/sqft
$-- HOA
What's special
Inviting open-concept floor planCovered patioQuiet cul-de-sacSpacious kitchenFully fenced backyardPrivate first-floor primary suiteJack-and-jill bathroom
- 100 days |
- 681 |
- 48 |
Zillow last checked:
Listing updated:
Listed by:
Bryan Fitzpatrick 0539390 972-822-1930,
Keller Williams Realty DPR 972-732-6000
Source: NTREIS,MLS#: 21242036
Facts & features
Interior
Bedrooms & bathrooms
- Bedrooms: 5
- Bathrooms: 4
- Full bathrooms: 3
- 1/2 bathrooms: 1
Primary bedroom
- Level: First
- Dimensions: 16 x 14
Bedroom
- Level: First
- Dimensions: 12 x 10
Bedroom
- Level: Second
- Dimensions: 11 x 16
Bedroom
- Level: Second
- Dimensions: 13 x 12
Bedroom
- Level: Second
- Dimensions: 13 x 12
Breakfast room nook
- Level: First
- Dimensions: 11 x 13
Dining room
- Level: First
- Dimensions: 13 x 12
Game room
- Level: Second
- Dimensions: 14 x 18
Kitchen
- Level: First
- Dimensions: 15 x 13
Living room
- Level: First
- Dimensions: 17 x 18
Heating
- Central, Heat Pump, Natural Gas
Cooling
- Central Air, Ceiling Fan(s), Electric, Heat Pump
Appliances
- Included: Dishwasher, Gas Cooktop, Disposal, Gas Water Heater, Refrigerator, Vented Exhaust Fan
- Laundry: Washer Hookup, Dryer Hookup, ElectricDryer Hookup, Laundry in Utility Room
Features
- Decorative/Designer Lighting Fixtures, Granite Counters, High Speed Internet, Kitchen Island, Open Floorplan, Pantry, Cable TV, Walk-In Closet(s), Wired for Sound
- Flooring: Carpet, Ceramic Tile, Engineered Hardwood
- Has basement: No
- Number of fireplaces: 1
- Fireplace features: Gas, Gas Log, Living Room
Interior area
- Total interior livable area: 2,811 sqft
Video & virtual tour
Property
Parking
- Total spaces: 2
- Parking features: Door-Single, Garage Faces Side
- Attached garage spaces: 2
Features
- Levels: Two
- Stories: 2
- Patio & porch: Covered, Front Porch, Patio
- Pool features: None
Lot
- Size: 7,492 Square Feet
Details
- Parcel number: R202077
Construction
Type & style
- Home type: SingleFamily
- Architectural style: Detached
- Property subtype: Single Family Residence
Materials
- Brick
- Foundation: Slab
- Roof: Composition
Condition
- Year built: 1999
Utilities & green energy
- Sewer: Public Sewer
- Water: Public
- Utilities for property: Electricity Connected, Natural Gas Available, Sewer Available, Separate Meters, Water Available, Cable Available
Community & HOA
Community
- Features: Curbs
- Security: Prewired
- Subdivision: Ridgepointe Ph 3
HOA
- Has HOA: No
Location
- Region: The Colony
Financial & listing details
- Price per square foot: $196/sqft
- Tax assessed value: $521,040
- Annual tax amount: $10,076
- Date on market: 4/17/2026
- Cumulative days on market: 101 days
Estimated market value
Not available
Estimated sales range
Not available
Not available
Price history
| Date | Event | Price |
|---|---|---|
| 6/10/2026 | Price change | $550,000-2.7%$196/sqft |
Source: NTREIS #21242036 Report a problem | ||
| 5/15/2026 | Price change | $565,000-1.7%$201/sqft |
Source: NTREIS #21242036 Report a problem | ||
| 4/17/2026 | Listed for sale | $575,000$205/sqft |
Source: NTREIS #21242036 Report a problem | ||
Public tax history
| Year | Property taxes | Tax assessment |
|---|---|---|
| 2025 | $8,337 -1.4% | $521,040 +4.5% |
| 2024 | $8,459 +4.6% | $498,837 +5.5% |
| 2023 | $8,086 -5% | $472,613 +10% |
| 2022 | $8,514 +3.6% | $429,648 +10% |
| 2021 | $8,222 +8.7% | $390,589 +10% |
| 2020 | $7,561 +0.2% | $355,081 +0.2% |
| 2019 | $7,542 +5.2% | $354,345 +8.2% |
| 2018 | $7,168 +17.1% | $327,562 +7.4% |
| 2017 | $6,119 | $304,869 +10% |
| 2016 | $6,119 +14.9% | $277,154 +10% |
| 2015 | $5,325 | $251,958 +10% |
| 2014 | $5,325 | $229,053 +4.3% |
| 2013 | $5,325 | $219,596 +2.3% |
| 2012 | -- | $214,695 -1.5% |
| 2011 | -- | $218,055 -1.3% |
| 2010 | -- | $220,939 +0.1% |
| 2009 | -- | $220,700 +1.8% |
| 2007 | $5,360 -2.4% | $216,704 +3% |
| 2006 | $5,493 +3.1% | $210,429 +3.3% |
| 2005 | $5,327 | $203,739 +0.6% |
| 2004 | -- | $202,498 -4.3% |
| 2003 | -- | $211,560 +3.3% |
| 2002 | -- | $204,834 -0.7% |
| 2001 | -- | $206,378 |
Find assessor info on the county website
Monthly payment
Est. payment
Payment breakdown
Explore the cost of this home by adjusting the details. Changes won't be saved.Climate risks
Neighborhood: Ridgepointe
Nearby schools
GreatSchools rating
- 5/10Camey Elementary SchoolGrades: PK-5Distance: 1 mi
- 3/10Lakeview Middle SchoolGrades: 6-8Distance: 1.9 mi
- 5/10The Colony High SchoolGrades: 9-12Distance: 0.7 mi
Schools provided by the listing agent
- Elementary: Camey
- Middle: Lakeview
- High: The Colony
- District: Lewisville ISD
Source: NTREIS. This data may not be complete. We recommend contacting the local school district to confirm school assignments for this home.
- $483,9004 bd2 ba2.7k sqft3816 Blueridge Dr, The Colony, TX 75056Off Market

- $523,4005 bd3 ba2.5k sqft3824 Blueridge Dr, The Colony, TX 75056Off Market
- $522,7004 bd3 ba3.3k sqft4024 Steepleridge Dr, The Colony, TX 75056Off Market
- $515,3004 bd3 ba2.6k sqft3812 Blueridge Dr, The Colony, TX 75056Off Market
- $541,8004 bd3 ba3.2k sqft4020 Steepleridge Dr, The Colony, TX 75056Off Market
- $514,2004 bd3 ba3k sqft4028 Steepleridge Dr, The Colony, TX 75056Off Market
- $561,0005 bd4 ba3.4k sqft4016 Steepleridge Dr, The Colony, TX 75056Off Market
- $--3 bd2 ba2.3k sqft3813 Blueridge Dr, The Colony, TX 75056Sold
A local agent can set up tours, give advice and negotiate with sellers.
Similar homes
- $460,0004 bd2 ba2k sqft3704 Cottonwood Springs Dr, The Colony, TX 75056For Sale
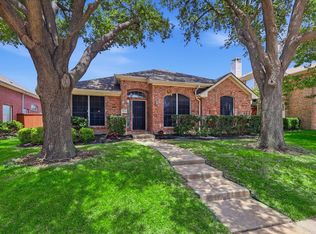 MLS ID #21339134, David Nealy. NTREIS
 - $549,0004 bd2 ba2.5k sqft4125 Staten Island Dr, Plano, TX 75024For Sale
 MLS ID #21336929, Shelly Seltzer. NTREIS
 - $559,0004 bd3 ba2.8k sqft1308 Island Dr, Carrollton, TX 75007For Sale
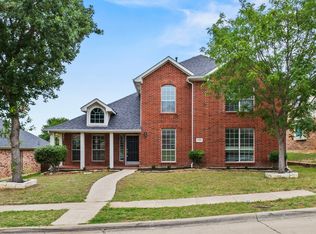 MLS ID #21276539, Melissa Morales. NTREIS
 - $579,9004 bd3 ba2.5k sqft1744 Ivy Ln, Carrollton, TX 75007For Sale
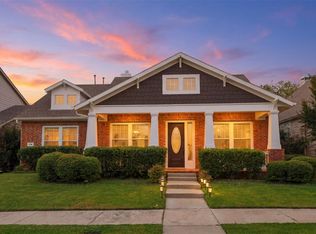 MLS ID #21311053, Chaz Cameli. NTREIS
 - $560,0004 bd3 ba2.9k sqft1166 Resaca Dr, Frisco, TX 75033For SaleMLS ID #21304624, Lina Park. NTREIS
- $499,0004 bd4 ba2.9k sqft2209 Everglade Ct, Carrollton, TX 75006For SaleMLS ID #21314176, Amyn Ahmed. NTREIS
- $799,9994 bd4 ba3.2k sqft604 Warwick Blvd, Lewisville, TX 75056For SaleMLS ID #21246036, Jorge Goldsmit. NTREIS
- $524,9004 bd4 ba3k sqft2437 Fawn Meadow Dr, Little Elm, TX 75068For SaleMLS ID #21264440, Padideh Sabouri. NTREIS
- $599,0004 bd3 ba3k sqft5702 Brookhill Ln, Frisco, TX 75034For SaleMLS ID #21185707, Sanjay Goyal. NTREIS
- $550,0004 bd3 ba2.7k sqft12165 Shoal Creek Dr, Frisco, TX 75035For SaleMLS ID #21222886, Tonya Peek. NTREIS
- $599,9995 bd4 ba3k sqft708 Brookwater Dr, McKinney, TX 75071For SaleMLS ID #21336222, Kayti Gage. NTREIS
- $649,9004 bd4 ba2.7k sqft2266 Fox Crossing Ln, Frisco, TX 75036For SaleMLS ID #21325358, Johnie Palmer. NTREIS
- $549,9994 bd3 ba3.1k sqft3316 Stone Glen Dr, Plano, TX 75074For SaleMLS ID #21284396, Lori Ward. NTREIS
- $599,0004 bd3 ba2.6k sqft9417 Homestead Ln, Frisco, TX 75033For SaleMLS ID #21274936, Cristen Quinones. NTREIS
- $515,0005 bd3 ba3.1k sqft10906 Ascot Dr, Frisco, TX 75033For SaleMLS ID #21309936, Carla Abranches CM Hennemann. NTREIS
- $584,9004 bd4 ba3.2k sqft10940 Blackberry Ln, Frisco, TX 75033For SaleMLS ID #21313139, Kirby Chandler. NTREIS
- $600,0005 bd3 ba3.3k sqft2629 Tradewinds Dr, Little Elm, TX 75068For SaleMLS ID #21327718, Jennifer Rawlins. NTREIS
- $529,0004 bd3 ba2.9k sqft8901 Bear Creek Dr, McKinney, TX 75072For SaleMLS ID #21326177, Kim Kankel. NTREIS
- $565,0005 bd4 ba3.1k sqft9004 Regal Oaks Dr, McKinney, TX 75072For SaleMLS ID #21295054, Laura Robertson. NTREIS
- $624,9905 bd4 ba2.9k sqft2621 Cross Haven Dr, Flower Mound, TX 75028For SaleMLS ID #21238901, Darby Merriman. NTREIS
