MOTIVATED SELLER! Welcome to this beautifully updated 5 bedroom, 3.5 bathroom Country Meadow home in Flower Mound, where style, comfort, and lifestyle come together seamlessly. From the moment you arrive, the gorgeous curb appeal and new front door set the tone for what’s inside. Step into a grand entrance that opens into a home that has been professionally decorated, remodeled, and meticulously maintained by its original owner. At the front of the home, a formal living room is filled with natural light and enhanced by new Pella windows. Adjacent, the formal dining area creates an elegant space for gatherings and celebrations. The home flows effortlessly into an open-concept living area with a fireplace, creating a warm and inviting atmosphere. The fully renovated kitchen features stainless steel KitchenAid appliances, quartz countertops, a mother-of-pearl backsplash with under-cabinet lighting, touchless faucet, and oversized bar-top seating, making it the true heart of the home. Throughout, you’ll find new LVT flooring, fresh carpet, plantation shutters, ceiling fans, and updated hardware, with every detail thoughtfully upgraded. The primary suite is a true retreat, offering comfort and privacy. The recently renovated primary bathroom showcases marble-like porcelain tile, a frameless glass shower, updated fixtures, and large walk-in closet. Upstairs, a bonus room provides flexible space for a game room, media area, or home office. Four additional bedrooms and two full bathrooms ensure plenty of room for family or guests. Step outside to your own private backyard oasis featuring a maintenance-free deck, lush lawn, and a stunning pool and hot tub, perfect for relaxing or entertaining. Enjoy easy access to The Shops at Highland Village and Lakeside DFW, offering the perfect mix of outdoor recreation, shopping, and dining. With top-rated schools and convenient access to major highways and DFW Airport, this Flower Mound location makes everyday living effortless!
Under contract
Price cut: $25K (6/26)
$624,990
2621 Cross Haven Dr, Flower Mound, TX 75028
5beds
2,916sqft
:
Get pre-qualified$4,627/mo
Single Family Residence
Built in 1998
6,912 Square Feet Lot
$608,400 Zestimate®
$214/sqft
$14/mo HOA
What's special
Updated fixturesPrivate backyard oasisOversized bar-top seatingNew lvt flooringMaintenance-free deckCeiling fansGorgeous curb appeal
- 101 days |
- 885 |
- 61 |
Zillow last checked:
Listing updated:
Listed by:
Darby Merriman 0667863,
Mission To Close 817-380-3685
Source: NTREIS,MLS#: 21238901
Facts & features
Interior
Bedrooms & bathrooms
- Bedrooms: 5
- Bathrooms: 4
- Full bathrooms: 3
- 1/2 bathrooms: 1
Primary bedroom
- Features: Ceiling Fan(s), Dual Sinks, En Suite Bathroom, Jetted Tub, Separate Shower, Walk-In Closet(s)
- Level: First
- Dimensions: 13 x 16
Bedroom
- Features: Ceiling Fan(s), Split Bedrooms, Walk-In Closet(s)
- Level: Second
- Dimensions: 14 x 16
Bedroom
- Features: Ceiling Fan(s), Split Bedrooms, Walk-In Closet(s)
- Level: Second
- Dimensions: 11 x 10
Bedroom
- Features: Ceiling Fan(s), Split Bedrooms, Walk-In Closet(s)
- Level: Second
- Dimensions: 13 x 11
Bedroom
- Features: Ceiling Fan(s), Split Bedrooms, Walk-In Closet(s)
- Level: Second
- Dimensions: 11 x 14
Primary bathroom
- Features: Built-in Features, Dual Sinks, En Suite Bathroom, Jetted Tub, Solid Surface Counters, Separate Shower
- Level: First
- Dimensions: 9 x 12
Bonus room
- Features: Ceiling Fan(s)
- Level: Second
- Dimensions: 22 x 24
Dining room
- Level: First
- Dimensions: 11 x 10
Family room
- Features: Ceiling Fan(s), Fireplace
- Level: First
- Dimensions: 18 x 25
Other
- Features: Built-in Features, Solid Surface Counters
- Level: Second
- Dimensions: 7 x 5
Other
- Features: Built-in Features, Solid Surface Counters
- Level: Second
- Dimensions: 5 x 6
Half bath
- Level: First
- Dimensions: 5 x 5
Kitchen
- Features: Built-in Features, Stone Counters
- Level: First
- Dimensions: 11 x 23
Laundry
- Features: Built-in Features
- Level: First
- Dimensions: 6 x 8
Living room
- Level: First
- Dimensions: 11 x 13
Heating
- Central, Fireplace(s)
Cooling
- Central Air, Ceiling Fan(s)
Appliances
- Included: Some Gas Appliances, Built-In Gas Range, Double Oven, Dishwasher, Disposal, Microwave, Plumbed For Gas
- Laundry: Electric Dryer Hookup, Laundry in Utility Room
Features
- Built-in Features, Decorative/Designer Lighting Fixtures, Eat-in Kitchen, High Speed Internet, Open Floorplan, Pantry, Cable TV, Walk-In Closet(s)
- Flooring: Carpet, Tile
- Windows: Shutters
- Has basement: No
- Number of fireplaces: 1
- Fireplace features: Gas, Living Room
Interior area
- Total interior livable area: 2,916 sqft
Video & virtual tour
Property
Parking
- Total spaces: 2
- Parking features: Garage
- Attached garage spaces: 2
Features
- Levels: Two
- Stories: 2
- Patio & porch: Deck
- Pool features: In Ground, Pool, Pool/Spa Combo
- Fencing: Back Yard,Wood
Lot
- Size: 6,912 Square Feet
- Features: Cul-De-Sac, Interior Lot, Landscaped, Sprinkler System
- Residential vegetation: Grassed
Details
- Parcel number: R192765
Construction
Type & style
- Home type: SingleFamily
- Architectural style: Traditional,Detached
- Property subtype: Single Family Residence
Materials
- Brick
- Foundation: Slab
- Roof: Composition,Shingle
Condition
- Year built: 1998
Utilities & green energy
- Sewer: Public Sewer
- Water: Public
- Utilities for property: Sewer Available, Water Available, Cable Available
Community & HOA
Community
- Subdivision: Country Meadow Add Ph Ii
HOA
- Has HOA: Yes
- Services included: Association Management, Maintenance Grounds
- HOA fee: $169 annually
- HOA name: Sbb Management
- HOA phone: 972-640-8735
Location
- Region: Flower Mound
Financial & listing details
- Price per square foot: $214/sqft
- Tax assessed value: $549,494
- Annual tax amount: $7,291
- Date on market: 4/30/2026
- Cumulative days on market: 100 days
- Listing terms: Cash,Conventional,FHA,VA Loan
- Exclusions: Personal Items of Seller.
Estimated market value
$608,400
$578,000 - $639,000
$4,068/mo
Price history
| Date | Event | Price |
|---|---|---|
| 8/1/2026 | Contingent | $624,990$214/sqft |
Source: NTREIS #21238901 Report a problem | ||
| 6/26/2026 | Price change | $624,990-3.8%$214/sqft |
Source: NTREIS #21238901 Report a problem | ||
| 6/18/2026 | Price change | $649,990-3.7%$223/sqft |
Source: NTREIS #21238901 Report a problem | ||
| 5/28/2026 | Price change | $674,990-2%$231/sqft |
Source: NTREIS #21238901 Report a problem | ||
| 4/30/2026 | Listed for sale | $688,900$236/sqft |
Source: NTREIS #21238901 Report a problem | ||
Public tax history
| Year | Property taxes | Tax assessment |
|---|---|---|
| 2025 | $7,291 +1.8% | $549,494 +8.6% |
| 2024 | $7,161 +11.3% | $505,780 +10% |
| 2023 | $6,434 -9.2% | $459,800 +10% |
| 2022 | $7,089 +1.5% | $418,000 +10% |
| 2021 | $6,982 -2% | $380,000 +1.6% |
| 2020 | $7,124 +2.6% | $374,000 -4.4% |
| 2019 | $6,946 +6.1% | $391,158 +17.5% |
| 2018 | $6,548 +9.7% | $333,000 +2.5% |
| 2017 | $5,967 | $325,000 +8.3% |
| 2016 | $5,967 +11.8% | $300,000 +11.5% |
| 2015 | $5,339 | $269,000 +5.9% |
| 2014 | $5,339 | $254,100 +10% |
| 2013 | $5,339 | $231,000 +10% |
| 2012 | -- | $210,000 -12.7% |
| 2011 | -- | $240,519 +6.4% |
| 2010 | -- | $226,000 -5.4% |
| 2009 | -- | $239,000 +6.2% |
| 2007 | $4,978 0% | $225,000 +5.4% |
| 2006 | $4,979 +10.2% | $213,461 +10.4% |
| 2005 | $4,518 | $193,306 -0.8% |
| 2004 | -- | $194,800 -1.1% |
| 2003 | -- | $196,999 -5.4% |
| 2002 | -- | $208,342 +0.8% |
| 2001 | -- | $206,665 |
Find assessor info on the county website
Monthly payment
Est. payment
Payment breakdown
Explore the cost of this home by adjusting the details. Changes won't be saved.Climate risks
Neighborhood: 75028
Nearby schools
GreatSchools rating
- 9/10Prairie Trail Elementary SchoolGrades: PK-5Distance: 1.2 mi
- 8/10Lamar Middle SchoolGrades: 6-8Distance: 1.5 mi
- 8/10Marcus High SchoolGrades: 9-12Distance: 0.8 mi
Schools provided by the listing agent
- Elementary: Prairie Trail
- Middle: Lamar
- High: Marcus
- District: Lewisville ISD
Source: NTREIS. This data may not be complete. We recommend contacting the local school district to confirm school assignments for this home.
- $465,4004 bd3 ba2.3k sqft2617 Cross Haven Dr, Flower Mound, TX 75028Off Market
- $493,7003 bd2 ba2.2k sqft2625 Cross Haven Dr, Flower Mound, TX 75028Off Market
- $390,4003 bd2 ba1.7k sqft2613 Cross Haven Dr, Flower Mound, TX 75028Off Market

- $700,3004 bd3 ba2.8k sqft2608 Russwood Dr, Flower Mound, TX 75028Off Market

- $424,9004 bd2 ba1.8k sqft6201 Branchwood Trl, Flower Mound, TX 75028Off Market
- $389,6003 bd2 ba1.5k sqft2609 Cross Haven Dr, Flower Mound, TX 75028Off Market
- $443,8003 bd2 ba1.5k sqft2609R Cross Haven Dr, Flower Mound, TX 75028Off Market
- $737,0004 bd3 ba3k sqft2612 Russwood Dr, Flower Mound, TX 75028Off Market
A local agent can set up tours, give advice and negotiate with sellers.
Similar homes
- $620,0004 bd3 ba2.9k sqft1716 Marian Ln, Flower Mound, TX 75028For Sale
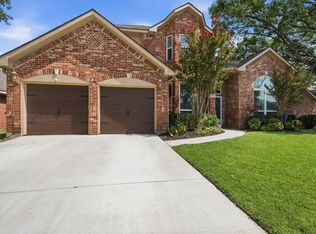 MLS ID #21341810, Dan Sexton. NTREIS
 - $649,9904 bd3 ba3.2k sqft1600 Shadywood Ln, Flower Mound, TX 75028For Sale
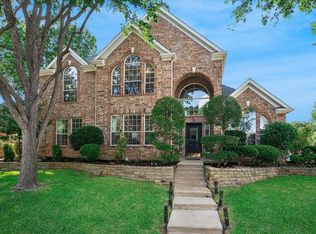 MLS ID #21345632, Roxanne Stanford. NTREIS
 - $630,0005 bd4 ba3.4k sqft541 Hunter St, Argyle, TX 76226For Sale
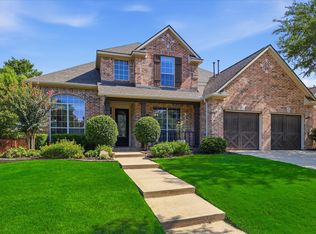 MLS ID #21347347, J D Aaron. NTREIS
 - $639,9005 bd4 ba3.5k sqft217 Patricia Ln, Highland Village, TX 75077For Sale
 MLS ID #21331102, Laura Dumke. NTREIS
 - $659,9904 bd3 ba3.3k sqft2986 Marchwood Dr, Highland Village, TX 75077For SaleMLS ID #21224276, James Baker. NTREIS
- $515,0004 bd3 ba2.5k sqft2009 Brook Ln, Flower Mound, TX 75028For SaleMLS ID #21324933, Katie Saldivar. NTREIS
- $895,0004 bd4 ba3.2k sqft3524 Ophel Way, Flower Mound, TX 75028For SaleMLS ID #21345124, Laura Rodriguez-Mendez. NTREIS
- $598,0005 bd4 ba3.2k sqft1120 8th St, Argyle, TX 76226For SaleMLS ID #21352766, Brandon Larson. NTREIS
- $585,0004 bd4 ba3.6k sqft220 Virginia Ln, Hickory Creek, TX 75065For SaleMLS ID #21201001, Todd Tramonte. NTREIS
- $550,0004 bd3 ba3k sqft851 Branch Crossing, Lantana, TX 76226For SaleMLS ID #21292728, Kimberly Blasi. NTREIS
- $560,0004 bd3 ba2.9k sqft2712 Dickinson Dr, Corinth, TX 76210For SaleMLS ID #21341644, Cerelle Kuecker. NTREIS
- $615,0004 bd4 ba2.7k sqft6213 Whiskerbrush Rd, Argyle, TX 76226For SaleMLS ID #21338998, DeWayne Smart. NTREIS
- $625,0004 bd3 ba3.3k sqft16109 Bidwell Park Dr, Prosper, TX 75078For SaleMLS ID #21340264, Alexander Taylor. NTREIS
- $555,0004 bd4 ba2.9k sqft1120 Montgomery Way, Argyle, TX 76226For SaleMLS ID #21326386, Joanna Bedi Rodriguez. NTREIS
- $620,0004 bd3 ba2.6k sqft9503 Saddle Dr, Frisco, TX 75035For SaleMLS ID #21320516, Lindsay Reyes. NTREIS
- $760,0004 bd4 ba3.3k sqft8313 Primrose Trl, Argyle, TX 76226For SaleMLS ID #21289074, Brenda Halpin. NTREIS
- $535,0005 bd4 ba3.5k sqft8029 Kristina Ln, North Richland Hills, TX 76182For SaleMLS ID #21350771, Melanie Murray. NTREIS
- $765,0004 bd4 ba2.7k sqft4456 Tall Knight Ln, Carrollton, TX 75010For SaleMLS ID #21351937, Jennifer Liu. NTREIS
- $649,9004 bd4 ba2.8k sqft2849 Greenway Dr, Frisco, TX 75034For SaleMLS ID #21301071, Chelsie Roye. NTREIS
- $599,9004 bd3 ba2.6k sqft4213 Rocky Ridge Trl, Little Elm, TX 75068For SaleMLS ID #21273552, Megan Christensen. NTREIS
