Life in South Flower Mound has a rhythm to it, and this light-filled home sits right in the middle of it. Set on a quiet street across from Rheudasil Park, you're just steps from a stocked fishing pond, open green space, and a neighborhood where residents are often out enjoying the outdoors.
Walls of windows fill the home with natural light, creating a warm and welcoming atmosphere throughout. Just across Forest Vista, miles of paved trails wind through mature trees and along Stone Creek, offering the perfect setting for a morning run, evening walk, or weekend bike ride.
The floor plan is a rare find, with all bedrooms and flexible play spaces located upstairs, creating a dedicated private retreat away from the main living areas. Downstairs is designed for gathering and entertaining, featuring a formal living room or office, formal dining room, spacious family room, wet bar, kitchen, and laundry room, all thoughtfully arranged for the way families live today.
A brand-new roof, installed in July 2026, provides peace of mind for years to come, while fresh interior paint and updated landscaping make this home truly move-in ready. Just bring your furniture and settle in.
Minutes from Donald Elementary and surrounded by parks, trails, and everyday conveniences, this home offers an exceptional blend of location, functionality, and lifestyle. South Flower Mound also provides convenient access to major highways, making commutes to both Dallas and Fort Worth more manageable.
This is one you'll want to experience in person.
Pending
$515,000
2009 Brook Ln, Flower Mound, TX 75028
4beds
2,559sqft
Single Family Residence
Built in 1992
5,009 Square Feet Lot
$501,900 Zestimate®
$201/sqft
$18/mo HOA
What's special
Fresh interior paintFormal dining roomSpacious family roomWet barLight-filled homeUpdated landscapingOpen green space
- 72 days
- 685
- 65
Likely to sell faster than
Zillow last checked:
Listing updated:
Listed by:
Katie Saldivar 0669163 214-783-2556,
Keller Williams Realty-FM 972-874-1905,
Faith Howard 0829169,
Keller Williams Realty-FM
Source: NTREIS,MLS#: 21324933
Facts & features
Interior
Bedrooms & bathrooms
- Bedrooms: 4
- Bathrooms: 3
- Full bathrooms: 2
- 1/2 bathrooms: 1
Primary bedroom
- Level: Second
- Dimensions: 12 x 10
Bedroom
- Level: Second
- Dimensions: 12 x 10
Bedroom
- Level: Second
- Dimensions: 11 x 10
Bedroom
- Level: Second
- Dimensions: 11 x 10
Living room
- Level: First
- Dimensions: 18 x 16
Heating
- Central
Cooling
- Central Air, Ceiling Fan(s)
Appliances
- Included: Built-In Gas Range, Dishwasher, Disposal, Microwave
- Laundry: Washer Hookup, Dryer Hookup
Features
- Wet Bar, Decorative/Designer Lighting Fixtures, Granite Counters, High Speed Internet, Kitchen Island, Loft, Open Floorplan, Cable TV
- Flooring: Luxury Vinyl Plank
- Windows: Bay Window(s)
- Has basement: No
- Number of fireplaces: 1
- Fireplace features: Masonry
Interior area
- Total interior livable area: 2,559 sqft
Video & virtual tour
Property
Parking
- Total spaces: 2
- Parking features: Covered, Door-Multi, Driveway, Garage Faces Front, Garage, Garage Door Opener, Inside Entrance, Off Street
- Attached garage spaces: 2
Features
- Levels: Two
- Stories: 2
- Exterior features: Private Yard
- Pool features: None
- Fencing: Back Yard,Wood
Lot
- Size: 5,009 Square Feet
- Features: Interior Lot, Landscaped, Few Trees
Details
- Parcel number: R164223
Construction
Type & style
- Home type: SingleFamily
- Architectural style: Traditional,Detached
- Property subtype: Single Family Residence
- Attached to another structure: Yes
Materials
- Brick
- Foundation: Slab
- Roof: Composition
Condition
- Resale
- Year built: 1992
Utilities & green energy
- Sewer: Public Sewer
- Water: Public
- Utilities for property: Electricity Available, Electricity Connected, Natural Gas Available, Sewer Available, Separate Meters, Water Available, Cable Available
Community & HOA
Community
- Features: Sidewalks, Curbs
- Security: Smoke Detector(s)
- Subdivision: The Woods At Lake Forest
HOA
- Has HOA: Yes
- Services included: All Facilities
- HOA fee: $212 annually
- HOA name: The Woods At Lake Forest Homeowners Assoc. Inc.
- HOA phone: 855-289-6007
Location
- Region: Flower Mound
Financial & listing details
- Price per square foot: $201/sqft
- Tax assessed value: $473,000
- Annual tax amount: $7,999
- Date on market: 7/30/2026
- Cumulative days on market: 65 days
- Exclusions: Fridge in kitchen
Estimated market value
$501,900
$477,000 - $527,000
$3,009/mo
Price history
| Date | Event | Price |
|---|---|---|
| 9/23/2026 | Pending sale | $515,000$201/sqft |
Source: NTREIS #21324933 Report a problem | ||
| 9/20/2026 | Contingent | $515,000$201/sqft |
Source: NTREIS #21324933 Report a problem | ||
| 7/30/2026 | Listed for sale | $515,000+106.1%$201/sqft |
Source: NTREIS #21324933 Report a problem | ||
| 5/31/2013 | Sold | -- |
Source: Agent Provided Report a problem | ||
| 4/27/2013 | Listed for sale | $249,900$98/sqft |
Source: Flower Mound - WEICHERT, REALTORS - All Points Properties #11941793 Report a problem | ||
Public tax history
| Year | Property taxes | Tax assessment |
|---|---|---|
| 2025 | $6,058 -7.2% | $473,000 +1.5% |
| 2024 | $6,528 +11.5% | $465,850 +10% |
| 2023 | $5,857 -9.6% | $423,500 +10% |
| 2022 | $6,481 +1.2% | $385,000 +9.1% |
| 2021 | $6,404 +1.3% | $352,824 +5.6% |
| 2020 | $6,324 +4.2% | $333,979 +3.7% |
| 2019 | $6,068 +3.6% | $322,000 +7.4% |
| 2018 | $5,860 +7.8% | $299,788 -0.9% |
| 2017 | $5,438 | $302,379 +10% |
| 2016 | $5,438 +3.6% | $274,890 +10% |
| 2015 | $5,247 | $249,900 |
| 2014 | $5,247 | $249,900 +19.1% |
| 2013 | $5,247 | $209,837 +1.9% |
| 2012 | -- | $206,021 -1.5% |
| 2011 | -- | $209,246 +0.6% |
| 2010 | -- | $208,094 -2.4% |
| 2009 | -- | $213,119 +6.3% |
| 2007 | $3,762 -0.9% | $200,574 +4.7% |
| 2006 | $3,795 +10.2% | $191,554 +9.5% |
| 2005 | $3,445 | $174,999 -2.5% |
| 2004 | -- | $179,515 +98% |
| 2002 | -- | $90,652 +3% |
| 2001 | -- | $87,970 |
Find assessor info on the county website
Monthly payment
Est. payment
Payment breakdown
Explore the cost of this home by adjusting the details. Changes won't be saved.Climate risks
Neighborhood: Lake Forest
Nearby schools
Schools provided by the listing agent
- Elementary: Donald
- Middle: Forestwood
- High: Flower Mound
- District: Lewisville ISD
Source: NTREIS. This data may not be complete. We recommend contacting the local school district to confirm school assignments for this home.


Similar homes
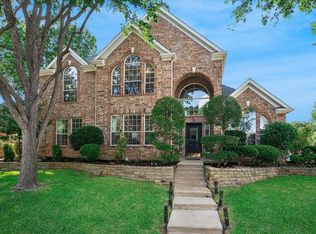
- $739,0004 bd3 ba3k sqft1500 Ash Grove Ct, Flower Mound, TX 75028For Sale
 MLS ID #21402413, Joy Rice. NTREIS
 - $634,9905 bd3 ba3.2k sqft1600 Shadywood Ln, Flower Mound, TX 75028For Sale
 MLS ID #21345632, Roxanne Stanford. NTREIS
 - $599,0004 bd3 ba2.4k sqft3413 Brightstone Ct, Flower Mound, TX 75022For Sale
 MLS ID #21357195, Sarah Bailey. NTREIS
 - $475,0004 bd4 ba2.4k sqft1312 Wentworth Dr, Lewisville, TX 75067For Sale
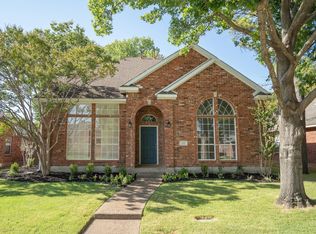 MLS ID #21357417, William Shuler. NTREIS
