1% of loan amount for buyer closing costs or rate buy down with preferred lender! Welcome home to this beautifully updated 4-bedroom, 2.5-bath home tucked into the sought-after, tree-lined Rustic Meadows neighborhood. Step inside to a dramatic entry with soaring ceilings and an open, inviting floor plan connecting the kitchen and living areas—perfect for everyday living and entertaining.
Major updates offer added peace of mind, including downstairs AC unit (2026), appliances (2026), fresh interior paint throughout (2026), and windows replaced in 2019.
Ideally located in the heart of DFW with convenient access to DFW International Airport, shopping, dining, entertainment, and H-E-B. Enjoy the charm of an established wooded neighborhood while staying close to everything the Metroplex has to offer. Now offered at $499,000—schedule your showing today!
For sale
Price cut: $10K (10/23)
$489,000
3400 Paint Brush Ln, Bedford, TX 76021
4beds
2,245sqft
Single Family Residence
Built in 1988
2,570 Square Feet Lot
$483,400 Zestimate®
$218/sqft
$-- HOA
What's special
Fresh interior paint throughoutEstablished wooded neighborhoodSoaring ceilingsTree-lined rustic meadows neighborhoodDownstairs ac unit
- 108 days
- 578
- 73
Zillow last checked:
Listing updated:
Listed by:
Stephanie Sinclair 0544404 817-219-5228,
Keller Williams Realty-FM 972-874-1905,
Christine Mccullough 0691247 817-219-5228,
Keller Williams Realty-FM
Source: NTREIS,MLS#: 21327082
Facts & features
Interior
Bedrooms & bathrooms
- Bedrooms: 4
- Bathrooms: 3
- Full bathrooms: 2
- 1/2 bathrooms: 1
Primary bedroom
- Features: Ceiling Fan(s), Dual Sinks, En Suite Bathroom, Garden Tub/Roman Tub, Separate Shower, Walk-In Closet(s)
- Level: First
- Dimensions: 13 x 15
Kitchen
- Features: Built-in Features, Ceiling Fan(s), Eat-in Kitchen, Granite Counters, Kitchen Island
- Level: First
- Dimensions: 16 x 11
Living room
- Features: Ceiling Fan(s), Fireplace
- Level: First
- Dimensions: 16 x 15
Heating
- Central, Electric
Cooling
- Central Air
Appliances
- Included: Dishwasher, Electric Cooktop, Electric Oven, Disposal
- Laundry: Washer Hookup, Electric Dryer Hookup, In Hall
Features
- Decorative/Designer Lighting Fixtures, Double Vanity, Eat-in Kitchen, Granite Counters, High Speed Internet, Kitchen Island, Open Floorplan, Cable TV, Vaulted Ceiling(s), Walk-In Closet(s)
- Flooring: Luxury Vinyl Plank, Tile
- Windows: Window Coverings
- Has basement: No
- Number of fireplaces: 1
- Fireplace features: Living Room
Interior area
- Total interior livable area: 2,245 sqft
Video & virtual tour
Property
Parking
- Total spaces: 2
- Parking features: Driveway
- Attached garage spaces: 2
Features
- Levels: Two
- Stories: 2
- Patio & porch: Front Porch, Patio
- Pool features: None
- Fencing: Wood
Lot
- Size: 2,570 Square Feet
- Features: Interior Lot, Few Trees
Details
- Parcel number: 06001211
Construction
Type & style
- Home type: SingleFamily
- Architectural style: Traditional,Detached
- Property subtype: Single Family Residence
Materials
- Brick
- Foundation: Slab
- Roof: Composition,Shingle
Condition
- Resale
- Year built: 1988
Utilities & green energy
- Sewer: Public Sewer
- Water: Public
- Utilities for property: Electricity Connected, Natural Gas Available, Overhead Utilities, Phone Available, Sewer Available, Separate Meters, Water Available, Cable Available
Community & HOA
Community
- Features: Curbs
- Security: Security System Leased, Security System, Carbon Monoxide Detector(s), Fire Alarm
- Subdivision: Rustic Woods Add
HOA
- Has HOA: Yes
- HOA name: Rustic Woods Hoa
- HOA phone: 817-884-1195
Location
- Region: Bedford
Financial & listing details
- Price per square foot: $218/sqft
- Tax assessed value: $412,000
- Annual tax amount: $8,127
- Date on market: 7/10/2026
- Cumulative days on market: 109 days
- Listing terms: Cash,Conventional,FHA,VA Loan
Estimated market value
$483,400
$459,000 - $508,000
$2,814/mo
Price history
| Date | Event | Price |
|---|---|---|
| 10/23/2026 | Price change | $489,000-2%$218/sqft |
Source: NTREIS #21327082 Report a problem | ||
| 8/31/2026 | Price change | $499,000-2.2%$222/sqft |
Source: NTREIS #21327082 Report a problem | ||
| 8/18/2026 | Price change | $510,000-1%$227/sqft |
Source: NTREIS #21327082 Report a problem | ||
| 7/23/2026 | Price change | $515,000-4.5%$229/sqft |
Source: NTREIS #21327082 Report a problem | ||
| 7/10/2026 | Listed for sale | $539,000+145.1%$240/sqft |
Source: NTREIS #21327082 Report a problem | ||
| 8/27/2013 | Sold | -- |
Source: Agent Provided Report a problem | ||
| 7/6/2013 | Listed for sale | $219,900$98/sqft |
Source: Avalar Realty North Texas #11984323 Report a problem | ||
Public tax history
| Year | Property taxes | Tax assessment |
|---|---|---|
| 2025 | $6,347 | $412,000 -5.5% |
| 2024 | -- | $436,058 +9% |
| 2023 | $5,280 -13.6% | $400,000 +9.3% |
| 2022 | $6,108 +2.4% | $366,022 +33.1% |
| 2021 | $5,967 -2.5% | $275,000 |
| 2020 | $6,119 -0.9% | $275,000 |
| 2019 | $6,172 +3.3% | $275,000 +5.1% |
| 2018 | $5,973 +12.5% | $261,601 +10% |
| 2017 | $5,309 +7.7% | $237,819 +21.2% |
| 2014 | $4,930 | $196,300 |
| 2013 | -- | $196,300 -1.1% |
| 2012 | -- | $198,400 +1.7% |
| 2011 | -- | $195,000 -0.3% |
| 2010 | -- | $195,500 +2.9% |
| 2009 | -- | $190,000 +3.9% |
| 2008 | -- | $182,800 |
| 2007 | -- | $182,800 +4.9% |
| 2006 | -- | $174,200 |
| 2005 | -- | $174,200 |
| 2004 | -- | $174,200 |
| 2003 | -- | $174,200 +6.3% |
| 2002 | -- | $163,900 +7.3% |
| 2001 | -- | $152,700 +13.4% |
| 2000 | -- | $134,700 |
Find assessor info on the county website
Monthly payment
Est. payment
Payment breakdown
Explore the cost of this home by adjusting the details. Changes won't be saved.Climate risks
Neighborhood: Rustic Woods
Nearby schools
Schools provided by the listing agent
- Elementary: Meadowcrk
- Middle: Harwood
- High: Trinity
- District: Hurst-Euless-Bedford ISD
Source: NTREIS. This data may not be complete. We recommend contacting the local school district to confirm school assignments for this home.

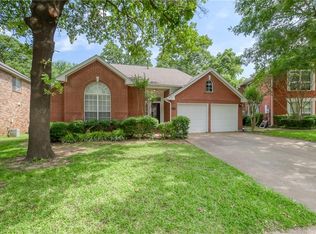
Similar homes
- $525,0004 bd3 ba2.9k sqft3817 Periwinkle St, Bedford, TX 76021For Sale
 MLS ID #21400628, Molly Taylor. NTREIS
 - $495,0003 bd2 ba2.1k sqft2705 Mimosa Ct, Bedford, TX 76021For Sale
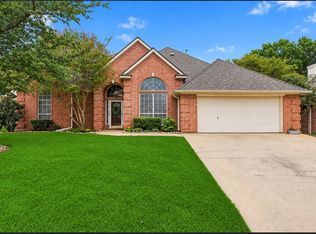 MLS ID #21401848, Amy Allen. NTREIS
 - $480,0004 bd3 ba2.3k sqft901 Tennison Dr, Euless, TX 76039For Sale
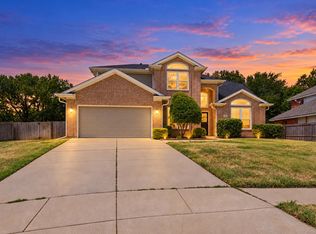 MLS ID #21336314, DeShawn Pryor. NTREIS
 - $529,9954 bd3 ba2.3k sqft2600 Juniper Dr, Euless, TX 76039For Sale
 MLS ID #21402393, Salim Rajani. NTREIS
