**PREMIUM LOCATION!** Welcome to this well maintained 4 Bedroom, Two and half bath home. Conveniently located within the highly sought-after Grapevine-Colleyville school zone. Enjoy easy access to shopping, dining, and entertainment, with Target, Walmart, local shopping centers, golf, and Chicken N Pickle all nearby.
Situated on a large 8,364 sq. ft. corner lot, this home offers a spacious backyard with plenty of room for outdoor activities, entertaining, gardening, or simply enjoying your own private space. No HOA adds flexibility and convenience.
Inside, the home features a spacious 4-bedroom floor plan with 2.5 bathrooms, fresh new paint, and an excellent overall condition. The property has been well cared for and offers a comfortable layout for everyday living.
A great opportunity for buyers looking for **location, space, convenience, and no HOA** in the heart of the Mid-Cities.
For sale
Price cut: $15K (10/22)
$529,995
2600 Juniper Dr, Euless, TX 76039
4beds
2,374sqft
Single Family Residence
Built in 1990
8,363 Square Feet Lot
$518,400 Zestimate®
$223/sqft
$-- HOA
What's special
Excellent overall conditionFresh new paint
- 23 days
- 650
- 36
Zillow last checked:
Listing updated:
Listed by:
Salim Rajani 0812284 727-888-4175,
Dalton Wade, Inc. 727-888-4175
Source: NTREIS,MLS#: 21402393
Facts & features
Interior
Bedrooms & bathrooms
- Bedrooms: 4
- Bathrooms: 3
- Full bathrooms: 2
- 1/2 bathrooms: 1
Primary bedroom
- Features: Ceiling Fan(s), Walk-In Closet(s)
- Level: First
- Dimensions: 1 x 1
Bedroom
- Level: Second
- Dimensions: 1 x 1
Bedroom
- Level: Second
- Dimensions: 1 x 1
Bedroom
- Level: Second
- Dimensions: 1 x 1
Living room
- Level: First
- Dimensions: 1 x 1
Heating
- Central, Electric
Cooling
- Central Air, Electric
Appliances
- Included: Dishwasher, Electric Cooktop, Electric Oven, Electric Water Heater, Disposal, Microwave
- Laundry: Washer Hookup, Dryer Hookup, ElectricDryer Hookup, GasDryer Hookup, Laundry in Utility Room
Features
- Open Floorplan, Pantry
- Flooring: Carpet, Hardwood
- Has basement: No
- Number of fireplaces: 1
- Fireplace features: Living Room
Interior area
- Total interior livable area: 2,374 sqft
Video & virtual tour
Property
Parking
- Total spaces: 2
- Parking features: Concrete, Door-Multi, Garage, Garage Door Opener
- Attached garage spaces: 1
- Carport spaces: 1
- Covered spaces: 2
Features
- Levels: Two
- Stories: 2
- Pool features: None
Lot
- Size: 8,363 Square Feet
Details
- Parcel number: 05836344
Construction
Type & style
- Home type: SingleFamily
- Architectural style: A-Frame,Detached
- Property subtype: Single Family Residence
Materials
- Concrete, Wood Siding
- Foundation: Slab
- Roof: Composition
Condition
- Resale
- Year built: 1990
Utilities & green energy
- Sewer: Public Sewer
- Water: Public
- Utilities for property: Electricity Available, Sewer Available, Water Available
Community & HOA
Community
- Subdivision: Woodbury Forest Add
HOA
- Has HOA: No
Location
- Region: Euless
Financial & listing details
- Price per square foot: $223/sqft
- Tax assessed value: $326,793
- Annual tax amount: $5,910
- Date on market: 10/2/2026
- Cumulative days on market: 24 days
- Listing terms: Cash,Conventional,FHA,Lease Purchase
Estimated market value
$518,400
$492,000 - $544,000
$2,856/mo
Price history
| Date | Event | Price |
|---|---|---|
| 10/22/2026 | Price change | $529,995-2.7%$223/sqft |
Source: NTREIS #21402393 Report a problem | ||
| 10/2/2026 | Listed for sale | $544,975+55.7%$230/sqft |
Source: NTREIS #21402393 Report a problem | ||
| 10/19/2018 | Sold | -- |
Source: Agent Provided Report a problem | ||
| 9/21/2018 | Pending sale | $349,999$147/sqft |
Source: Cyndex Realty #13902857 Report a problem | ||
| 9/19/2018 | Listed for sale | $349,999$147/sqft |
Source: Cyndex Realty #13902857 Report a problem | ||
| 9/17/2018 | Pending sale | $349,999$147/sqft |
Source: Cyndex Realty #13902857 Report a problem | ||
| 8/28/2018 | Listed for sale | $349,999$147/sqft |
Source: Cyndex Realty #13902857 Report a problem | ||
Public tax history
| Year | Property taxes | Tax assessment |
|---|---|---|
| 2025 | $3,072 -15.7% | $326,793 -16.7% |
| 2024 | $3,643 -7.9% | $392,120 -5% |
| 2023 | $3,957 +5.4% | $412,760 +14.2% |
| 2022 | $3,754 | $361,486 +13.8% |
| 2021 | -- | $317,742 |
| 2020 | $3,340 -3.9% | $317,742 -3.9% |
| 2019 | $3,475 +91% | $330,565 +32.7% |
| 2018 | $1,819 -63.8% | $249,030 -3.1% |
| 2017 | $5,028 +9.9% | $257,000 +13.4% |
| 2016 | $4,577 +9.7% | $226,665 +21.1% |
| 2015 | $4,172 | $187,100 |
| 2014 | $4,172 | $187,100 |
| 2013 | -- | $187,100 +0.9% |
| 2012 | -- | $185,500 |
| 2011 | -- | $185,500 -0.2% |
| 2010 | -- | $185,800 -5% |
| 2009 | -- | $195,600 |
| 2008 | -- | $195,600 +9.2% |
| 2007 | -- | $179,200 |
| 2006 | -- | $179,200 |
| 2005 | -- | $179,200 |
| 2004 | -- | $179,200 |
| 2003 | -- | $179,200 +5.7% |
| 2002 | -- | $169,600 +7.7% |
| 2001 | -- | $157,500 +8.3% |
| 2000 | -- | $145,400 |
Find assessor info on the county website
Monthly payment
Est. payment
Payment breakdown
Explore the cost of this home by adjusting the details. Changes won't be saved.Climate risks
Neighborhood: 76039
Nearby schools
Schools provided by the listing agent
- Elementary: Grapevine
- Middle: Heritage
- High: Colleyville Heritage
- District: Grapevine-Colleyville ISD
Source: NTREIS. This data may not be complete. We recommend contacting the local school district to confirm school assignments for this home.

Similar homes
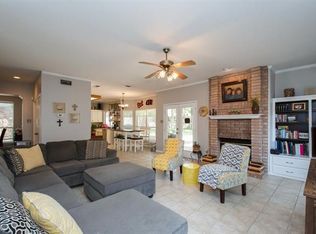
- $480,0004 bd3 ba2.3k sqft901 Tennison Dr, Euless, TX 76039For Sale
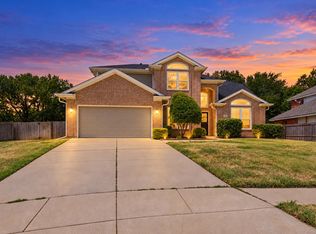 MLS ID #21336314, DeShawn Pryor. NTREIS
- $525,0004 bd3 ba2.9k sqft3817 Periwinkle St, Bedford, TX 76021For Sale
 MLS ID #21400628, Molly Taylor. NTREIS
- $440,0003 bd3 ba2k sqft109 Clove Ln, Euless, TX 76039For Sale
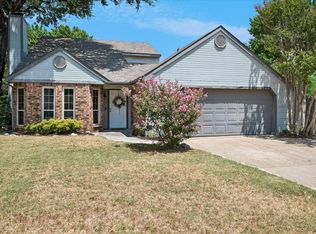 MLS ID #21349530, Kyle Cheek. NTREIS
- $495,0003 bd2 ba2.1k sqft2705 Mimosa Ct, Bedford, TX 76021For Sale
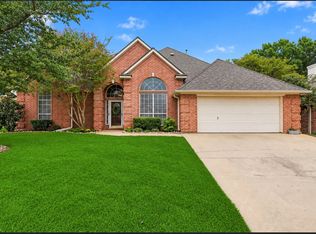 MLS ID #21401848, Amy Allen. NTREIS
