Welcome to this stunning two-story brick residence, where timeless design meets modern comfort. Step through a grand entryway boasting soaring 18-foot ceilings that set the tone for the spacious and thoughtfully designed interior.This beautiful home features 4 bedrooms, including a serene primary suite conveniently located on the main level, along with 2.5 bathrooms and a generously sized game room. The layout includes two inviting living areas, a formal dining room, and a charming breakfast nook—perfect for both entertaining and everyday living. The recently updated kitchen is a chef’s delight, showcasing sleek stainless steel appliances, elegant quartz countertops, a center island, and a high-top bar that seamlessly connects to the main living space. Upgrades continue with new flooring throughout the first floor and fresh paint throughout the home, creating a bright and refreshed ambiance.Step outside into your private backyard oasis, complete with a covered cedar patio and an 8-foot privacy fence with an automatic sliding gate—ideal for relaxing or entertaining in comfort. Near Coppell ISD which has open enrollment. Owner has done a full inspection of the home and has the inspection report for the buyer to have to show full transparency for the home.
Located just one block from the community clubhouse, pool, park, volleyball court, and scenic jogging and biking trails, this home offers both convenience and lifestyle. Situated in a beautifully maintained neighborhood with easy access to top-rated schools, Hwy 121, and I-35. Major mechanicals have been updated with a new HVAC system installed in 2021 and a water heater replaced in 2017.
For sale
Price cut: $5K (8/13)
$515,000
2728 Vista Bluff Blvd, Lewisville, TX 75067
4beds
2,782sqft
Single Family Residence
Built in 1997
7,448 Square Feet Lot
$506,600 Zestimate®
$185/sqft
$59/mo HOA
What's special
Private backyard oasisGrand entrywayFormal dining roomCharming breakfast nookSleek stainless steel appliancesRecently updated kitchenCovered cedar patio
- 135 days
- 469
- 23
Zillow last checked:
Listing updated:
Listed by:
Joel Onyia 0702630,
GO Real Estate 214-491-8068
Source: NTREIS,MLS#: 21242663
Facts & features
Interior
Bedrooms & bathrooms
- Bedrooms: 4
- Bathrooms: 3
- Full bathrooms: 2
- 1/2 bathrooms: 1
Primary bedroom
- Features: Built-in Features, Ceiling Fan(s), Walk-In Closet(s)
- Level: First
- Dimensions: 1 x 1
Bedroom
- Level: Second
- Dimensions: 1 x 1
Bedroom
- Level: Second
- Dimensions: 1 x 1
Bedroom
- Level: Second
- Dimensions: 1 x 1
Game room
- Level: Second
- Dimensions: 1 x 1
Living room
- Level: First
- Dimensions: 1 x 1
Appliances
- Included: Built-In Gas Range, Dishwasher, Gas Oven, Gas Range, Microwave
Features
- Double Vanity, Granite Counters, High Speed Internet, Kitchen Island, Open Floorplan, Pantry, Cable TV, Walk-In Closet(s)
- Has basement: No
- Number of fireplaces: 1
- Fireplace features: Family Room
Interior area
- Total interior livable area: 2,782 sqft
Video & virtual tour
Property
Parking
- Total spaces: 4
- Parking features: Driveway, Garage
- Attached garage spaces: 2
- Carport spaces: 2
Features
- Levels: Two
- Stories: 2
- Pool features: None
Lot
- Size: 7,448 Square Feet
Details
- Parcel number: R188261
Construction
Type & style
- Home type: SingleFamily
- Architectural style: Detached
- Property subtype: Single Family Residence
- Attached to another structure: Yes
Materials
- Roof: Composition
Condition
- Year built: 1997
Utilities & green energy
- Sewer: Public Sewer
- Water: Public
- Utilities for property: Sewer Available, Water Available, Cable Available
Community & HOA
Community
- Security: Carbon Monoxide Detector(s), Fire Alarm
- Subdivision: Vista Ridge Estates Ph 3
HOA
- Has HOA: Yes
- Services included: All Facilities, Association Management
- HOA fee: $712 annually
- HOA name: Cma
- HOA phone: 972-943-2800
Location
- Region: Lewisville
Financial & listing details
- Price per square foot: $185/sqft
- Tax assessed value: $524,271
- Annual tax amount: $9,448
- Date on market: 4/17/2026
- Cumulative days on market: 135 days
Estimated market value
$506,600
$481,000 - $532,000
$3,089/mo
Price history
| Date | Event | Price |
|---|---|---|
| 8/13/2026 | Price change | $515,000-1%$185/sqft |
Source: NTREIS #21242663 Report a problem | ||
| 8/7/2026 | Price change | $519,9990%$187/sqft |
Source: NTREIS #21242663 Report a problem | ||
| 5/12/2026 | Price change | $520,000-1.9%$187/sqft |
Source: NTREIS #21242663 Report a problem | ||
| 4/17/2026 | Listed for sale | $530,000+1%$191/sqft |
Source: NTREIS #21242663 Report a problem | ||
| 10/13/2025 | Listing removed | $525,000$189/sqft |
Source: NTREIS #20976026 Report a problem | ||
| 8/25/2025 | Price change | $525,000-2.8%$189/sqft |
Source: NTREIS #20976026 Report a problem | ||
| 7/21/2025 | Price change | $540,000-1.8%$194/sqft |
Source: NTREIS #20976026 Report a problem | ||
| 6/20/2025 | Listed for sale | $550,000+3.8%$198/sqft |
Source: NTREIS #20976026 Report a problem | ||
| 9/26/2022 | Sold | -- |
Source: NTREIS #20132711 Report a problem | ||
| 8/26/2022 | Contingent | $529,999$191/sqft |
Source: NTREIS #20132711 Report a problem | ||
| 8/16/2022 | Price change | $529,999-3.6%$191/sqft |
Source: NTREIS #20132711 Report a problem | ||
| 8/4/2022 | Listed for sale | $549,999+73%$198/sqft |
Source: NTREIS #20132711 Report a problem | ||
| 10/27/2016 | Sold | -- |
Source: Agent Provided Report a problem | ||
| 9/20/2016 | Pending sale | $318,000$114/sqft |
Source: Beam Real Estate, LLC #13453144 Report a problem | ||
| 9/20/2016 | Price change | $318,000+1.3%$114/sqft |
Source: Beam Real Estate, LLC #13453144 Report a problem | ||
| 9/19/2016 | Price change | $314,000-1.8%$113/sqft |
Source: Beam Real Estate, LLC #13453144 Report a problem | ||
| 9/14/2016 | Price change | $319,900-2.9%$115/sqft |
Source: Beam Real Estate, LLC #13453144 Report a problem | ||
| 9/3/2016 | Listed for sale | $329,500$118/sqft |
Source: Beam Real Estate, LLC #13453144 Report a problem | ||
Public tax history
| Year | Property taxes | Tax assessment |
|---|---|---|
| 2025 | $7,285 -10.6% | $524,271 -4.1% |
| 2024 | $8,147 +1.6% | $546,700 +1.9% |
| 2023 | $8,015 +35.7% | $536,557 +27.8% |
| 2022 | $5,905 | $419,926 +10% |
| 2021 | $5,905 +0.1% | $381,751 +2.9% |
| 2020 | $5,902 -0.1% | $371,068 +1.1% |
| 2019 | $5,905 +0.4% | $367,102 +3.3% |
| 2018 | $5,880 -12.6% | $355,403 +10% |
| 2017 | $6,728 | $323,094 +9.9% |
| 2016 | $6,728 +15% | $294,000 +6.5% |
| 2015 | $5,851 | $276,087 +6.1% |
| 2014 | $5,851 | $260,253 +4.1% |
| 2013 | $5,851 | $250,010 +5.3% |
| 2012 | -- | $237,539 -0.5% |
| 2011 | -- | $238,673 +2.5% |
| 2010 | -- | $232,951 -3% |
| 2009 | -- | $240,119 +3.8% |
| 2007 | $6,718 +5.8% | $231,351 +2.8% |
| 2006 | $6,351 +4.9% | $224,965 +0.9% |
| 2005 | $6,054 | $222,897 +3.4% |
| 2004 | -- | $215,568 -1.7% |
| 2003 | -- | $219,229 +0.7% |
| 2002 | -- | $217,671 +0.1% |
| 2001 | -- | $217,502 |
Find assessor info on the county website
Monthly payment
Est. payment
Payment breakdown
Explore the cost of this home by adjusting the details. Changes won't be saved.Climate risks
Neighborhood: Vista Ridge
Nearby schools
Schools provided by the listing agent
- Elementary: Rockbrook
- Middle: Marshall Durham
- High: Lewisville
- District: Lewisville ISD
Source: NTREIS. This data may not be complete. We recommend contacting the local school district to confirm school assignments for this home.
- $507,9004 bd3 ba2.7k sqft2724 Vista Bluff Blvd, Lewisville, TX 75067Off Market
- $530,9004 bd2 ba2.9k sqft2732 Vista Bluff Blvd, Lewisville, TX 75067Off Market

- $500,9003 bd2 ba2.4k sqft2720 Vista Bluff Blvd, Lewisville, TX 75067Off Market
- $474,4004 bd2 ba2.5k sqft2753 Club Ridge Dr, Lewisville, TX 75067Off Market
Similar homes
- $389,9003 bd3 ba2.2k sqft2476 Deer Run, Lewisville, TX 75067For Sale
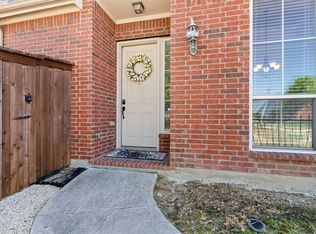 MLS ID #21213462, Bryan Davis. NTREIS
 - $530,0004 bd3 ba2.7k sqft1605 Hawkins Ct, Carrollton, TX 75010For Sale
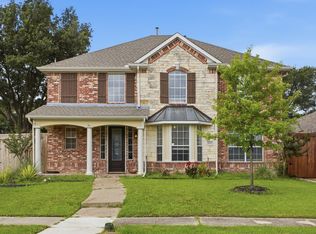 MLS ID #21275510, Ivan Morales. NTREIS
 - $500,0005 bd3 ba3k sqft1717 Chase Oaks Dr, Keller, TX 76248For Sale
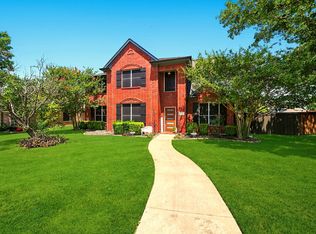 MLS ID #21372394, Kevin Salazar. NTREIS
 - $560,0004 bd2 ba3k sqft12334 Blue Ridge Dr, Frisco, TX 75033For Sale
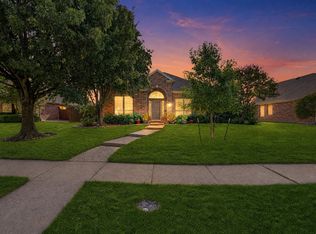 MLS ID #21370586, Billy Vaselo Happy. NTREIS
