Welcome to this beautifully maintained 5-bedroom, 3-bath home in the highly desirable Chase Oaks community and award-winning Keller ISD. Offering over 3,000 square feet of versatile living space, this thoughtfully designed floor plan features multiple living and dining areas, a first-floor study and full bath ideal for office, guests or multigenerational living, and an inviting open-concept layout perfect for everyday living and entertaining. The spacious kitchen offers granite countertops, a large island, abundant cabinetry, a walk-in pantry, and a bright breakfast area overlooking the main living space. Upstairs, the private primary suite features a sitting area, spa-inspired bath, and oversized walk-in closet. Recent updates include a 3-year-old roof, freshly painted fireplace, updated window screens, professionally repainted exterior siding, and two remodeled rooms. Enjoy a covered patio, private backyard, rear-entry garage, and smart home features, all just minutes from parks, walking trails, shopping, dining, and major highways.
For sale
Price cut: $15K (7/30)
$549,900
1717 Chase Oaks Dr, Keller, TX 76248
5beds
3,041sqft
:
Get pre-qualified$4,035/mo
Single Family Residence
Built in 1997
9,234 Square Feet Lot
$546,100 Zestimate®
$181/sqft
$22/mo HOA
What's special
Private backyardGranite countertopsCovered patioSpacious kitchenOversized walk-in closetLarge islandWalk-in pantry
- 36 days |
- 666 |
- 29 |
Likely to sell faster than
Zillow last checked:
Listing updated:
Listed by:
Kevin Salazar 0775950 888-565-1855,
MTX Realty, LLC 888-565-1855
Source: NTREIS,MLS#: 21325029
Facts & features
Interior
Bedrooms & bathrooms
- Bedrooms: 5
- Bathrooms: 3
- Full bathrooms: 3
Primary bedroom
- Features: Ceiling Fan(s), En Suite Bathroom, Separate Shower, Walk-In Closet(s)
- Level: Second
- Dimensions: 15 x 18
Bedroom
- Features: Ceiling Fan(s)
- Level: Second
- Dimensions: 14 x 13
Bedroom
- Features: Ceiling Fan(s)
- Level: Second
- Dimensions: 16 x 11
Bedroom
- Features: Ceiling Fan(s), Walk-In Closet(s)
- Level: Second
- Dimensions: 12 x 13
Bedroom
- Features: Ceiling Fan(s), Walk-In Closet(s)
- Level: Second
- Dimensions: 12 x 12
Primary bathroom
- Features: Built-in Features, Dual Sinks, En Suite Bathroom, Granite Counters, Garden Tub/Roman Tub, Sitting Area in Primary, Separate Shower
- Level: Second
- Dimensions: 10 x 16
Dining room
- Level: First
- Dimensions: 12 x 13
Dining room
- Level: First
- Dimensions: 13 x 15
Family room
- Features: Fireplace
- Level: First
- Dimensions: 17 x 18
Other
- Features: Built-in Features, En Suite Bathroom
- Level: First
- Dimensions: 11 x 6
Other
- Features: Built-in Features, Dual Sinks, Granite Counters, Garden Tub/Roman Tub
- Level: Second
- Dimensions: 8 x 5
Kitchen
- Features: Built-in Features, Eat-in Kitchen, Granite Counters, Kitchen Island, Pantry, Walk-In Pantry
- Level: First
- Dimensions: 17 x 17
Laundry
- Features: Built-in Features
- Level: First
- Dimensions: 9 x 7
Living room
- Level: First
- Dimensions: 13 x 12
Office
- Features: Ceiling Fan(s)
- Level: First
- Dimensions: 15 x 14
Heating
- Central, Fireplace(s), Natural Gas, Zoned
Cooling
- Central Air, Ceiling Fan(s), Zoned
Appliances
- Included: Dryer, Dishwasher, Disposal, Microwave, Refrigerator
- Laundry: Washer Hookup, Dryer Hookup, Laundry in Utility Room
Features
- Built-in Features, Eat-in Kitchen, Granite Counters, High Speed Internet, Kitchen Island, Open Floorplan, Pantry, Smart Home, Cable TV, Vaulted Ceiling(s), Walk-In Closet(s), Wired for Sound
- Flooring: Carpet, Engineered Hardwood, Luxury Vinyl Plank, Tile
- Windows: Window Coverings
- Has basement: No
- Number of fireplaces: 1
- Fireplace features: Family Room, Gas, Gas Log, Gas Starter, Living Room, Masonry
Interior area
- Total interior livable area: 3,041 sqft
Video & virtual tour
Property
Parking
- Total spaces: 2
- Parking features: Additional Parking, Driveway, Garage, Garage Door Opener, Garage Faces Rear
- Attached garage spaces: 2
Features
- Levels: Two
- Stories: 2
- Patio & porch: Deck, Patio, Covered
- Exterior features: Gas Grill, Rain Gutters
- Pool features: None
- Fencing: Back Yard,Fenced,High Fence,Privacy
Lot
- Size: 9,234 Square Feet
- Features: Sprinkler System
- Residential vegetation: Grassed
Details
- Parcel number: 06767796
- Other equipment: Irrigation Equipment, Satellite Dish
Construction
Type & style
- Home type: SingleFamily
- Architectural style: Traditional,Detached
- Property subtype: Single Family Residence
Materials
- Brick, Fiber Cement, Concrete, Wood Siding
- Foundation: Slab
- Roof: Composition,Shingle
Condition
- Year built: 1997
Utilities & green energy
- Sewer: Public Sewer
- Water: Public
- Utilities for property: Natural Gas Available, Sewer Available, Separate Meters, Underground Utilities, Water Available, Cable Available
Community & HOA
Community
- Features: Playground, Park, Trails/Paths, Curbs, Sidewalks
- Security: Security System Owned, Security System, Carbon Monoxide Detector(s), Fire Alarm, Smoke Detector(s), Security Service
- Subdivision: Chase Oaks Add
HOA
- Has HOA: Yes
- Services included: Trash
- HOA fee: $264 annually
- HOA name: Chase Oaks
- HOA phone: 855-289-6007
Location
- Region: Keller
Financial & listing details
- Price per square foot: $181/sqft
- Tax assessed value: $521,576
- Annual tax amount: $9,574
- Date on market: 7/8/2026
- Cumulative days on market: 37 days
- Listing terms: Cash,Conventional,FHA
- Exclusions: All wall mounted TV’s and equipment
Estimated market value
$546,100
$519,000 - $573,000
$3,930/mo
Price history
| Date | Event | Price |
|---|---|---|
| 7/30/2026 | Price change | $549,900-2.7%$181/sqft |
Source: NTREIS #21325029 Report a problem | ||
| 7/22/2026 | Price change | $564,900-0.9%$186/sqft |
Source: NTREIS #21325029 Report a problem | ||
| 7/8/2026 | Listed for sale | $569,900$187/sqft |
Source: NTREIS #21325029 Report a problem | ||
| 3/6/2019 | Listing removed | -- |
Source: Auction.com Report a problem | ||
| 2/15/2019 | Listed for sale | -- |
Source: Auction.com Report a problem | ||
Public tax history
| Year | Property taxes | Tax assessment |
|---|---|---|
| 2025 | $7,384 +2.1% | $521,576 |
| 2024 | $7,231 +6.5% | $521,576 -6.2% |
| 2023 | $6,792 -15.1% | $556,169 +39.6% |
| 2022 | $7,997 -4.1% | $398,391 +2.2% |
| 2021 | $8,341 +6.7% | $389,760 +10.9% |
| 2020 | $7,819 -0.8% | $351,590 -4.5% |
| 2019 | $7,882 +4.5% | $368,161 +15.5% |
| 2018 | $7,541 +3.6% | $318,683 +1% |
| 2017 | $7,282 +8.9% | $315,390 +4.2% |
| 2016 | $6,689 +5.8% | $302,712 +20.6% |
| 2015 | $6,322 | $251,100 |
| 2014 | $6,322 | $251,100 +3.8% |
| 2013 | -- | $242,000 +2.9% |
| 2012 | -- | $235,100 |
| 2011 | -- | $235,100 +5.2% |
| 2010 | -- | $223,500 -5% |
| 2009 | -- | $235,200 +2.8% |
| 2008 | -- | $228,900 +9.2% |
| 2007 | -- | $209,700 |
| 2006 | -- | $209,700 |
| 2005 | -- | $209,700 +1.9% |
| 2004 | -- | $205,700 |
| 2003 | -- | $205,700 +1.7% |
| 2002 | -- | $202,300 +4.2% |
| 2001 | -- | $194,100 +4.6% |
| 2000 | -- | $185,600 |
Find assessor info on the county website
Monthly payment
Est. payment
Payment breakdown
Explore the cost of this home by adjusting the details. Changes won't be saved.Climate risks
Neighborhood: Chase Oaks
Nearby schools
GreatSchools rating
- 10/10Willis Lane Elementary SchoolGrades: PK-4Distance: 0.4 mi
- 9/10Indian Springs Middle SchoolGrades: 5-8Distance: 0.8 mi
- 8/10Keller High SchoolGrades: 9-12Distance: 2.5 mi
Schools provided by the listing agent
- Elementary: Willislane
- Middle: Indian Springs
- High: Keller
- District: Keller ISD
Source: NTREIS. This data may not be complete. We recommend contacting the local school district to confirm school assignments for this home.
- $484,7004 bd2 ba2.5k sqft1713 Chase Oaks Dr, Keller, TX 76248Off Market
- $584,9005 bd3 ba3k sqft1721 Chase Oaks Dr, Keller, TX 76248Off Market
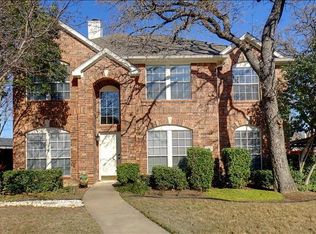
- $575,5005 bd3 ba3k sqft1724 Sawtooth Oak Trl, Keller, TX 76248Off Market
- $579,7005 bd3 ba3k sqft1709 Chase Oaks Dr, Keller, TX 76248Off Market
- $492,3004 bd2 ba2.7k sqft1725 Chase Oaks Dr, Keller, TX 76248Off Market
- $477,9004 bd2 ba2.5k sqft1728 Sawtooth Oak Trl, Keller, TX 76248Off Market
- $511,4005 bd3 ba2.6k sqft1720 Sawtooth Oak Trl, Keller, TX 76248Off Market
- $530,5005 bd3 ba2.5k sqft432 Blackjack Trl, Keller, TX 76248Off Market
A local agent can set up tours, give advice and negotiate with sellers.
A local lender can help you make sure your offer is ready when you are.
Similar homes
- $570,0004 bd3 ba2.9k sqft1328 Carriage Ln, Keller, TX 76248For Sale
 MLS ID #21353895, Marleine Vasile. NTREIS
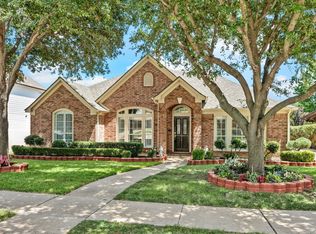
 - $550,0004 bd2 ba2.6k sqft926 Creekbend Dr, Keller, TX 76248For Sale
 MLS ID #21314280, Paul Young. NTREIS
 - $600,0005 bd4 ba3.4k sqft2005 Old York Dr, Keller, TX 76248For Sale
 MLS ID #21320562, Courtney Morris. NTREIS
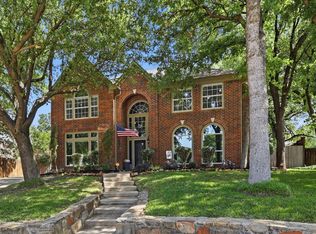
 - $679,0004 bd3 ba3.4k sqft805 Highland Lakes Ct, Keller, TX 76248For Sale
 MLS ID #21259254, Christopher Carlson. NTREIS
 - $425,0004 bd2 ba1.9k sqft1467 Applewood Dr, Keller, TX 76248For SaleMLS ID #21278931, Daniel Harker. NTREIS
- $657,5004 bd4 ba3.8k sqft221 Tipperary Dr, Keller, TX 76248For SaleMLS ID #21174874, Heath Hartman. NTREIS
- $475,0005 bd3 ba3.1k sqft5225 Merced Dr, Fort Worth, TX 76137For SaleMLS ID #21325991, Alisa Runge. NTREIS
- $539,9005 bd4 ba3.8k sqft8412 Island Ct, Fort Worth, TX 76137For SaleMLS ID #21291422, Sean Parks. NTREIS
- $779,9005 bd4 ba3.2k sqft2104 Watercrest Ct, Keller, TX 76248For SaleMLS ID #21338341, Chad Collins. NTREIS
- $500,0005 bd3 ba3.8k sqft5573 Seabury Dr, Fort Worth, TX 76137For SaleMLS ID #21255321, Kallie Capps Ritchey. NTREIS
- $475,0004 bd3 ba3.3k sqft5213 Hot Springs Trl, Fort Worth, TX 76137For SaleMLS ID #21258724, Amber Roth. NTREIS
- $479,5005 bd3 ba3.4k sqft9956 Delamere Dr, Fort Worth, TX 76244For SaleMLS ID #21299204, Nate Galata. NTREIS
- $534,9004 bd3 ba3.2k sqft3529 Stone Creek Ln S, Fort Worth, TX 76137For SaleMLS ID #21264006, Tomie Fox. NTREIS
- $579,9004 bd3 ba2.9k sqft1911 New Haven Rd, Grapevine, TX 76051For SaleMLS ID #21309893, Amy Beyer. NTREIS
- $599,0004 bd3 ba2.2k sqft1901 Saw Tooth Ct, Haslet, TX 76052For SaleMLS ID #21333161, Breann Pelkey. NTREIS
- $475,0004 bd3 ba2.5k sqft1100 Indian Trail Ct, Roanoke, TX 76262For SaleMLS ID #21345554, Laurie Wall. NTREIS
- $440,0005 bd3 ba3k sqft4008 Falcon Ridge Dr, Haltom City, TX 76137For SaleMLS ID #21320368, Billy Vaselo Happy. NTREIS
- $429,0004 bd3 ba2.7k sqft5308 Natchez Trl, Fort Worth, TX 76137For SaleMLS ID #21277634, Avery Fanning. NTREIS
- $560,0004 bd4 ba3.1k sqft2321 Megan Way, Arlington, TX 76016For SaleMLS ID #21321110, Krista Mori. NTREIS
- $584,0004 bd4 ba3.4k sqft1936 Spinnaker Ln, Azle, TX 76020For SaleMLS ID #21287300, Jake Link. NTREIS
