This Park Glen home in the acclaimed Keller ISD has it all with room to grow! Situated on one of the largest lots in the neighborhood, this expansive brick home features two large living rooms downstairs, an oversized office or hobby room, a formal dining room, and a spacious eat-in kitchen. Upstairs you'll find a third living space or oversized game room, a primary suite with a huge walk-in closet large enough to double as a sitting room, and three generously sized guest rooms. Outside, the property truly sets itself apart with a shaded oversized lot, mature trees, open space to play, and a sparkling entertainer's pool. With neighborhood trails, parks, disc golf, tennis courts, and Park Glen Elementary all just steps away, plus easy highway access for quick commutes, you'll love the convenience and amenities of this central location!
For sale
Price cut: $5K (8/24)
$470,000
5213 Hot Springs Trl, Fort Worth, TX 76137
4beds
3,392sqft
Single Family Residence
Built in 1993
10,410 Square Feet Lot
$468,200 Zestimate®
$139/sqft
$9/mo HOA
What's special
Formal dining roomExpansive brick homeSpacious eat-in kitchenMature treesOpen space to playShaded oversized lot
- 125 days
- 1,426
- 148
Zillow last checked:
Listing updated:
Listed by:
Amber Roth 0677776 817-789-3620,
Roth Co. Realty 817-789-3620
Source: NTREIS,MLS#: 21258724
Facts & features
Interior
Bedrooms & bathrooms
- Bedrooms: 4
- Bathrooms: 3
- Full bathrooms: 2
- 1/2 bathrooms: 1
Primary bedroom
- Features: Double Vanity, En Suite Bathroom, Sitting Area in Primary, Separate Shower, Walk-In Closet(s)
- Level: Second
- Dimensions: 18 x 18
Bedroom
- Level: Second
- Dimensions: 12 x 11
Bedroom
- Level: Second
- Dimensions: 11 x 13
Bedroom
- Level: Second
- Dimensions: 14 x 14
Primary bathroom
- Level: Second
- Dimensions: 11 x 14
Family room
- Features: Ceiling Fan(s), Fireplace
- Level: First
- Dimensions: 17 x 16
Game room
- Level: Second
- Dimensions: 17 x 24
Kitchen
- Features: Breakfast Bar, Built-in Features, Eat-in Kitchen, Kitchen Island, Stone Counters
- Level: First
- Dimensions: 18 x 18
Living room
- Level: First
- Dimensions: 14 x 19
Office
- Level: First
- Dimensions: 11 x 16
Utility room
- Features: Built-in Features, Utility Room
- Level: First
- Dimensions: 10 x 9
Heating
- Natural Gas
Cooling
- Central Air, Electric
Appliances
- Included: Dishwasher, Electric Cooktop, Electric Oven, Disposal, Gas Water Heater
- Laundry: Laundry in Utility Room
Features
- Built-in Features, Chandelier, Decorative/Designer Lighting Fixtures, Double Vanity, Eat-in Kitchen, Granite Counters, Kitchen Island, Open Floorplan, Pantry, Cable TV, Natural Woodwork
- Flooring: Carpet, Tile, Wood
- Windows: Window Coverings
- Has basement: No
- Number of fireplaces: 1
- Fireplace features: Family Room, Gas
Interior area
- Total interior livable area: 3,392 sqft
Video & virtual tour
Property
Parking
- Total spaces: 2
- Parking features: Garage
- Attached garage spaces: 2
Features
- Levels: Two
- Stories: 2
- Patio & porch: Rear Porch
- Exterior features: Courtyard, Private Yard, Rain Gutters
- Pool features: Fenced, Gunite, In Ground, Outdoor Pool, Pool
- Fencing: Privacy,Wood,Wrought Iron
Lot
- Size: 10,410 Square Feet
- Features: Interior Lot, Landscaped, Many Trees, Sprinkler System, Few Trees
Details
- Additional structures: Cabana
- Parcel number: 06579949
Construction
Type & style
- Home type: SingleFamily
- Architectural style: Traditional,Detached
- Property subtype: Single Family Residence
Materials
- Brick
- Foundation: Slab
- Roof: Composition
Condition
- Resale
- Year built: 1993
Utilities & green energy
- Sewer: Public Sewer
- Water: Public
- Utilities for property: Sewer Available, Water Available, Cable Available
Community & HOA
Community
- Features: Other, Playground, Park, Tennis Court(s), Trails/Paths
- Subdivision: Park Glen Add
HOA
- Has HOA: Yes
- Services included: All Facilities, Association Management, Maintenance Grounds
- HOA fee: $110 annually
- HOA name: Park Glenn Neighborhood Association
- HOA phone: 972-359-1548
Location
- Region: Fort Worth
Financial & listing details
- Price per square foot: $139/sqft
- Tax assessed value: $503,538
- Annual tax amount: $12,086
- Date on market: 5/5/2026
- Cumulative days on market: 126 days
- Listing terms: Cash,Conventional,FHA,VA Loan
Estimated market value
$468,200
$445,000 - $492,000
$3,579/mo
Price history
| Date | Event | Price |
|---|---|---|
| 8/24/2026 | Price change | $470,000-1.1%$139/sqft |
Source: NTREIS #21258724 Report a problem | ||
| 7/29/2026 | Price change | $475,000-3.8%$140/sqft |
Source: NTREIS #21258724 Report a problem | ||
| 7/10/2026 | Price change | $494,000-1%$146/sqft |
Source: NTREIS #21258724 Report a problem | ||
| 5/23/2026 | Listed for sale | $499,000$147/sqft |
Source: NTREIS #21258724 Report a problem | ||
| 5/19/2026 | Contingent | $499,000$147/sqft |
Source: NTREIS #21258724 Report a problem | ||
| 5/5/2026 | Listed for sale | $499,000-0.2%$147/sqft |
Source: NTREIS #21258724 Report a problem | ||
| 10/5/2022 | Sold | -- |
Source: NTREIS #20129759 Report a problem | ||
| 9/14/2022 | Contingent | $499,900$147/sqft |
Source: NTREIS #20129759 Report a problem | ||
| 8/15/2022 | Listed for sale | $499,900+42.9%$147/sqft |
Source: NTREIS #20129759 Report a problem | ||
| 11/27/2018 | Listing removed | $349,900$103/sqft |
Source: Ebby Halliday Realtors #13948403 Report a problem | ||
| 11/19/2018 | Pending sale | $349,900$103/sqft |
Source: Ebby Halliday, REALTORS #13948403 Report a problem | ||
| 10/5/2018 | Listed for sale | $349,900$103/sqft |
Source: Ebby Halliday, REALTORS #13948403 Report a problem | ||
Public tax history
| Year | Property taxes | Tax assessment |
|---|---|---|
| 2025 | $9,532 -5.2% | $503,538 |
| 2024 | $10,053 -4.3% | $503,538 -1.4% |
| 2023 | $10,501 +7.9% | $510,868 +24% |
| 2022 | $9,734 +4.5% | $412,137 +15.2% |
| 2021 | $9,312 +5.9% | $357,693 +8.1% |
| 2020 | $8,797 -0.9% | $330,750 -0.4% |
| 2019 | $8,874 +83.6% | $332,037 +13.9% |
| 2018 | $4,834 +1.7% | $291,502 +1.4% |
| 2017 | $4,752 +2% | $287,412 +10.3% |
| 2016 | $4,658 +0.5% | $260,550 +16.5% |
| 2015 | $4,637 | $223,590 +12.3% |
| 2014 | $4,637 | $199,100 +4% |
| 2013 | -- | $191,400 +0.8% |
| 2012 | -- | $189,900 -2.5% |
| 2011 | -- | $194,700 +1.9% |
| 2010 | -- | $191,000 -5.8% |
| 2009 | -- | $202,800 |
| 2008 | -- | $202,800 +5.1% |
| 2007 | -- | $193,000 |
| 2006 | -- | $193,000 |
| 2005 | -- | $193,000 |
| 2004 | -- | $193,000 |
| 2003 | -- | $193,000 +2.8% |
| 2002 | -- | $187,800 +0.8% |
| 2001 | -- | $186,300 +10.4% |
| 2000 | -- | $168,800 |
Find assessor info on the county website
Monthly payment
Est. payment
Payment breakdown
Explore the cost of this home by adjusting the details. Changes won't be saved.Climate risks
Neighborhood: Park Glen
Nearby schools
Schools provided by the listing agent
- Elementary: Parkglen
- Middle: Hillwood,Parkwood
- High: Central
- District: Keller ISD
Source: NTREIS. This data may not be complete. We recommend contacting the local school district to confirm school assignments for this home.

Similar homes
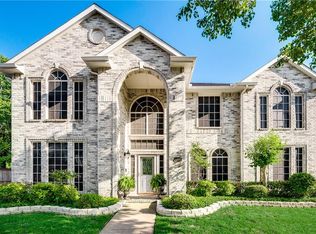
- $475,0005 bd3 ba3.1k sqft5225 Merced Dr, Fort Worth, TX 76137For Sale
 MLS ID #21325991, Alisa Runge. NTREIS
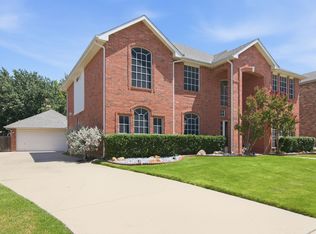
 - $500,0005 bd3 ba3.8k sqft5573 Seabury Dr, Fort Worth, TX 76137For Sale
 MLS ID #21255321, Kallie Spencer. NTREIS
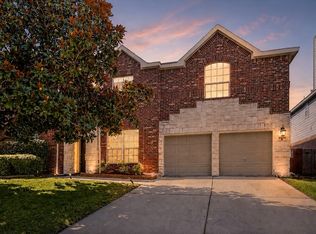
 - $534,9004 bd3 ba3.2k sqft3529 Stone Creek Ln S, Fort Worth, TX 76137For Sale
 MLS ID #21264006, Tomie Fox. NTREIS
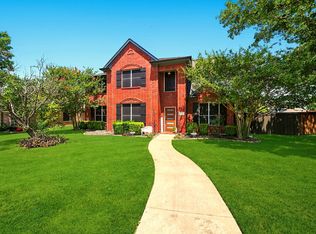
 - $450,0005 bd3 ba3k sqft1717 Chase Oaks Dr, Keller, TX 76248For Sale
 MLS ID #21372394, Kevin Salazar. NTREIS
