Beautiful Home with a Finished Basement & Sparkling Pool! This spacious home offers a flexible floor plan with room for everyone. The main level features an oversized primary suite, guest bedroom, updated bathrooms, a welcoming living room, formal dining area, an updated kitchen, and a bright breakfast nook. Downstairs, you'll find two generously sized bedrooms, a large utility room, and an expansive basement featuring a 26' x 15' den that opens to an additional 15' x 15' bonus space—perfect for a game room, media room, home gym, or multi-generational living. Step outside to your private backyard oasis complete with an inviting pool, covered patio, and plenty of space for entertaining.
For sale
Price cut: $20K (8/21)
$440,000
6705 Fair Oaks Dr, North Richland Hills, TX 76182
4beds
2,831sqft
Single Family Residence
Built in 1985
9,583 Square Feet Lot
$434,000 Zestimate®
$155/sqft
$-- HOA
What's special
Sparkling poolInviting poolFinished basementUpdated bathroomsPrivate backyard oasisExpansive basementFormal dining area
- 33 days
- 1,052
- 75
Likely to sell faster than
Zillow last checked:
Listing updated:
Listed by:
Sheila Goff 0583877 214-908-5878,
All City 866-277-6005
Source: NTREIS,MLS#: 21344272
Facts & features
Interior
Bedrooms & bathrooms
- Bedrooms: 4
- Bathrooms: 2
- Full bathrooms: 2
Primary bedroom
- Features: Ceiling Fan(s), Linen Closet, Walk-In Closet(s)
- Level: First
- Dimensions: 16 x 16
Bedroom
- Features: Split Bedrooms
- Level: First
- Dimensions: 11 x 11
Bedroom
- Features: Walk-In Closet(s)
- Level: Basement
- Dimensions: 16 x 11
Bedroom
- Features: Walk-In Closet(s)
- Level: Basement
- Dimensions: 16 x 10
Dining room
- Level: First
- Dimensions: 15 x 10
Game room
- Level: Basement
- Dimensions: 15 x 15
Kitchen
- Features: Built-in Features, Eat-in Kitchen, Tile Counters
- Level: First
- Dimensions: 16 x 9
Living room
- Level: Basement
- Dimensions: 26 x 15
Utility room
- Features: Utility Room, Utility Sink
- Level: Basement
- Dimensions: 15 x 7
Heating
- Central, Electric
Cooling
- Central Air, Electric
Appliances
- Included: Some Gas Appliances, Dishwasher, Electric Range, Disposal, Microwave, Plumbed For Gas
Features
- Decorative/Designer Lighting Fixtures, High Speed Internet, Cable TV
- Has basement: Yes
- Number of fireplaces: 2
- Fireplace features: Decorative, Masonry, Wood Burning
Interior area
- Total interior livable area: 2,831 sqft
Video & virtual tour
Property
Parking
- Total spaces: 2
- Parking features: Garage Faces Front, Garage, Garage Door Opener, Oversized
- Attached garage spaces: 2
Features
- Levels: Multi/Split
- Patio & porch: Deck, Covered
- Exterior features: Rain Barrel/Cistern(s), Storage
- Pool features: Gunite, In Ground, Pool, Salt Water
- Fencing: Wood
Lot
- Size: 9,583 Square Feet
- Features: Back Yard, Interior Lot, Lawn, Many Trees
Details
- Additional structures: Storage
- Parcel number: 05626706
Construction
Type & style
- Home type: SingleFamily
- Architectural style: Traditional,Detached
- Property subtype: Single Family Residence
Materials
- Brick
- Foundation: Slab
Condition
- Resale
- Year built: 1985
Utilities & green energy
- Sewer: Public Sewer
- Water: Public
- Utilities for property: Sewer Available, Water Available, Cable Available
Community & HOA
Community
- Features: Curbs
- Subdivision: Foster Village Add
HOA
- Has HOA: No
Location
- Region: North Richland Hills
Financial & listing details
- Price per square foot: $155/sqft
- Tax assessed value: $348,285
- Annual tax amount: $7,481
- Date on market: 7/29/2026
- Cumulative days on market: 34 days
Estimated market value
$434,000
$412,000 - $456,000
$3,501/mo
Price history
| Date | Event | Price |
|---|---|---|
| 8/21/2026 | Price change | $440,000-4.3%$155/sqft |
Source: NTREIS #21344272 Report a problem | ||
| 7/29/2026 | Listed for sale | $460,000+93.6%$162/sqft |
Source: NTREIS #21344272 Report a problem | ||
| 8/10/2016 | Sold | -- |
Source: Agent Provided Report a problem | ||
| 7/15/2016 | Pending sale | $237,580$84/sqft |
Source: DFW Living #13416803 Report a problem | ||
| 7/7/2016 | Listed for sale | $237,580+244.3%$84/sqft |
Source: DFW Living #13416803 Report a problem | ||
| 5/18/2011 | Listing removed | $69,000$24/sqft |
Source: foreclosure.com Report a problem | ||
| 4/5/2011 | Listed for sale | $69,000$24/sqft |
Source: foreclosure.com Report a problem | ||
Public tax history
| Year | Property taxes | Tax assessment |
|---|---|---|
| 2025 | $5,222 -5.3% | $348,285 |
| 2024 | $5,514 +8.6% | $348,285 +1.6% |
| 2023 | $5,078 -13.5% | $342,801 +23.3% |
| 2022 | $5,870 +2.1% | $278,114 +10.1% |
| 2021 | $5,748 | $252,598 |
| 2020 | -- | $252,598 |
| 2019 | $5,706 +7% | $252,598 +12.9% |
| 2018 | $5,333 +9.4% | $223,776 +9.6% |
| 2017 | $4,873 +29.8% | $204,256 +28.9% |
| 2016 | $3,754 | $158,415 -13.7% |
| 2015 | -- | $183,500 |
| 2014 | -- | $183,500 +7.1% |
| 2013 | -- | $171,400 +2.8% |
| 2012 | -- | $166,800 |
| 2011 | -- | $166,800 -0.3% |
| 2010 | -- | $167,300 -1.5% |
| 2009 | -- | $169,900 |
| 2008 | -- | $169,900 |
| 2007 | -- | $169,900 +15.6% |
| 2006 | -- | $147,000 |
| 2005 | -- | $147,000 |
| 2004 | -- | $147,000 |
| 2003 | -- | $147,000 -8.8% |
| 2002 | -- | $161,200 +12.2% |
| 2001 | -- | $143,700 |
Find assessor info on the county website
Monthly payment
Est. payment
Payment breakdown
Explore the cost of this home by adjusting the details. Changes won't be saved.Climate risks
Neighborhood: Foster Village
Nearby schools
Schools provided by the listing agent
- Elementary: Northridg
- Middle: Northridge
- High: Richland
- District: Birdville ISD
Source: NTREIS. This data may not be complete. We recommend contacting the local school district to confirm school assignments for this home.
- $397,1003 bd2 ba2k sqft6709 Fair Oaks Dr, North Richland Hills, TX 76182Off Market

- $382,2003 bd3 ba2k sqft6701 Fair Oaks Dr, North Richland Hills, TX 76182Off Market
- $354,3003 bd2 ba1.7k sqft6704 N Park Dr, North Richland Hills, TX 76182Off Market
- $331,3003 bd2 ba1.6k sqft6708 N Park Dr, North Richland Hills, TX 76182Off Market
Similar homes
- $439,9003 bd2 ba2.2k sqft6404 Suncrest Ct, North Richland Hills, TX 76180For Sale
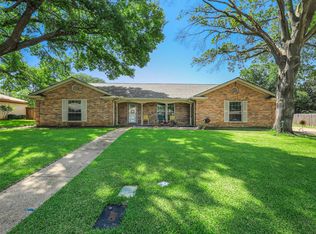 MLS ID #21337409, Treci Torbett. NTREIS
 - $499,9995 bd3 ba3k sqft1717 Chase Oaks Dr, Keller, TX 76248For Sale
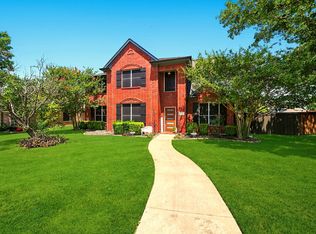 MLS ID #21372394, Kevin Salazar. NTREIS
 - $370,0004 bd2 ba2.3k sqft7600 Chapman Dr, North Richland Hills, TX 76180For Sale
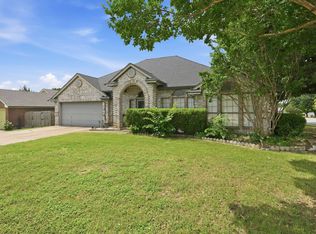 MLS ID #21301527, Lashonda Jennings. NTREIS
 - $425,0004 bd2 ba1.9k sqft1467 Applewood Dr, Keller, TX 76248For Sale
 MLS ID #21278931, Daniel Harker. NTREIS
