Welcome to the ideal home for multigenerational families, aging parents, long-term guests, or a live and work setup - This home solves privacy and flexibility needs with separate living areas, a secondary entrance, and two full kitchens. Use it as a dedicated in-law suite, private quarters for adult children, a quiet home-office wing, or comfortable long-stay guest space while keeping the main household independent. Situated on an oversized, mature-tree lot in North Richland Hills, the layout supports independent routines and easy coexistence: three generous living areas, a large private bedroom upstairs with its own side entrance, and plenty of communal spaces for shared living. Natural light fills the main living rooms and flows directly to a backyard oasis - perfect for poolside entertainment, outdoor dining, or peaceful relaxation. HOME HIGHLIGHTS: Two full kitchens for separate households or rental income potential. Large private split bedroom upstairs with secondary entrance - ideal for privacy or a business entrance. Three living areas plus a roomy laundry room for flexible household management. Resort-style pool and expansive patio and backyard for entertaining or quiet retreats. Primary suite offers a sitting area and patio access for serene private living. Kohler natural gas whole-house generator for Texas storm preparedness. Oversized 2-car garage with extra storage space. Walking access to JoAnn Johnson Trail; close to schools, medical centers, and 15 minutes to downtown Fort Worth. Easy access to Loop 820, HWY 183, and HWY 26 provides smooth access to the entire DFW Metroplex. Birdville ISD. Whether you need private quarters for family members, a home business entrance, or separate spaces for long-term guests, this property delivers functional separation plus generous shared amenities - comfort, convenience, and adaptable living all in one.
For sale
Price cut: $15K (7/10)
$450,000
4716 Blaney Ave, North Richland Hills, TX 76180
3beds
3,061sqft
Single Family Residence
Built in 1956
0.45 Acres Lot
$443,600 Zestimate®
$147/sqft
$-- HOA
What's special
Resort-style poolOversized mature-tree lotTwo full kitchens
- 118 days |
- 1,457 |
- 100 |
Zillow last checked:
Listing updated:
Listed by:
Marcy Barkemeyer 0556136 817-269-7052,
Keller Williams Realty 817-329-8850,
Greg Barkemeyer 0729271 817-269-7145,
Keller Williams Realty
Source: NTREIS,MLS#: 21244564
Facts & features
Interior
Bedrooms & bathrooms
- Bedrooms: 3
- Bathrooms: 3
- Full bathrooms: 3
Primary bedroom
- Features: En Suite Bathroom, Sitting Area in Primary, Walk-In Closet(s)
- Level: First
- Dimensions: 26 x 15
Bedroom
- Features: Ceiling Fan(s)
- Level: First
- Dimensions: 12 x 11
Bedroom
- Features: Ceiling Fan(s), Split Bedrooms, Walk-In Closet(s)
- Level: Second
- Dimensions: 20 x 10
Primary bathroom
- Features: Built-in Features, En Suite Bathroom, Separate Shower
- Level: First
- Dimensions: 9 x 5
Dining room
- Features: Ceiling Fan(s)
- Level: First
- Dimensions: 15 x 15
Other
- Features: Built-in Features, Dual Sinks, Solid Surface Counters
- Level: First
- Dimensions: 13 x 11
Kitchen
- Features: Built-in Features, Ceiling Fan(s), Granite Counters
- Level: First
- Dimensions: 26 x 11
Kitchen
- Features: Built-in Features, Ceiling Fan(s), Eat-in Kitchen, Granite Counters
- Level: First
- Dimensions: 13 x 11
Laundry
- Features: Built-in Features, Closet, Utility Sink
- Level: First
- Dimensions: 16 x 12
Living room
- Features: Ceiling Fan(s)
- Level: First
- Dimensions: 20 x 16
Living room
- Features: Ceiling Fan(s), Fireplace
- Level: First
- Dimensions: 20 x 13
Living room
- Features: Built-in Features, Ceiling Fan(s)
- Level: Second
- Dimensions: 23 x 13
Heating
- Central, Natural Gas
Cooling
- Central Air, Ceiling Fan(s), Electric
Appliances
- Included: Dishwasher, Electric Range, Disposal, Gas Water Heater, Microwave
- Laundry: Washer Hookup, Dryer Hookup, ElectricDryer Hookup, Laundry in Utility Room
Features
- Decorative/Designer Lighting Fixtures, Eat-in Kitchen, Granite Counters, High Speed Internet, In-Law Floorplan, Multiple Master Suites, Open Floorplan, Pantry, Paneling/Wainscoting, Cable TV, Natural Woodwork, Walk-In Closet(s), Wired for Sound
- Flooring: Carpet, Ceramic Tile, Tile, Vinyl, Wood
- Windows: Window Coverings
- Has basement: No
- Number of fireplaces: 1
- Fireplace features: Living Room, Masonry, Wood Burning
Interior area
- Total interior livable area: 3,061 sqft
Video & virtual tour
Property
Parking
- Total spaces: 2
- Parking features: Concrete, Covered, Door-Multi, Driveway, Garage Faces Front, Garage, Garage Door Opener
- Attached garage spaces: 2
Features
- Levels: Two
- Stories: 2
- Patio & porch: Rear Porch, Deck, Front Porch, Covered
- Exterior features: Courtyard, Dog Run, Garden, Kennel, Lighting, Rain Gutters, Storage
- Has private pool: Yes
- Pool features: Fenced, Gunite, In Ground, Outdoor Pool, Pool, Private, Pool Sweep, Waterfall, Water Feature
- Fencing: Back Yard,Cross Fenced,Fenced,Perimeter,Wood,Wrought Iron
Lot
- Size: 0.45 Acres
- Dimensions: 116 x 172 x 110 x 168
- Features: Back Yard, Interior Lot, Lawn, Landscaped, Subdivision, Sprinkler System, Few Trees
Details
- Parcel number: 01958755
- Other equipment: Generator
Construction
Type & style
- Home type: SingleFamily
- Architectural style: Traditional,Detached
- Property subtype: Single Family Residence
Materials
- Brick
- Foundation: Pillar/Post/Pier, Slab
- Roof: Composition
Condition
- Year built: 1956
Utilities & green energy
- Sewer: Public Sewer
- Water: Public
- Utilities for property: Natural Gas Available, Sewer Available, Separate Meters, Water Available, Cable Available
Community & HOA
Community
- Features: Curbs
- Security: Security System, Smoke Detector(s)
- Subdivision: North Richland Hills Add
HOA
- Has HOA: No
Location
- Region: North Richland Hills
Financial & listing details
- Price per square foot: $147/sqft
- Tax assessed value: $427,766
- Annual tax amount: $7,794
- Date on market: 4/22/2026
- Cumulative days on market: 307 days
- Listing terms: Cash,Conventional,FHA,VA Loan
Estimated market value
$443,600
$421,000 - $466,000
$3,203/mo
Price history
| Date | Event | Price |
|---|---|---|
| 7/10/2026 | Price change | $450,000-3.2%$147/sqft |
Source: NTREIS #21244564 Report a problem | ||
| 5/19/2026 | Price change | $465,000-4.1%$152/sqft |
Source: NTREIS #21244564 Report a problem | ||
| 4/22/2026 | Listed for sale | $485,000-5.3%$158/sqft |
Source: NTREIS #21244564 Report a problem | ||
| 4/1/2026 | Listing removed | $512,000$167/sqft |
Source: NTREIS #21056750 Report a problem | ||
| 2/20/2026 | Price change | $512,000-2.5%$167/sqft |
Source: NTREIS #21056750 Report a problem | ||
| 1/7/2026 | Price change | $525,000-3.7%$172/sqft |
Source: NTREIS #21056750 Report a problem | ||
| 10/23/2025 | Price change | $545,000-0.9%$178/sqft |
Source: NTREIS #21056750 Report a problem | ||
| 9/23/2025 | Listed for sale | $550,000+22.2%$180/sqft |
Source: NTREIS #21056750 Report a problem | ||
| 4/6/2023 | Listing removed | -- |
Source: NTREIS #20200423 Report a problem | ||
| 12/18/2022 | Listing removed | $450,000$147/sqft |
Source: NTREIS #20200423 Report a problem | ||
| 12/3/2022 | Price change | $450,000-2.2%$147/sqft |
Source: NTREIS #20200423 Report a problem | ||
| 11/11/2022 | Price change | $460,000-2.1%$150/sqft |
Source: NTREIS #20200423 Report a problem | ||
| 11/4/2022 | Listed for sale | $469,900$154/sqft |
Source: NTREIS #20200423 Report a problem | ||
Public tax history
| Year | Property taxes | Tax assessment |
|---|---|---|
| 2025 | $1,274 +0.5% | $427,766 |
| 2024 | $1,268 -54.9% | $427,766 +1.8% |
| 2023 | $2,809 -2.5% | $420,056 +16.6% |
| 2022 | $2,881 +2% | $360,222 +9.7% |
| 2021 | $2,825 +1.8% | $328,318 +11.6% |
| 2020 | $2,774 +1.7% | $294,321 +7.1% |
| 2019 | $2,728 +1.6% | $274,825 +47.6% |
| 2018 | $2,687 +1.4% | $186,207 -11.5% |
| 2017 | $2,649 +1.2% | $210,329 +17.8% |
| 2016 | $2,618 -4.2% | $178,517 +27.6% |
| 2015 | $2,731 | $139,900 |
| 2014 | $2,731 | $139,900 |
| 2013 | -- | $139,900 +2.9% |
| 2012 | -- | $135,900 -2.3% |
| 2011 | -- | $139,100 -1% |
| 2010 | -- | $140,500 -4.6% |
| 2009 | -- | $147,200 |
| 2008 | -- | $147,200 +6.5% |
| 2007 | -- | $138,200 |
| 2006 | -- | $138,200 |
| 2005 | -- | $138,200 |
| 2004 | -- | $138,200 |
| 2003 | -- | $138,200 -0.1% |
| 2002 | -- | $138,400 +17% |
| 2001 | -- | $118,300 +4.1% |
| 2000 | -- | $113,600 |
Find assessor info on the county website
Monthly payment
Est. payment
Payment breakdown
Explore the cost of this home by adjusting the details. Changes won't be saved.Climate risks
Neighborhood: 76180
Nearby schools
GreatSchools rating
- 9/10Snow Heights Elementary SchoolGrades: PK-5Distance: 0.3 mi
- 5/10North Richland Middle SchoolGrades: 6-8Distance: 0.5 mi
- 7/10Richland High SchoolGrades: 9-12Distance: 0.6 mi
Schools provided by the listing agent
- Elementary: Snowheight
- Middle: Norichland
- High: Richland
- District: Birdville ISD
Source: NTREIS. This data may not be complete. We recommend contacting the local school district to confirm school assignments for this home.
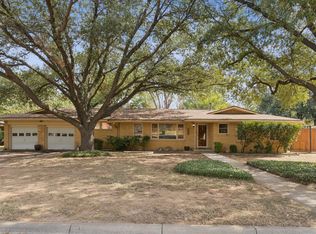
- $--3 bd3 ba2.3k sqft4712 Blaney Ave, North Richland Hills, TX 76180Sold
- $274,2003 bd2 ba1.4k sqft7200 Riviera Dr, North Richland Hills, TX 76180Off Market
- $334,1003 bd2 ba2k sqft7204 Riviera Dr, North Richland Hills, TX 76180Off Market
- $350,4003 bd2 ba2.1k sqft4713 Holiday Ln E, North Richland Hills, TX 76180Off Market
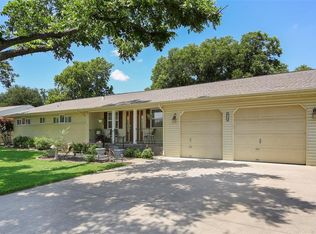
- $366,9003 bd2 ba2.1k sqft4709 Holiday Ln E, North Richland Hills, TX 76180Off Market
- $357,0003 bd2 ba1.9k sqft4708 Blaney Ave, North Richland Hills, TX 76180Off Market
- $344,6003 bd2 ba2.1k sqft4717 Blaney Ave, North Richland Hills, TX 76180Off Market
- $315,7003 bd2 ba1.9k sqft7208 Riviera Dr, Fort Worth, TX 76180Off Market
A local agent can set up tours, give advice and negotiate with sellers.
Similar homes
- $454,0003 bd2 ba2.2k sqft6404 Suncrest Ct, North Richland Hills, TX 76180For Sale
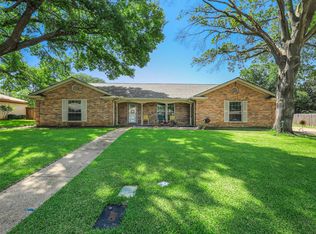 MLS ID #21337409, Treci Torbett. NTREIS
 - $420,0004 bd3 ba2.3k sqft6736 Corona Dr, North Richland Hills, TX 76180For Sale
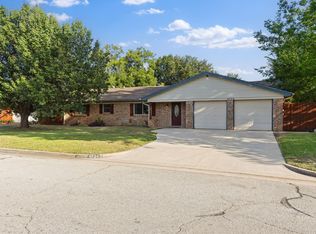 MLS ID #21318380, Blake Edwards. NTREIS
 - $420,0003 bd2 ba2.5k sqft4625 Hillside Dr, North Richland Hills, TX 76180For Sale
 MLS ID #21295667, Carrie Rush. NTREIS
 - $460,0004 bd2 ba2.8k sqft6705 Fair Oaks Dr, North Richland Hills, TX 76182For Sale
 MLS ID #21344272, Sheila Goff. NTREIS
 - $355,0003 bd2 ba1.9k sqft5421 Susan Lee Ln, North Richland Hills, TX 76180For SaleMLS ID #21306575, Amy Chairez. NTREIS
- $340,0003 bd2 ba1.7k sqft5536 Meadow Oak St, Fort Worth, TX 76180For SaleMLS ID #21328960, Amanda Pullen. NTREIS
- $347,5003 bd2 ba2k sqft6533 Circleview Dr, North Richland Hills, TX 76180For SaleMLS ID #21086659, Gursimran Gill. NTREIS
- $374,9903 bd2 ba1.8k sqft217 E Louella Dr, Hurst, TX 76054For SaleMLS ID #21357661, Rachel Robertson. NTREIS
- $400,0003 bd2 ba1.8k sqft2501 New Haven Ct, Bedford, TX 76022For SaleMLS ID #21354643, Keely Harris. NTREIS
- $429,9994 bd4 ba2.2k sqft1709 Timbers Dr, Irving, TX 75061For SaleMLS ID #21355302, Hayden Short. NTREIS
- $426,0003 bd3 ba2.4k sqft940 Western Trl, Keller, TX 76248For SaleMLS ID #21333528, Amber Broadway. NTREIS
- $530,0004 bd3 ba2.6k sqft4104 Linkwood Dr, Euless, TX 76040For SaleMLS ID #21327949, Elizabeth Bell. NTREIS
- $399,0004 bd3 ba2.4k sqft404 Green River Trl, Fort Worth, TX 76103For SaleMLS ID #21338690, Melanie Mulamba. NTREIS
- $399,9003 bd2 ba2.4k sqft1760 Acorn Ln, Hurst, TX 76054For SaleMLS ID #21194492, Kevin Deal. NTREIS
- $310,0003 bd2 ba1.6k sqft5709 Starlight Dr, Fort Worth, TX 76117For SaleMLS ID #21353950, Stephanie Mcpeak. NTREIS
- $335,0003 bd3 ba2.1k sqft4825 Barnett St, Fort Worth, TX 76103For SaleMLS ID #21358559, Vivian Tejeda. NTREIS
- $399,0003 bd2 ba2.2k sqft5008 Kemble St, Fort Worth, TX 76103For SaleMLS ID #21326904, Natalie Deere. NTREIS
- $450,0005 bd4 ba3.1k sqft6079 Wonder Dr, Fort Worth, TX 76133For SaleMLS ID #21254809, Annie Taliaferro. NTREIS
- $470,0004 bd4 ba2.8k sqft817 Sylvan Dr, Fort Worth, TX 76120For SaleMLS ID #21122248, Julie Ramirez. NTREIS
- $449,0003 bd2 ba2.2k sqft3509 Tomlinson Ct, Arlington, TX 76017For SaleMLS ID #21347320, Mark Law. NTREIS
