Welcome to this beautifully updated 3-bedroom, 2-bath home in the desirable Holiday East neighborhood, offering the perfect blend of comfort, style, and functionality. Designed for modern living, the open-concept floor plan seamlessly connects the main living spaces, creating an inviting atmosphere for everyday living and entertaining. The updated kitchen is a standout feature, showcasing granite countertops, a farmhouse sink, stainless steel appliances, a warm wood island, and abundant cabinetry for exceptional storage and workspace. Multiple living areas provide flexibility for gatherings, relaxation, or work-from-home needs, including a cozy den accented by a brick fireplace wall that adds character and warmth. Both bathrooms have been thoughtfully renovated with modern finishes and contemporary design. An oversized utility room offers additional storage and convenience. Situated on an expansive quarter-acre lot, the outdoor space is equally impressive. Enjoy year-round entertaining on the covered back patio overlooking the spacious backyard. A storage shed and dedicated dog run add practicality and make the property ideal for pet owners, hobbyists, or anyone seeking extra outdoor space. Ideally located within walking distance of Holiday Heights Elementary School and nearby neighborhood trails, this home offers convenient access to outdoor recreation, schools, and everyday amenities. With stylish updates, generous living areas, a large lot, and a prime location in an established neighborhood, this Holiday East gem is ready to welcome you home.
Under contract
Price cut: $10K (7/31)
$355,000
5421 Susan Lee Ln, North Richland Hills, TX 76180
3beds
1,972sqft
Single Family Residence
Built in 1965
10,018 Square Feet Lot
$350,900 Zestimate®
$180/sqft
$-- HOA
What's special
Storage shedOpen-concept floor planExpansive quarter-acre lotStainless steel appliancesGranite countertopsFarmhouse sinkDedicated dog run
- 69 days |
- 427 |
- 26 |
Zillow last checked:
Listing updated:
Listed by:
Amy Chairez 0558170 817-487-1900,
Compass RE Texas, LLC 214-814-8100
Source: NTREIS,MLS#: 21306575
Facts & features
Interior
Bedrooms & bathrooms
- Bedrooms: 3
- Bathrooms: 2
- Full bathrooms: 2
Primary bedroom
- Features: Dual Sinks, En Suite Bathroom, Walk-In Closet(s)
- Level: First
- Dimensions: 18 x 15
Bedroom
- Features: Walk-In Closet(s)
- Level: First
- Dimensions: 12 x 11
Bedroom
- Features: Walk-In Closet(s)
- Level: First
- Dimensions: 11 x 11
Primary bathroom
- Features: Built-in Features, Dual Sinks, En Suite Bathroom, Granite Counters
- Level: First
- Dimensions: 11 x 6
Den
- Features: Fireplace
- Level: First
- Dimensions: 12 x 12
Dining room
- Level: First
- Dimensions: 13 x 12
Other
- Features: Dual Sinks, Tile Counters
- Level: First
- Dimensions: 11 x 7
Kitchen
- Features: Built-in Features, Granite Counters, Kitchen Island, Pantry
- Level: First
- Dimensions: 19 x 12
Living room
- Level: First
- Dimensions: 18 x 13
Utility room
- Features: Built-in Features
- Level: First
- Dimensions: 12 x 7
Heating
- Central, Natural Gas
Cooling
- Central Air, Electric
Appliances
- Included: Built-In Gas Range, Dishwasher, Disposal, Gas Water Heater, Vented Exhaust Fan
Features
- Granite Counters, High Speed Internet, Open Floorplan, Cable TV, Walk-In Closet(s)
- Flooring: Carpet, Ceramic Tile, Luxury Vinyl Plank
- Windows: Window Coverings
- Has basement: No
- Number of fireplaces: 1
- Fireplace features: Den, Gas Log, Masonry, Raised Hearth
Interior area
- Total interior livable area: 1,972 sqft
Video & virtual tour
Property
Parking
- Total spaces: 2
- Parking features: Door-Multi, Driveway, Garage Faces Front, Garage, Garage Door Opener, Inside Entrance
- Attached garage spaces: 2
Features
- Levels: One
- Stories: 1
- Patio & porch: Front Porch, Patio, Covered
- Exterior features: Dog Run, Rain Barrel/Cistern(s)
- Pool features: None
- Fencing: Back Yard,Cross Fenced,Wood
Lot
- Size: 10,018 Square Feet
- Features: Interior Lot, Landscaped, Sprinkler System, Few Trees
Details
- Additional structures: Shed(s)
- Parcel number: 01317792
Construction
Type & style
- Home type: SingleFamily
- Architectural style: Traditional,Detached
- Property subtype: Single Family Residence
- Attached to another structure: Yes
Materials
- Brick
- Foundation: Slab
- Roof: Composition
Condition
- Year built: 1965
Utilities & green energy
- Sewer: Public Sewer
- Water: Public
- Utilities for property: Electricity Connected, Natural Gas Available, Overhead Utilities, Phone Available, Sewer Available, Separate Meters, Water Available, Cable Available
Community & HOA
Community
- Features: Curbs, Sidewalks
- Security: Carbon Monoxide Detector(s)
- Subdivision: Holiday East Add
HOA
- Has HOA: No
Location
- Region: North Richland Hills
Financial & listing details
- Price per square foot: $180/sqft
- Tax assessed value: $230,000
- Annual tax amount: $4,940
- Date on market: 6/19/2026
- Cumulative days on market: 70 days
- Listing terms: Cash,Conventional,FHA,VA Loan
- Road surface type: Asphalt
Estimated market value
$350,900
$333,000 - $368,000
$1,948/mo
Price history
| Date | Event | Price |
|---|---|---|
| 8/25/2026 | Contingent | $355,000$180/sqft |
Source: NTREIS #21306575 Report a problem | ||
| 7/31/2026 | Price change | $355,000-2.7%$180/sqft |
Source: NTREIS #21306575 Report a problem | ||
| 7/25/2026 | Price change | $365,000-3.9%$185/sqft |
Source: NTREIS #21306575 Report a problem | ||
| 6/19/2026 | Listed for sale | $380,000+148.7%$193/sqft |
Source: NTREIS #21306575 Report a problem | ||
| 9/2/2015 | Sold | -- |
Source: Agent Provided Report a problem | ||
| 8/14/2015 | Pending sale | $152,800$77/sqft |
Source: Parker Properties #13127130 Report a problem | ||
| 7/19/2015 | Price change | $152,800-3.9%$77/sqft |
Source: Parker Properties #13127130 Report a problem | ||
| 6/16/2015 | Listed for sale | $159,000+6.1%$81/sqft |
Source: Parker Properties #13127130 Report a problem | ||
| 5/4/2015 | Listing removed | $149,900$76/sqft |
Source: Parker Properties #13127130 Report a problem | ||
| 4/23/2015 | Pending sale | $149,900$76/sqft |
Source: Parker Properties #13127130 Report a problem | ||
| 4/23/2015 | Listed for sale | $149,900$76/sqft |
Source: Parker Properties #13127130 Report a problem | ||
Public tax history
| Year | Property taxes | Tax assessment |
|---|---|---|
| 2025 | $1,760 -42.1% | $230,000 -6.1% |
| 2024 | $3,041 -6.9% | $244,835 +11.1% |
| 2023 | $3,267 -19% | $220,432 +8.2% |
| 2022 | $4,031 +0.9% | $203,697 +13.3% |
| 2021 | $3,996 -11.6% | $179,830 -9.2% |
| 2020 | $4,522 +1.7% | $198,000 |
| 2019 | $4,448 +7.2% | $198,000 +11.7% |
| 2018 | $4,149 +10.1% | $177,265 +5.2% |
| 2017 | $3,768 +9.4% | $168,535 +11% |
| 2016 | $3,444 +19.8% | $151,839 +19.2% |
| 2015 | $2,876 | $127,400 |
| 2014 | $2,876 | $127,400 +17.6% |
| 2013 | -- | $108,300 |
| 2012 | -- | $108,300 |
| 2011 | -- | $108,300 -0.7% |
| 2010 | -- | $109,100 -8.2% |
| 2009 | -- | $118,800 |
| 2008 | -- | $118,800 +21.2% |
| 2007 | -- | $98,000 |
| 2006 | -- | $98,000 |
| 2005 | -- | $98,000 |
| 2004 | -- | $98,000 |
| 2003 | -- | $98,000 -5.7% |
| 2002 | -- | $103,900 +7.7% |
| 2001 | -- | $96,500 |
Find assessor info on the county website
Monthly payment
Est. payment
Payment breakdown
Explore the cost of this home by adjusting the details. Changes won't be saved.Climate risks
Neighborhood: 76180
Nearby schools
GreatSchools rating
- 6/10Holiday Heights Elementary SchoolGrades: PK-5Distance: 0.2 mi
- 5/10North Richland Middle SchoolGrades: 6-8Distance: 1.2 mi
- 7/10Richland High SchoolGrades: 9-12Distance: 0.6 mi
Schools provided by the listing agent
- Elementary: Holiday
- Middle: Norichland
- High: Richland
- District: Birdville ISD
Source: NTREIS. This data may not be complete. We recommend contacting the local school district to confirm school assignments for this home.
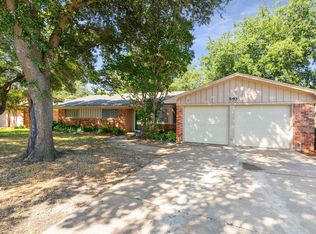
- $--3 bd2 ba1.9k sqft5417 Susan Lee Ln, North Richland Hills, TX 76180Sold
- $336,6003 bd2 ba2.5k sqft5425 Susan Lee Ln, North Richland Hills, TX 76180Off Market
- $292,7003 bd2 ba1.6k sqft7516 Noreast Dr, North Richland Hills, TX 76180Off Market
- $285,9003 bd2 ba1.3k sqft7521 Terry Ct, North Richland Hills, TX 76180Off Market
- $307,3003 bd2 ba1.9k sqft5413 Susan Lee Ln, North Richland Hills, TX 76180Off Market
- $278,2004 bd2 ba1.6k sqft5420 Susan Lee Ln, North Richland Hills, TX 76180Off Market
- $289,8003 bd2 ba1.4k sqft7517 Terry Ct, North Richland Hills, TX 76180Off Market
- $280,4003 bd2 ba1.6k sqft5416 Susan Lee Ln, North Richland Hills, TX 76180Off Market
A local agent can set up tours, give advice and negotiate with sellers.
Similar homes
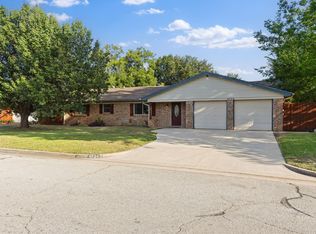
- $420,0004 bd3 ba2.3k sqft6736 Corona Dr, North Richland Hills, TX 76180For Sale
 MLS ID #21318380, Blake Edwards. NTREIS
 - $374,9903 bd2 ba1.8k sqft217 E Louella Dr, Hurst, TX 76054For Sale
 MLS ID #21357661, Rachel Robertson. NTREIS
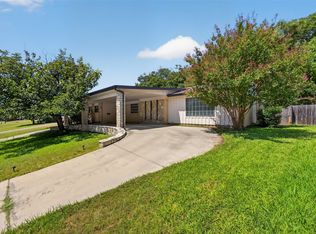
 - $310,0003 bd2 ba2.1k sqft4509 Starlight Dr, Fort Worth, TX 76117For Sale
 MLS ID #21360810, Brian Mattingly. NTREIS
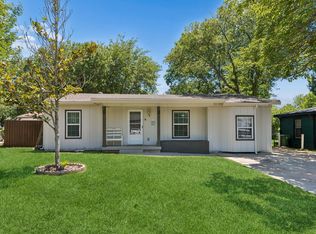
 - $275,0003 bd2 ba1.2k sqft6642 Onyx Dr N, North Richland Hills, TX 76180For Sale
 MLS ID #21271137, Leeza Hanson. NTREIS
 - $377,5933 bd3 ba1.8k sqft519 Staffordshire Dr, Irving, TX 75061For SaleMLS ID #21370397, Sam Bryant. NTREIS
- $379,5004 bd2 ba2k sqft805 Stratford Dr, Bedford, TX 76021For SaleMLS ID #21291736, Diego Villarreal. NTREIS
- $349,5003 bd2 ba1.9k sqft3517 Wooten Dr, Fort Worth, TX 76133For SaleMLS ID #21357211, Landen Miller. NTREIS
- $375,0003 bd2 ba1.5k sqft408 Thorn Wood Dr, Euless, TX 76039For SaleMLS ID #21369759, Christine Beckendorf. NTREIS
- $335,0003 bd3 ba2.1k sqft4825 Barnett St, Fort Worth, TX 76103For SaleMLS ID #21358559, Vivian Tejeda. NTREIS
- $335,0003 bd2 ba1.4k sqft908 Hillside Ct, Bedford, TX 76022For SaleMLS ID #21320844, Victor Juarez. NTREIS
- $299,0003 bd2 ba1.6k sqft5709 Starlight Dr, Fort Worth, TX 76117For SaleMLS ID #21353950, Stephanie Mcpeak. NTREIS
- $369,9004 bd2 ba1.6k sqft1104 Monterrey St, Bedford, TX 76022For SaleMLS ID #21353992, Janae Alvarez. NTREIS
- $355,0003 bd2 ba2k sqft1800 Pecan Park Dr, Arlington, TX 76012For SaleMLS ID #21338198, Jonathan Cook. NTREIS
- $369,0003 bd2 ba1.8k sqft417 Shadow Grass Ave, Fort Worth, TX 76120For SaleMLS ID #21335603, Scott Safford. NTREIS
- $314,0003 bd3 ba2.2k sqft5130 Vicki St, Haltom City, TX 76117For SaleMLS ID #21348505, Khaleel Ahmed. NTREIS
- $325,0003 bd2 ba1.5k sqft2022 Normandy Dr, Irving, TX 75060For SaleMLS ID #21363261, Briyana Williams. NTREIS
- $384,0003 bd2 ba1.9k sqft2801 Meadow Crk, Bedford, TX 76021For SaleMLS ID #21233316, Vicki Parks. NTREIS
- $399,0003 bd2 ba1.4k sqft301 Gloria St, Keller, TX 76248For SaleMLS ID #21351036, Julie Baumgartner. NTREIS
- $300,0003 bd2 ba1.2k sqft184 Oakhurst Dr, Bedford, TX 76022For SaleMLS ID #21338498, Lori Solecki. NTREIS
- $335,0003 bd2 ba1.7k sqft5903 Pleasant Wood Trl, Arlington, TX 76016For SaleMLS ID #21354552, Josh Mills. NTREIS
