Welcome to this thoughtfully refreshed single-family home that perfectly blends modern comfort with inviting outdoor living. Inside, you'll find refreshed interiors and a move-in-ready feel, creating a warm and welcoming atmosphere throughout.
Step outside to discover the property's standout feature—an expansive outdoor space that's perfect for entertaining, relaxing, gardening, or simply enjoying the fresh air. Whether you're hosting weekend gatherings or unwinding after a long day, the backyard offers endless possibilities. Covered patio for conversations and watching everyone play in the beautiful pool – just what you need for those hot summer days.
With comfortable living spaces, and exceptional outdoor setting, this home is an ideal opportunity for buyers looking to enjoy both indoor comfort and outdoor lifestyle. Don't miss your chance to make this beautiful property your next home! Updates include roof, decking, attic insulation,pool pump, and porch extension. Don’t miss out on this homeownership potential!
For sale
$310,000
184 Oakhurst Dr, Bedford, TX 76022
3beds
1,224sqft
:
Get pre-qualified$2,303/mo
Single Family Residence
Built in 1963
7,056 Square Feet Lot
$304,300 Zestimate®
$253/sqft
$-- HOA
What's special
Beautiful poolPorch extensionMove-in-ready feelExpansive outdoor spaceExceptional outdoor settingComfortable living spacesCovered patio for conversations
- 18 days |
- 354 |
- 33 |
Likely to sell faster than
Zillow last checked:
Listing updated:
Listed by:
Lori Solecki 0435190 682-200-9311,
Solecki Realty, LLC. 682-200-9311
Source: NTREIS,MLS#: 21338498
Facts & features
Interior
Bedrooms & bathrooms
- Bedrooms: 3
- Bathrooms: 2
- Full bathrooms: 2
Primary bedroom
- Features: Ceiling Fan(s), En Suite Bathroom, Walk-In Closet(s)
- Level: First
- Dimensions: 9 x 13
Bedroom
- Features: Ceiling Fan(s), Walk-In Closet(s)
- Level: First
- Dimensions: 9 x 12
Bedroom
- Features: Ceiling Fan(s), Walk-In Closet(s)
- Level: First
- Dimensions: 9 x 10
Bonus room
- Level: First
- Dimensions: 18 x 18
Breakfast room nook
- Level: First
- Dimensions: 11 x 10
Other
- Features: Built-in Features
- Level: First
- Dimensions: 10 x 6
Kitchen
- Features: Built-in Features, Dual Sinks
- Level: First
- Dimensions: 11 x 7
Laundry
- Level: First
- Dimensions: 9 x 6
Living room
- Features: Fireplace
- Level: First
- Dimensions: 45 x 25
Heating
- Active Solar, Central, Natural Gas
Cooling
- Attic Fan, Central Air, Electric
Appliances
- Included: Dishwasher, Disposal, Gas Range, Gas Water Heater, Microwave
- Laundry: Washer Hookup, Dryer Hookup, ElectricDryer Hookup, Laundry in Utility Room
Features
- High Speed Internet, Cable TV, Walk-In Closet(s)
- Flooring: Carpet, Ceramic Tile, Laminate
- Has basement: No
- Number of fireplaces: 1
- Fireplace features: Gas Log, Stone
Interior area
- Total interior livable area: 1,224 sqft
Video & virtual tour
Property
Parking
- Parking features: Converted Garage, Driveway, On Street
- Has attached garage: Yes
Features
- Levels: One
- Stories: 1
- Patio & porch: Covered
- Pool features: Pool
- Fencing: Back Yard,Wood
Lot
- Size: 7,056 Square Feet
Details
- Parcel number: 02057662
Construction
Type & style
- Home type: SingleFamily
- Architectural style: Traditional,Detached
- Property subtype: Single Family Residence
Materials
- Brick
- Foundation: Slab
- Roof: Composition
Condition
- Year built: 1963
Utilities & green energy
- Sewer: Public Sewer
- Water: Public
- Utilities for property: Natural Gas Available, Sewer Available, Separate Meters, Water Available, Cable Available
Community & HOA
Community
- Features: Curbs
- Subdivision: Oakwood Park East Add
HOA
- Has HOA: No
Location
- Region: Bedford
Financial & listing details
- Price per square foot: $253/sqft
- Tax assessed value: $279,514
- Annual tax amount: $4,513
- Date on market: 7/23/2026
- Cumulative days on market: 19 days
- Listing terms: Cash,Conventional,FHA,VA Loan
Estimated market value
$304,300
$289,000 - $320,000
$2,425/mo
Price history
| Date | Event | Price |
|---|---|---|
| 7/23/2026 | Listed for sale | $310,000$253/sqft |
Source: NTREIS #21338498 Report a problem | ||
| 4/19/2024 | Sold | -- |
Source: Public Record Report a problem | ||
Public tax history
| Year | Property taxes | Tax assessment |
|---|---|---|
| 2025 | $604 +1.2% | $279,514 |
| 2024 | $596 -50.9% | $279,514 +4.7% |
| 2023 | $1,214 -6.7% | $267,082 +20.6% |
| 2022 | $1,301 +2.7% | $221,515 +22.6% |
| 2021 | $1,266 +2.5% | $180,752 +6% |
| 2020 | $1,235 +2.3% | $170,519 +0.7% |
| 2019 | $1,207 +2.2% | $169,383 +47.6% |
| 2018 | $1,181 +2% | $114,732 -17.7% |
| 2017 | $1,158 +2.2% | $139,489 +13.4% |
| 2016 | $1,133 +1.5% | $123,017 +42.7% |
| 2015 | $1,115 | $86,200 |
| 2014 | $1,115 | $86,200 |
| 2013 | -- | $86,200 -1.4% |
| 2012 | -- | $87,400 |
| 2011 | -- | $87,400 -0.7% |
| 2010 | -- | $88,000 -7.6% |
| 2009 | -- | $95,200 |
| 2008 | -- | $95,200 |
| 2007 | -- | $95,200 |
| 2006 | -- | $95,200 |
| 2005 | -- | $95,200 |
| 2004 | -- | $95,200 |
| 2003 | -- | $95,200 -6.6% |
| 2002 | -- | $101,900 +9.8% |
| 2001 | -- | $92,800 +17.2% |
| 2000 | -- | $79,200 |
Find assessor info on the county website
Monthly payment
Est. payment
Payment breakdown
Explore the cost of this home by adjusting the details. Changes won't be saved.Climate risks
Neighborhood: 76022
Nearby schools
GreatSchools rating
- 8/10Shady Oaks Elementary SchoolGrades: PK-6Distance: 0.5 mi
- 9/10Bedford Junior High SchoolGrades: 7-9Distance: 1.2 mi
- 7/10Bell High SchoolGrades: 10-12Distance: 0.3 mi
Schools provided by the listing agent
- Elementary: Shadyoaks
- Middle: Bedford
- High: Bell
- District: Hurst-Euless-Bedford ISD
Source: NTREIS. This data may not be complete. We recommend contacting the local school district to confirm school assignments for this home.
- $269,4003 bd2 ba1.2k sqft188 Oakhurst Dr, Bedford, TX 76022Off Market

- $--3 bd2 ba1.5k sqft180 Oakhurst Dr, Bedford, TX 76022Sold

- $305,1003 bd2 ba1.7k sqft192 Oakhurst Dr, Bedford, TX 76022Off Market
- $270,7003 bd2 ba1.2k sqft176 Oakhurst Dr, Bedford, TX 76022Off Market
- $288,1003 bd2 ba1.6k sqft173 Oakhurst Dr, Bedford, TX 76022Off Market
- $--1 bd1 ba1k sqft1419 Tennis Dr APT 414, Bedford, TX 76022Off Market
- $263,6003 bd2 ba1.2k sqft172 Oakhurst Dr, Bedford, TX 76022Off Market
- $--3 bd2 ba1.4k sqft137 Sunnyvale Ter, Bedford, TX 76022Sold
A local agent can set up tours, give advice and negotiate with sellers.
A local lender can help you make sure your offer is ready when you are.
Similar homes
- $335,0003 bd2 ba1.4k sqft908 Hillside Ct, Bedford, TX 76022For Sale
 MLS ID #21320844, Victor Juarez. NTREIS
 - $369,9004 bd2 ba1.6k sqft1104 Monterrey St, Bedford, TX 76022For Sale
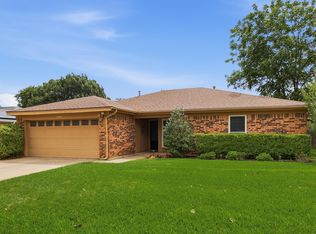 MLS ID #21353992, Janae Alvarez. NTREIS
 - $275,0002 bd2 ba1.2k sqft2309 Aquaduct Dr, Bedford, TX 76022For Sale
 MLS ID #21345168, Rachel Wester. NTREIS
 - $309,9993 bd2 ba1.5k sqft19 Page St, Hurst, TX 76053For Sale By Owner

- $289,0003 bd2 ba1.7k sqft5105 Colorado Blvd, North Richland Hills, TX 76180For SaleMLS ID #21304270, Becca Davis. NTREIS
- $365,0003 bd2 ba1.4k sqft3217 Meadow Wood Ln, Bedford, TX 76021For SaleMLS ID #21345944, Rachel Pratt. NTREIS
- $325,0003 bd2 ba1.2k sqft6971 Cox Ln, North Richland Hills, TX 76182For SaleMLS ID #21342623, Anh Bui. NTREIS
- $245,0002 bd2 ba1k sqft23 Park Ln, Bedford, TX 76021For SaleMLS ID #21347299, John Schepps. NTREIS
- $299,9003 bd1 ba1k sqft7701 Buck St, North Richland Hills, TX 76182For SaleMLS ID #21297321, Ronnie Sterling. NTREIS
- $349,0003 bd2 ba1.3k sqft8736 Trinity Vista Trl, Fort Worth, TX 76115For SaleMLS ID #21345986, Josh Mills. NTREIS
- $289,0003 bd2 ba1.2k sqft4408 Mink Dr, Haltom City, TX 76117For SaleMLS ID #21321548, Mirna Ramirez. NTREIS
- $315,0003 bd2 ba1.6k sqft2113 David Dr, Fort Worth, TX 76111For SaleMLS ID #21346462, Maria Gonzalez. NTREIS
- $299,0003 bd2 ba1.7k sqft3809 Helmsford Dr, Arlington, TX 76016For SaleMLS ID #21349598, Sherry Willig. NTREIS
- $229,0003 bd2 ba1k sqft5733 Hanson Dr, Watauga, TX 76148For SaleMLS ID #21349862, Joey Romero. NTREIS
- $280,0003 bd2 ba1.2k sqft109 Hickory Springs Dr, Euless, TX 76039For SaleMLS ID #21346609, Philip Kaiser. NTREIS
- $299,0003 bd2 ba1.8k sqft2904 Pitkin Dr, Arlington, TX 76006PendingMLS ID #21330964, Hector Guadarrama. NTREIS
- $329,0003 bd2 ba1.6k sqft2727 Buffalo Dr, Arlington, TX 76013For SaleMLS ID #21311978, Chandler Crouch. NTREIS
- $300,0003 bd2 ba1.4k sqft4016 Tacoma St, Irving, TX 75062For SaleMLS ID #21298986, Adam Colaib. NTREIS
- $380,0003 bd2 ba1.7k sqft3825 Hackberry Ln, Bedford, TX 76021For SaleMLS ID #21322476, Minaz Adtani. NTREIS
- $275,0003 bd2 ba1.2k sqft6642 Onyx Dr N, North Richland Hills, TX 76180For SaleMLS ID #21271137, Leeza Hanson. NTREIS
