From the moment you step on the front patio and enter the home, you will realize this one is a step above the rest. From the front door, you will see a large living room through the kitchen and dining areas into the bonus room and into the large wooded back yard. Filled with enhancements too large to list here but extensive upgrades and fresh paint inside and out make this home very special. The very large bonus room can be used as a game room, separate living area, multifunctional area as is shown in pictures. From the bonus room, walk though large double doors onto the covered patio looking out at a large wooded lot. Beyond the back yard is another lot that is completely fenced and filled with trees. The kitchen has a beautiful quartz cabinet with tasteful backspash blending with the colorful wall paper in the breakfast area. Ask you agent to supply the list of enhancements which include replaced appliances and flooring. The washer and dryer remain with the property. This home is simply beautiful and ready for immediate move-in. Owner is a licensed Real Estate Agent.
Sold
Price Unknown
180 Oakhurst Dr, Bedford, TX 76022
3beds
1,556sqft
Single Family Residence
Built in 1963
9,060 Square Feet Lot
$331,400 Zestimate®
$--/sqft
$2,298 Estimated rent
Home value
$331,400
$308,000 - $355,000
$2,298/mo
Zestimate® history
Owner options
List your home for rent
$2,298/mo
Rent Zestimate®
Find your next renter with Zillow Rental Manager. Plus, with online applications, you can quickly screen prospective tenants – for free.
$2,298/mo
Rent Zestimate®
Refinance and save
Refinancing to a lower rate could help reduce your monthly payments and save thousands over the life of the loan.
Explore your selling options
Work with a Zillow partner agent
Leverage their expertise and Zillow's premium Showcase listings to get your home seen by more buyers.
Get startedList with your own agent
Get your home in front of millions of buyers by listing it on Zillow.
Learn how to do itSell it yourself
Take full control of how buyers see your home on Zillow by listing For Sale by Owner (FSBO).
List your homeWhat's special
Large wooded lotFront patioBeautiful quartz cabinetVery large bonus roomCovered patioReplaced appliancesBreakfast area
Zillow last checked:
Listing updated:
Listed by:
Glen Idell 0613281 682-333-1674,
Complete Realty, LLC 682-333-1674
Bought with:
Alisha Timon
Regal, REALTORS
Source: NTREIS,MLS#: 21184353
Facts & features
Interior
Bedrooms & bathrooms
- Bedrooms: 3
- Bathrooms: 2
- Full bathrooms: 2
Primary bedroom
- Features: Ceiling Fan(s), Separate Shower, Walk-In Closet(s)
- Level: First
- Dimensions: 13 x 10
Bonus room
- Features: Ceiling Fan(s)
- Level: First
- Dimensions: 19 x 16
Breakfast room nook
- Level: First
- Dimensions: 8 x 5
Dining room
- Level: First
- Dimensions: 8 x 11
Kitchen
- Features: Built-in Features, Dual Sinks, Eat-in Kitchen, Granite Counters, Pantry
- Level: First
- Dimensions: 8 x 17
Living room
- Features: Ceiling Fan(s)
- Level: First
- Dimensions: 14 x 19
Appliances
- Included: Dishwasher, Gas Range, Microwave
- Laundry: Washer Hookup, Dryer Hookup, ElectricDryer Hookup, In Kitchen
Features
- Eat-in Kitchen, Granite Counters, Pantry, Cable TV, Walk-In Closet(s)
- Has basement: No
- Has fireplace: No
Interior area
- Total interior livable area: 1,556 sqft
Property
Parking
- Total spaces: 2
- Parking features: Driveway, Garage Faces Front, Garage, Garage Door Opener
- Attached garage spaces: 2
- Has uncovered spaces: Yes
Features
- Levels: One
- Stories: 1
- Pool features: None
Lot
- Size: 9,060 Square Feet
Details
- Parcel number: 02057654
Construction
Type & style
- Home type: SingleFamily
- Architectural style: Detached
- Property subtype: Single Family Residence
Condition
- Year built: 1963
Utilities & green energy
- Sewer: Public Sewer
- Water: Public
- Utilities for property: Sewer Available, Water Available, Cable Available
Community & HOA
Community
- Subdivision: Oakwood Park East Add
HOA
- Has HOA: No
Location
- Region: Bedford
Financial & listing details
- Tax assessed value: $240,000
- Annual tax amount: $4,673
- Date on market: 2/19/2026
- Cumulative days on market: 4 days
Price history
| Date | Event | Price |
|---|---|---|
| 3/19/2026 | Sold | -- |
Source: NTREIS #21184353 Report a problem | ||
| 3/6/2026 | Pending sale | $345,000$222/sqft |
Source: NTREIS #21184353 Report a problem | ||
| 2/24/2026 | Contingent | $345,000$222/sqft |
Source: NTREIS #21184353 Report a problem | ||
| 2/19/2026 | Listed for sale | $345,000+331.8%$222/sqft |
Source: NTREIS #21184353 Report a problem | ||
| 7/27/2012 | Listing removed | $1,150$1/sqft |
Source: PowerStar Realty Report a problem | ||
| 7/17/2012 | Listed for rent | $1,150$1/sqft |
Source: PowerStar Realty Report a problem | ||
| 3/22/2012 | Listing removed | $79,900$51/sqft |
Source: BRIKO LLC Report a problem | ||
| 2/29/2012 | Price change | $79,900-10.1%$51/sqft |
Source: BRIKO LLC Report a problem | ||
| 2/4/2012 | Listed for sale | $88,900$57/sqft |
Source: The Property Shop #11717227 Report a problem | ||
| 6/20/2011 | Sold | -- |
Source: Public Record Report a problem | ||
Public tax history
| Year | Property taxes | Tax assessment |
|---|---|---|
| 2025 | $4,845 +3.7% | $240,000 |
| 2024 | $4,673 -12.3% | $240,000 -13.6% |
| 2023 | $5,330 +5.5% | $277,872 +20.1% |
| 2022 | $5,054 +42.5% | $231,378 +49.8% |
| 2021 | $3,546 -2.5% | $154,410 |
| 2020 | $3,637 -0.9% | $154,410 |
| 2019 | $3,671 +2.1% | $154,410 +4.3% |
| 2018 | $3,595 +11.4% | $148,000 +9.6% |
| 2017 | $3,229 +12.4% | $135,000 +13.7% |
| 2016 | $2,872 +77.3% | $118,716 +84.1% |
| 2015 | $1,620 | $64,500 |
| 2014 | $1,620 | $64,500 |
| 2013 | -- | $64,500 -37.8% |
| 2012 | -- | $103,700 |
| 2011 | -- | $103,700 -0.7% |
| 2010 | -- | $104,400 -7.4% |
| 2009 | -- | $112,800 |
| 2008 | -- | $112,800 |
| 2007 | -- | $112,800 |
| 2006 | -- | $112,800 +2.9% |
| 2005 | -- | $109,600 |
| 2004 | -- | $109,600 |
| 2003 | -- | $109,600 +12.5% |
| 2002 | -- | $97,400 +9.7% |
| 2001 | -- | $88,800 +17.2% |
| 2000 | -- | $75,800 |
Find assessor info on the county website
Neighborhood: 76022
Nearby homes
- $269,3003 bd2 ba1.2k sqft176 Oakhurst Dr, Bedford, TX 76022Off Market
- $300,0003 bd2 ba1.2k sqft184 Oakhurst Dr, Bedford, TX 76022For Sale
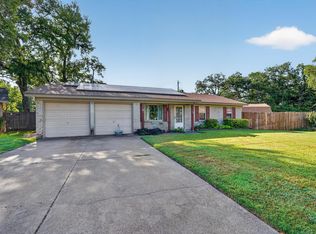
- $262,7003 bd2 ba1.2k sqft172 Oakhurst Dr, Bedford, TX 76022Off Market
- $269,4003 bd2 ba1.2k sqft188 Oakhurst Dr, Bedford, TX 76022Off Market

- $288,1003 bd2 ba1.6k sqft173 Oakhurst Dr, Bedford, TX 76022Off Market
- $--3 bd2 ba1.4k sqft137 Sunnyvale Ter, Bedford, TX 76022Sold
- $303,8003 bd2 ba1.7k sqft192 Oakhurst Dr, Bedford, TX 76022Off Market
- $263,1003 bd2 ba1.1k sqft168 Oakhurst Dr, Bedford, TX 76022Off Market
Nearby schools
GreatSchools rating
- 8/10Shady Oaks Elementary SchoolGrades: PK-6Distance: 0.5 mi
- 9/10Bedford Junior High SchoolGrades: 7-9Distance: 1.2 mi
- 7/10Bell High SchoolGrades: 10-12Distance: 0.3 mi
Schools provided by the listing agent
- Elementary: Shadyoaks
- High: Bell
- District: Hurst-Euless-Bedford ISD
Source: NTREIS. This data may not be complete. We recommend contacting the local school district to confirm school assignments for this home.
Get a cash offer in 3 minutes
Find out how much your home could sell for in as little as 3 minutes with a no-obligation cash offer.
Estimated market value
$331,400
Get a cash offer in 3 minutes
Find out how much your home could sell for in as little as 3 minutes with a no-obligation cash offer.
Estimated market value
$331,400
- Texas
- Tarrant County
- Bedford
- 76022
- 180 Oakhurst Dr
Nearby cities
Nearby neighborhoods
Nearby zip codes
Other Bedford Topics
