Enjoy comfort, style, and an exceptional outdoor retreat in this well-maintained home. Step outside to your private backyard oasis featuring an inground pool with a diving board, a spacious patio that is perfect for entertaining, and a storage shed for added convenience. Inside, you'll find durable vinyl and ceramic tile flooring throughout with no carpet, making allergy season a breeze. The inviting living room is anchored by a dramatic floor-to-ceiling brick wood-burning fireplace that creates a warm and welcoming gathering space. The kitchen is designed for both everyday living and entertaining with granite countertops, a gas range, a pantry, a stylish tile backsplash, and a window overlooking the backyard pool. The spacious primary suite offers a private ensuite bathroom with an oversized walk-in shower and a walk-in closet, providing a relaxing retreat at the end of the day. Conveniently located near shopping, dining, Globe Life Field, AT&T Stadium, and multiple major highways, this home offers easy access to the Arlington entertainment district and everything the DFW Metroplex has to offer. Call today to schedule a showing!
For sale
$329,000
2727 Buffalo Dr, Arlington, TX 76013
3beds
1,660sqft
:
Get pre-qualified$2,444/mo
Single Family Residence
Built in 1968
9,104 Square Feet Lot
$-- Zestimate®
$198/sqft
$-- HOA
What's special
Private backyard oasisGranite countertopsOversized walk-in showerStylish tile backsplashWalk-in closetGas range
- 27 days |
- 1,229 |
- 167 |
Zillow last checked:
Listing updated:
Listed by:
Chandler Crouch 0502028 817-381-3800,
Chandler Crouch, REALTORS 817-381-3800,
Micah Tomasella 0782868 214-206-6296,
Chandler Crouch, REALTORS
Source: NTREIS,MLS#: 21311978
Facts & features
Interior
Bedrooms & bathrooms
- Bedrooms: 3
- Bathrooms: 2
- Full bathrooms: 2
Primary bedroom
- Features: Ceiling Fan(s), En Suite Bathroom, Separate Shower, Walk-In Closet(s)
- Level: First
- Dimensions: 13 x 12
Bedroom
- Features: Ceiling Fan(s)
- Level: First
- Dimensions: 13 x 11
Bedroom
- Level: First
- Dimensions: 10 x 10
Kitchen
- Features: Built-in Features, Granite Counters, Pantry
- Level: First
- Dimensions: 13 x 10
Living room
- Features: Ceiling Fan(s), Fireplace
- Level: First
- Dimensions: 22 x 30
Utility room
- Features: Built-in Features, Utility Room
- Level: First
- Dimensions: 10 x 10
Heating
- Central, Natural Gas
Cooling
- Central Air, Ceiling Fan(s)
Appliances
- Included: Dishwasher, Gas Range, Microwave
- Laundry: Washer Hookup, Dryer Hookup, Laundry in Utility Room
Features
- Granite Counters
- Flooring: Ceramic Tile, Vinyl
- Windows: Window Coverings
- Has basement: No
- Number of fireplaces: 1
- Fireplace features: Gas Starter, Living Room, Masonry, Wood Burning
Interior area
- Total interior livable area: 1,660 sqft
Video & virtual tour
Property
Parking
- Total spaces: 2
- Parking features: Garage, Garage Door Opener
- Attached garage spaces: 2
Features
- Levels: One
- Stories: 1
- Patio & porch: Patio
- Exterior features: Rain Gutters
- Pool features: Diving Board, In Ground, Pool
- Fencing: Back Yard,Wood
Lot
- Size: 9,104 Square Feet
Details
- Parcel number: 03632261
Construction
Type & style
- Home type: SingleFamily
- Architectural style: Detached
- Property subtype: Single Family Residence
Materials
- Brick
- Foundation: Slab
- Roof: Composition
Condition
- Year built: 1968
Utilities & green energy
- Sewer: Public Sewer
- Water: Public
- Utilities for property: Sewer Available, Water Available
Community & HOA
Community
- Features: Curbs
- Security: Smoke Detector(s)
- Subdivision: Woodland West Add
HOA
- Has HOA: No
Location
- Region: Arlington
Financial & listing details
- Price per square foot: $198/sqft
- Tax assessed value: $74,458
- Annual tax amount: $4,278
- Date on market: 7/8/2026
- Listing terms: Cash,Conventional,FHA,VA Loan
- Exclusions: washer, dryer, refrigerator, yard decor, planter
- Road surface type: Asphalt
Estimated market value
Not available
Estimated sales range
Not available
$2,595/mo
Price history
| Date | Event | Price |
|---|---|---|
| 7/8/2026 | Listed for sale | $329,000+37.7%$198/sqft |
Source: NTREIS #21311978 Report a problem | ||
| 5/27/2020 | Sold | -- |
Source: Agent Provided Report a problem | ||
| 5/4/2020 | Pending sale | $238,900$144/sqft |
Source: RE/MAX Associates of Arlington #14298906 Report a problem | ||
| 4/24/2020 | Price change | $238,900+2.1%$144/sqft |
Source: RE/MAX Associates of Arlington #14298906 Report a problem | ||
| 3/24/2020 | Pending sale | $233,900$141/sqft |
Source: RE/MAX Associates of Arlington #14298906 Report a problem | ||
| 3/16/2020 | Price change | $233,900-2.5%$141/sqft |
Source: RE/MAX Associates of Arlington #14298906 Report a problem | ||
| 3/7/2020 | Price change | $239,900+20%$145/sqft |
Source: RE/MAX Associates of Arlington #14298906 Report a problem | ||
| 2/4/2020 | Pending sale | $199,900$120/sqft |
Source: RE/MAX Associates of Arlington #14266256 Report a problem | ||
| 1/28/2020 | Price change | $199,900-4.8%$120/sqft |
Source: RE/MAX Associates of Arlington #14266256 Report a problem | ||
| 1/22/2020 | Listed for sale | $210,000+61.7%$127/sqft |
Source: RE/MAX Associates of Arlington #14266256 Report a problem | ||
| 3/13/2011 | Listing removed | $129,900$78/sqft |
Source: ZipRealty, Inc. #11529858 Report a problem | ||
| 3/5/2011 | Price change | $129,900+4.8%$78/sqft |
Source: ZipRealty, Inc. #11529858 Report a problem | ||
| 2/11/2011 | Price change | $124,000-4.5%$75/sqft |
Source: ZipRealty, Inc. #11529858 Report a problem | ||
| 1/17/2011 | Listed for sale | $129,900$78/sqft |
Source: ZipRealty, Inc. #11529858 Report a problem | ||
Public tax history
| Year | Property taxes | Tax assessment |
|---|---|---|
| 2016 | $802 -6.9% | $74,458 +29.4% |
| 2015 | $861 | $57,559 -1.3% |
| 2014 | $861 | $58,300 |
Find assessor info on the county website
Monthly payment
Est. payment
Payment breakdown
Explore the cost of this home by adjusting the details. Changes won't be saved.Climate risks
Neighborhood: West
Nearby schools
GreatSchools rating
- 8/10Duff Elementary SchoolGrades: PK-6Distance: 0.6 mi
- 5/10Bailey Junior High SchoolGrades: 7-8Distance: 1 mi
- 3/10Arlington High SchoolGrades: 9-12Distance: 2.4 mi
Schools provided by the listing agent
- Elementary: Duff
- Middle: Bailey
- High: Arlington
- District: Arlington ISD
Source: NTREIS. This data may not be complete. We recommend contacting the local school district to confirm school assignments for this home.
- $74,4583 bd2 ba830 sqft2727 Buffalo Dr, Arlington, TX 76013Off Market
- $301,2003 bd2 ba1.6k sqft2727 Buffalo Dr, Arlington, TX 76013Off Market
- $--3 bd2 ba1.8k sqft2725 Buffalo Dr, Arlington, TX 76013Sold
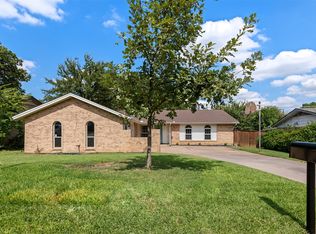
- $308,6003 bd2 ba1.8k sqft2729 Buffalo Dr, Arlington, TX 76013Off Market

- $335,6004 bd2 ba1.9k sqft2803 Lakeshore Dr, Arlington, TX 76013Off Market
- $319,1003 bd2 ba1.6k sqft2805 Lakeshore Dr, Arlington, TX 76013Off Market
- $285,5003 bd2 ba1.5k sqft2723 Buffalo Dr, Arlington, TX 76013Off Market
- $271,2004 bd2 ba1.5k sqft2726 Buffalo Dr, Arlington, TX 76013Off Market
A local agent can set up tours, give advice and negotiate with sellers.
Similar homes
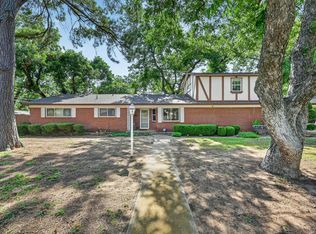
- $355,0003 bd2 ba2k sqft1800 Pecan Park Dr, Arlington, TX 76012For Sale
 MLS ID #21338198, Jonathan Cook. NTREIS
 - $310,0003 bd2 ba2k sqft2508 Mardell Dr, Arlington, TX 76016For Sale
 MLS ID #21345448, Kelsey Hicks. NTREIS
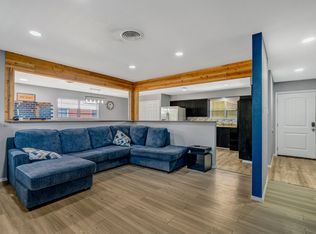
 - $275,0003 bd2 ba1.4k sqft810 Arthur Dr, Arlington, TX 76013For Sale
 MLS ID #21182818, Kimberly Higgins. NTREIS
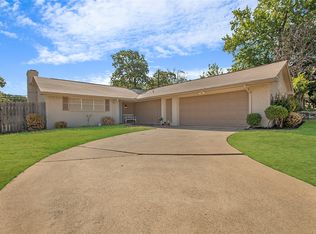
 - $315,0004 bd2 ba1.5k sqft2507 Jewell Dr, Arlington, TX 76016For Sale
 MLS ID #21322410, Jonathon Barrientos. NTREIS
 - $324,9903 bd2 ba1.9k sqft3407 Dovecreek Dr, Arlington, TX 76016For SaleMLS ID #21241262, Marian Porter. NTREIS
- $350,0003 bd2 ba1.7k sqft5619 Waterview Dr, Arlington, TX 76016For SaleMLS ID #21265408, Adriana Vazquez. NTREIS
- $335,0003 bd2 ba1.4k sqft908 Hillside Ct, Bedford, TX 76022For SaleMLS ID #21320844, Victor Juarez. NTREIS
- $375,0004 bd2 ba2.2k sqft3811 Helmsford Dr, Arlington, TX 76016For SaleMLS ID #21345121, Janene Casey. NTREIS
- $285,0003 bd2 ba1.5k sqft2804 Mintwood Pl, Arlington, TX 76016For SaleMLS ID #21283312, Nav Singh. NTREIS
- $320,0003 bd3 ba1.8k sqft5715 Trail Crest Dr, Arlington, TX 76017For SaleMLS ID #21237631, Sarah Padgett. NTREIS
- $280,0003 bd2 ba2k sqft1822 E Cedar Elm Dr, Arlington, TX 76012For SaleMLS ID #21199647, Nathanael Reddick. NTREIS
- $362,9003 bd2 ba1.7k sqft1224 Trailwood Dr, Hurst, TX 76053For SaleMLS ID #21322013, Matthew Hudson. NTREIS
- $339,9003 bd2 ba1.9k sqft625 Caduceus Ln, Hurst, TX 76053For SaleMLS ID #21242530, Wes Johnson. NTREIS
- $350,0003 bd2 ba1.8k sqft3109 Kingsbury Ave, Richland Hills, TX 76118For SaleMLS ID #21341219, Shauna Lashley. NTREIS
- $305,0003 bd2 ba1.6k sqft809 Levelland Dr, Arlington, TX 76017For SaleMLS ID #21257319, Jennifer Holmes. NTREIS
- $365,0003 bd2 ba1.4k sqft3217 Meadow Wood Ln, Bedford, TX 76021For SaleMLS ID #21345944, Rachel Pratt. NTREIS
- $310,0003 bd2 ba1.2k sqft184 Oakhurst Dr, Bedford, TX 76022For SaleMLS ID #21338498, Lori Solecki. NTREIS
- $325,0003 bd2 ba1.2k sqft6971 Cox Ln, North Richland Hills, TX 76182For SaleMLS ID #21342623, Anh Bui. NTREIS
- $385,9004 bd3 ba2.3k sqft4314 Steeplechase Trl, Arlington, TX 76016For SaleMLS ID #21292642, Monica Zerwas. NTREIS
- $385,0003 bd2 ba2.3k sqft637 Post Oak Dr, Hurst, TX 76053For SaleMLS ID #21343364, Kelly Cawyer. NTREIS
