Welcome to your beautiful new home nestled on a quiet hill with no HOA! This spacious 4-bedroom, 2-bath residence is perfectly designed for modern family living, featuring an expansive open-concept floor plan that includes a chef-ready kitchen and a dedicated home office space. The massive living area is ideal for hosting holiday gatherings and entertaining guests with ease. Step outside to enjoy your private, covered patio, offering a peaceful retreat from the hustle and bustle. Situated on nearly a quarter-acre lot, this home provides ample outdoor space while being just minutes away from the best restaurants and entertainment venues Arlington has to offer. Schedule your private showing today and discover everything this incredible home has to offer!
For sale
$315,000
2507 Jewell Dr, Arlington, TX 76016
4beds
1,570sqft
:
Get pre-qualified$2,340/mo
Single Family Residence
Built in 1964
8,842 Square Feet Lot
$310,000 Zestimate®
$201/sqft
$-- HOA
What's special
Dedicated home office spaceAmple outdoor spaceExpansive open-concept floor planQuiet hillNearly a quarter-acre lotPrivate covered patioChef-ready kitchen
- 20 days |
- 910 |
- 136 |
Likely to sell faster than
Zillow last checked:
Listing updated:
Listed by:
Jonathon Barrientos 0723464 210-963-7100,
Nava Realty Group 972-426-9394
Source: NTREIS,MLS#: 21322410
Facts & features
Interior
Bedrooms & bathrooms
- Bedrooms: 4
- Bathrooms: 2
- Full bathrooms: 2
Primary bedroom
- Features: En Suite Bathroom, Walk-In Closet(s)
- Level: First
- Dimensions: 13 x 11
Bedroom
- Level: First
- Dimensions: 9 x 9
Bedroom
- Level: First
- Dimensions: 13 x 10
Bedroom
- Level: First
- Dimensions: 13 x 9
Dining room
- Level: First
- Dimensions: 11 x 6
Kitchen
- Features: Breakfast Bar, Built-in Features
- Level: First
- Dimensions: 10 x 10
Living room
- Features: Built-in Features, Fireplace
- Level: First
- Dimensions: 25 x 19
Heating
- Central, Fireplace(s), Natural Gas
Cooling
- Attic Fan, Central Air, Ceiling Fan(s), Electric
Appliances
- Included: Some Gas Appliances, Dishwasher, Electric Oven, Electric Range, Plumbed For Gas
Features
- Eat-in Kitchen, High Speed Internet, Open Floorplan, Cable TV, Walk-In Closet(s)
- Flooring: Ceramic Tile, Laminate, Wood
- Has basement: No
- Number of fireplaces: 1
- Fireplace features: Gas, Gas Log, Gas Starter, Masonry
Interior area
- Total interior livable area: 1,570 sqft
Video & virtual tour
Property
Parking
- Total spaces: 4
- Parking features: Concrete, Door-Single, Driveway, Garage, Garage Door Opener, Garage Faces Side, Storage
- Attached garage spaces: 2
- Carport spaces: 2
Features
- Levels: One
- Stories: 1
- Patio & porch: Covered
- Exterior features: Rain Gutters
- Pool features: None
- Fencing: Fenced,Privacy,Wood
Lot
- Size: 8,842 Square Feet
Details
- Parcel number: 01521993
Construction
Type & style
- Home type: SingleFamily
- Architectural style: Traditional,Detached
- Property subtype: Single Family Residence
Materials
- Foundation: Slab
- Roof: Composition
Condition
- Year built: 1964
Utilities & green energy
- Sewer: Public Sewer
- Water: Public
- Utilities for property: Natural Gas Available, Sewer Available, Water Available, Cable Available
Community & HOA
Community
- Features: Curbs
- Security: Carbon Monoxide Detector(s), Smoke Detector(s)
- Subdivision: Lake Arl Highlands Add
HOA
- Has HOA: No
Location
- Region: Arlington
Financial & listing details
- Price per square foot: $201/sqft
- Tax assessed value: $264,622
- Annual tax amount: $4,745
- Date on market: 7/6/2026
- Cumulative days on market: 21 days
- Listing terms: Cash,Conventional,FHA,VA Loan
- Exclusions: minerals
Estimated market value
$310,000
$295,000 - $326,000
$2,204/mo
Price history
| Date | Event | Price |
|---|---|---|
| 7/6/2026 | Listed for sale | $315,000-5.7%$201/sqft |
Source: NTREIS #21322410 Report a problem | ||
| 11/13/2023 | Listing removed | -- |
Source: NTREIS #20420733 Report a problem | ||
| 10/7/2023 | Price change | $334,000-1.8%$213/sqft |
Source: NTREIS #20420733 Report a problem | ||
| 9/27/2023 | Price change | $339,999-1.4%$217/sqft |
Source: NTREIS #20420733 Report a problem | ||
| 9/7/2023 | Price change | $345,000-1.4%$220/sqft |
Source: NTREIS #20420733 Report a problem | ||
| 8/31/2023 | Listed for sale | $350,000+17.1%$223/sqft |
Source: NTREIS #20420733 Report a problem | ||
| 10/3/2022 | Sold | -- |
Source: NTREIS #20150152 Report a problem | ||
| 8/31/2022 | Pending sale | $299,000$190/sqft |
Source: NTREIS #20150152 Report a problem | ||
| 8/29/2022 | Contingent | $299,000$190/sqft |
Source: NTREIS #20150152 Report a problem | ||
| 8/27/2022 | Listed for sale | $299,000$190/sqft |
Source: NTREIS #20150152 Report a problem | ||
Public tax history
| Year | Property taxes | Tax assessment |
|---|---|---|
| 2025 | $5,785 +0% | $264,622 |
| 2024 | $5,784 -6.4% | $264,622 -5.5% |
| 2023 | $6,181 +409.8% | $280,112 +22.8% |
| 2022 | $1,212 +3.3% | $228,100 +8.7% |
| 2021 | $1,174 +3.1% | $209,806 +18.3% |
| 2020 | $1,138 +2.9% | $177,381 +2.9% |
| 2019 | $1,106 +2.7% | $172,381 +32.3% |
| 2018 | $1,077 +2.5% | $130,305 -7.1% |
| 2017 | $1,050 +2.2% | $140,203 +16.4% |
| 2016 | $1,028 -9.9% | $120,488 +23.1% |
| 2015 | $1,141 | $97,900 |
| 2014 | $1,141 | $97,900 +12.9% |
| 2013 | -- | $86,700 +1.5% |
| 2012 | -- | $85,400 -2.5% |
| 2011 | -- | $87,600 -0.7% |
| 2010 | -- | $88,200 -14.1% |
| 2009 | -- | $102,725 |
| 2008 | -- | $102,725 |
| 2007 | -- | $102,725 |
| 2006 | -- | $102,725 |
| 2005 | -- | $102,725 |
| 2004 | -- | $102,725 -1.4% |
| 2003 | -- | $104,200 +6.3% |
| 2002 | -- | $98,000 +6.8% |
| 2001 | -- | $91,800 +10.9% |
| 2000 | -- | $82,800 |
Find assessor info on the county website
Monthly payment
Est. payment
Payment breakdown
Explore the cost of this home by adjusting the details. Changes won't be saved.Climate risks
Neighborhood: West
Nearby schools
GreatSchools rating
- 8/10Ditto Elementary SchoolGrades: PK-6Distance: 0.7 mi
- 7/10Young Junior High SchoolGrades: 7-8Distance: 0.8 mi
- 6/10Martin High SchoolGrades: 9-12Distance: 1.4 mi
Schools provided by the listing agent
- Elementary: Ditto
- Middle: Young
- High: Martin
- District: Arlington ISD
Source: NTREIS. This data may not be complete. We recommend contacting the local school district to confirm school assignments for this home.
- $273,7003 bd2 ba1.6k sqft2505 Jewell Dr, Arlington, TX 76016Off Market
- $250,0003 bd2 ba1.3k sqft2509 Jewell Dr, Arlington, TX 76016Off Market
- $364,6003 bd2 ba2.2k sqft2504 Ironwood Ct, Arlington, TX 76016Off Market
- $301,3003 bd2 ba1.6k sqft2506 Ironwood Ct, Arlington, TX 76016Off Market
- $244,2003 bd2 ba1.2k sqft2503 Jewell Dr, Arlington, TX 76016Off Market
- $318,4003 bd2 ba1.9k sqft2511 Jewell Dr, Arlington, TX 76016Off Market
- $317,6003 bd2 ba2.2k sqft2502 Ironwood Ct, Arlington, TX 76016Off Market
- $281,9005 bd2 ba1.4k sqft2506 Jewell Dr, Arlington, TX 76016Off Market
A local agent can set up tours, give advice and negotiate with sellers.
A local lender can help you make sure your offer is ready when you are.
Similar homes
- $320,0004 bd2 ba1.6k sqft2818 Glen Ridge Dr, Arlington, TX 76016For Sale
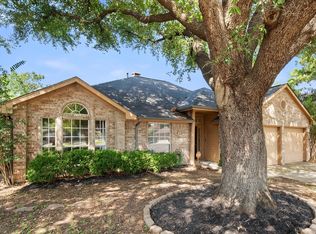 MLS ID #21337313, Donna Mendenhall. NTREIS
 - $330,0003 bd2 ba1.4k sqft2608 Nelwin Pl, Arlington, TX 76016For Sale
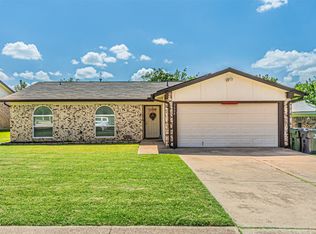 MLS ID #21317192, Kaylan Baucom. NTREIS
 - $315,0003 bd2 ba2k sqft2508 Mardell Dr, Arlington, TX 76016For Sale
 MLS ID #21285454, Kelsey Hicks. NTREIS
 - $329,9903 bd2 ba1.9k sqft3407 Dovecreek Dr, Arlington, TX 76016For Sale
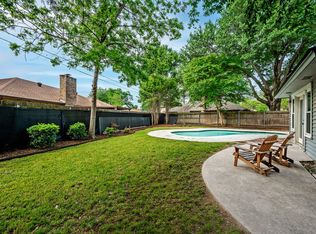 MLS ID #21241262, Marian Porter. NTREIS
 - $329,0003 bd2 ba1.6k sqft2727 Buffalo Dr, Arlington, TX 76013For SaleMLS ID #21311978, Chandler Crouch. NTREIS
- $359,9004 bd2 ba1.5k sqft3311 Somerset Dr, Arlington, TX 76013For SaleMLS ID #21320023, Chris Hightower. NTREIS
- $369,0003 bd2 ba2.1k sqft2120 Valleydale Dr, Arlington, TX 76013For SaleMLS ID #21179744, Steve Young. NTREIS
- $320,0003 bd3 ba1.8k sqft5715 Trail Crest Dr, Arlington, TX 76017For SaleMLS ID #21237631, Sarah Padgett. NTREIS
- $347,5004 bd2 ba1.9k sqft5707 Trail Crest Dr, Arlington, TX 76017For SaleMLS ID #21247902, Angela Carney. NTREIS
- $305,0003 bd2 ba1.5k sqft2206 Sexton Dr, Arlington, TX 76015For SaleMLS ID #21301719, Susan Bathurst. NTREIS
- $360,0003 bd2 ba1.6k sqft2004 Ford St, Arlington, TX 76013For SaleMLS ID #21323153, Gail Burdine. NTREIS
- $308,0005 bd2 ba1.9k sqft915 Freestone Dr, Arlington, TX 76017For SaleMLS ID #21276126, Tiffany Todd. NTREIS
- $290,0003 bd2 ba1.6k sqft7312 Vanessa Dr, Fort Worth, TX 76112For SaleMLS ID #21313120, Jonathan Cook. NTREIS
- $274,9994 bd2 ba1.7k sqft6336 Norma St, Fort Worth, TX 76112For SaleMLS ID #21328350, Bryauna Wilson. NTREIS
- $285,0003 bd2 ba1.5k sqft2012 Bradford Dr, Arlington, TX 76010For SaleMLS ID #21281520, Chris Carson. NTREIS
- $280,0002 bd2 ba1.7k sqft1905 Easy St, Arlington, TX 76013For SaleMLS ID #21229141, Melissa Forsythe. NTREIS
- $320,0003 bd2 ba1.4k sqft7000 Rovato Dr, Arlington, TX 76001For SaleMLS ID #21308019, Brenda Cole. NTREIS
- $272,0003 bd2 ba1.3k sqft6419 Elm Springs Dr, Arlington, TX 76001For SaleMLS ID #21323252, Mohamed Khairullah. NTREIS
- $310,0003 bd2 ba1.9k sqft2022 Huntington Dr, Grand Prairie, TX 75051For SaleMLS ID #21325081, Ryan Wright. NTREIS
- $305,0003 bd3 ba1.7k sqft627 Lemon Dr, Arlington, TX 76018For SaleMLS ID #21231833, Colby Neidhart. NTREIS
