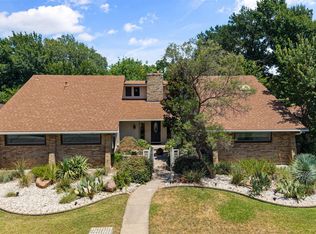
We just did a price adjustment on this wonderfully updated home located in a very desirable neighborhood. This home will WOW you from the drive-up curb appeal, all the way through to the private, country feel back yard. Entering, you are greeted by gorgeous, flagstone flooring the length of the hallway, then updated laminate floors in both living areas. Extra insulation was added in 2024, and HVAC was replaced in 2025.
The two-sided, see-through stone fireplace accentuates both family rooms; the other opens up to the kitchen and can be a game room, dining, or all those in one! The main living has useful built-ins and a vaulted ceiling, which adds to an even more spacious feel. A wall of windows accents both living areas, and a beautiful bay window does the same for the breakfast area. The main bedroom is split from the other bedrooms.
This oversized, treed lot provides excellent shade and privacy. Both side yards have extra space to enjoy as well. Walk to Rush Creek Linear Park featuring shaded walks, playgrounds & creekside paths, plus a skate zone & provides a tranquil setting ideal for family walks, bird watching, and enjoying seasonal changes in North Texas. Its interconnected trails lead to other local parks, enhancing its appeal for active residents seeking nature within a quiet urban locale.
For sale
Price cut: $10K (7/6)
$369,000
2120 Valleydale Dr, Arlington, TX 76013
3beds
2,190sqft
:
Get pre-qualified$2,741/mo
Single Family Residence
Built in 1973
0.38 Acres Lot
$-- Zestimate®
$168/sqft
$-- HOA
What's special
Two-sided see-through stone fireplaceFamily roomsVaulted ceilingDrive-up curb appealWonderfully updated home
- 119 days |
- 483 |
- 41 |
Zillow last checked:
Listing updated:
Listed by:
Steve Young 0410216 817-861-6565,
RE/MAX Associates of Arlington 817-861-6565
Source: NTREIS,MLS#: 21179744
Facts & features
Interior
Bedrooms & bathrooms
- Bedrooms: 3
- Bathrooms: 2
- Full bathrooms: 2
Primary bedroom
- Features: Walk-In Closet(s)
- Level: First
- Dimensions: 17 x 12
Bedroom
- Features: Split Bedrooms
- Level: First
- Dimensions: 14 x 13
Bedroom
- Features: Built-in Features, Split Bedrooms
- Level: First
- Dimensions: 12 x 11
Breakfast room nook
- Features: Built-in Features
- Level: First
- Dimensions: 10 x 8
Family room
- Features: Breakfast Bar, Built-in Features, Fireplace
- Level: First
- Dimensions: 17 x 14
Kitchen
- Features: Breakfast Bar, Built-in Features, Solid Surface Counters
- Level: First
- Dimensions: 17 x 13
Living room
- Features: Built-in Features, Ceiling Fan(s), Fireplace
- Level: First
- Dimensions: 26 x 16
Utility room
- Features: Built-in Features, Linen Closet, Utility Room
- Level: First
- Dimensions: 6 x 5
Heating
- Central, Electric
Cooling
- Central Air, Ceiling Fan(s), Electric
Appliances
- Included: Dishwasher, Electric Cooktop, Electric Oven, Disposal, Microwave
- Laundry: Electric Dryer Hookup, Laundry in Utility Room
Features
- Built-in Features, Open Floorplan, Vaulted Ceiling(s), Walk-In Closet(s)
- Flooring: Ceramic Tile, Laminate, Stone
- Windows: Bay Window(s), Window Coverings
- Has basement: No
- Number of fireplaces: 1
- Fireplace features: Dining Room, Double Sided, Gas Starter, Living Room, See Through, Stone, Wood Burning
Interior area
- Total interior livable area: 2,190 sqft
Video & virtual tour
Property
Parking
- Total spaces: 2
- Parking features: Door-Single, Garage, Garage Door Opener, Garage Faces Side
- Attached garage spaces: 2
Features
- Levels: One
- Stories: 1
- Patio & porch: Patio, Wrap Around
- Exterior features: Private Yard, Rain Gutters
- Pool features: None
- Fencing: Wood
Lot
- Size: 0.38 Acres
- Features: Interior Lot, Landscaped, Subdivision, Few Trees
Details
- Parcel number: 03627152
Construction
Type & style
- Home type: SingleFamily
- Architectural style: Traditional,Detached
- Property subtype: Single Family Residence
Materials
- Brick, Rock, Stone, Wood Siding
- Foundation: Slab
- Roof: Composition
Condition
- Year built: 1973
Utilities & green energy
- Sewer: Public Sewer
- Water: Public
- Utilities for property: Sewer Available, Water Available
Community & HOA
Community
- Subdivision: Woodland Park South Add
HOA
- Has HOA: No
Location
- Region: Arlington
Financial & listing details
- Price per square foot: $168/sqft
- Tax assessed value: $363,996
- Annual tax amount: $7,955
- Date on market: 4/2/2026
- Cumulative days on market: 119 days
- Listing terms: Cash,Conventional,FHA,VA Loan
Estimated market value
Not available
Estimated sales range
Not available
Not available
Price history
| Date | Event | Price |
|---|---|---|
| 7/6/2026 | Price change | $369,000-2.6%$168/sqft |
Source: NTREIS #21179744 Report a problem | ||
| 6/16/2026 | Price change | $379,000-1.5%$173/sqft |
Source: NTREIS #21179744 Report a problem | ||
| 4/20/2026 | Price change | $384,900-3.8%$176/sqft |
Source: NTREIS #21179744 Report a problem | ||
| 4/2/2026 | Listed for sale | $399,900+19.4%$183/sqft |
Source: NTREIS #21179744 Report a problem | ||
| 11/16/2021 | Sold | -- |
Source: NTREIS #14678656 Report a problem | ||
| 10/27/2021 | Pending sale | $335,000$153/sqft |
Source:  RE/MAX International #14678656 Report a problem RE/MAX International #14678656 Report a problem | ||
| 10/27/2021 | Contingent | $335,000$153/sqft |
Source: NTREIS #14678656 Report a problem | ||
| 10/7/2021 | Price change | $335,000-1.4%$153/sqft |
Source: NTREIS #14678656 Report a problem | ||
| 9/28/2021 | Listed for sale | $339,900$155/sqft |
Source: NTREIS #14678656 Report a problem | ||
Public tax history
| Year | Property taxes | Tax assessment |
|---|---|---|
| 2025 | $7,958 +0% | $363,996 |
| 2024 | $7,955 +10% | $363,996 +11% |
| 2023 | $7,233 -2.6% | $327,782 +9.7% |
| 2022 | $7,430 +355.6% | $298,721 +54.2% |
| 2021 | $1,631 -4.4% | $193,681 -16.2% |
| 2020 | $1,706 +2.8% | $231,055 -3.6% |
| 2019 | $1,659 +2.6% | $239,684 +27.7% |
| 2018 | $1,617 +2.4% | $187,674 +1.7% |
| 2017 | $1,579 +3.1% | $184,603 +19% |
| 2016 | $1,531 -5.9% | $155,103 +3.9% |
| 2015 | $1,627 | $149,300 |
| 2014 | $1,627 | $149,300 +3.3% |
| 2013 | -- | $144,500 +0.3% |
| 2012 | -- | $144,100 -6.2% |
| 2011 | -- | $153,600 +3.6% |
| 2010 | -- | $148,300 -6.4% |
| 2009 | -- | $158,500 +2.5% |
| 2008 | -- | $154,600 |
| 2007 | -- | $154,600 |
| 2006 | -- | $154,600 |
| 2005 | -- | $154,600 |
| 2004 | -- | $154,600 |
| 2003 | -- | $154,600 +7.8% |
| 2002 | -- | $143,400 +15.6% |
| 2001 | -- | $124,000 +9% |
| 2000 | -- | $113,800 |
Find assessor info on the county website
Monthly payment
Est. payment
Payment breakdown
Explore the cost of this home by adjusting the details. Changes won't be saved.Climate risks
Neighborhood: West
Nearby schools
GreatSchools rating
- 4/10Dunn Elementary SchoolGrades: PK-6Distance: 0.4 mi
- 5/10Bailey Junior High SchoolGrades: 7-8Distance: 2.1 mi
- 3/10Arlington High SchoolGrades: 9-12Distance: 3.9 mi
Schools provided by the listing agent
- Elementary: Dunn
- Middle: Bailey
- High: Arlington
- District: Arlington ISD
Source: NTREIS. This data may not be complete. We recommend contacting the local school district to confirm school assignments for this home.
- $329,8003 bd2 ba2k sqft2118 Valleydale Dr, Arlington, TX 76013Off Market
- $353,2003 bd2 ba2.1k sqft4805 Valleydale Ct, Arlington, TX 76013Off Market
- $292,1003 bd2 ba1.8k sqft4809 Valleydale Ct, Arlington, TX 76013Off Market
- $295,8003 bd2 ba1.6k sqft2122 Valleydale Dr, Arlington, TX 76013Off Market
- $344,4004 bd2 ba1.8k sqft2116 Valleydale Dr, Arlington, TX 76013Off Market
- $335,0003 bd2 ba1.9k sqft2114 Valleydale Dr, Arlington, TX 76013Off Market
- $450,0005 bd2 ba2.5k sqft4920 Woodland Park Blvd, Arlington, TX 76013Off Market
- $316,9003 bd2 ba1.7k sqft4811 Valleydale Ct, Arlington, TX 76013Off Market
A local agent can set up tours, give advice and negotiate with sellers.
Similar homes
- $415,0003 bd3 ba2.5k sqft2211 Southcrest Dr, Arlington, TX 76013For Sale
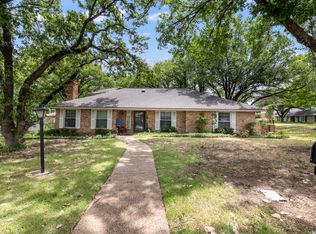
 MLS ID #21323228, Betty Fish. NTREIS
 - $325,0004 bd4 ba2.8k sqft1707 Woodridge Cir, Arlington, TX 76013For Sale
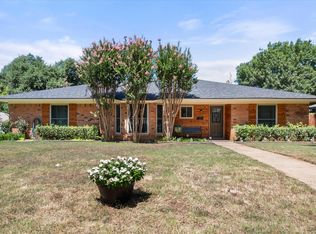
 MLS ID #21338985, David DeVries. NTREIS
 - $360,0003 bd2 ba1.6k sqft2004 Ford St, Arlington, TX 76013For Sale
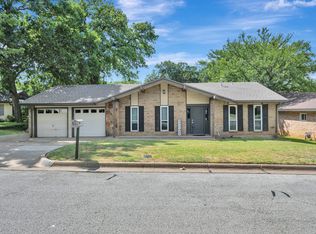
 MLS ID #21323153, Gail Burdine. NTREIS
 - $329,0003 bd2 ba1.6k sqft2727 Buffalo Dr, Arlington, TX 76013For Sale
 MLS ID #21311978, Chandler Crouch. NTREIS
 - $350,0003 bd2 ba1.7k sqft5619 Waterview Dr, Arlington, TX 76016For SaleMLS ID #21265408, Adriana Vazquez. NTREIS
- $385,9004 bd3 ba2.3k sqft4314 Steeplechase Trl, Arlington, TX 76016For SaleMLS ID #21292642, Monica Zerwas. NTREIS
- $400,0004 bd2 ba2k sqft3416 Ainsworth Ct, Arlington, TX 76016For SaleMLS ID #21321695, Anthony Bolivar. NTREIS
- $329,9903 bd2 ba1.9k sqft3407 Dovecreek Dr, Arlington, TX 76016For SaleMLS ID #21241262, Marian Porter. NTREIS
- $315,0004 bd2 ba1.5k sqft2507 Jewell Dr, Arlington, TX 76016For SaleMLS ID #21322410, Jonathon Barrientos. NTREIS
- $347,5004 bd2 ba1.9k sqft5707 Trail Crest Dr, Arlington, TX 76017For SaleMLS ID #21247902, Angela Carney. NTREIS
- $369,0003 bd2 ba1.9k sqft1102 Saint Croix Ct, Arlington, TX 76012For SaleMLS ID #21237442, Kenneth Clark. NTREIS
- $415,0004 bd3 ba2.3k sqft2705 Black Oak Ln, Arlington, TX 76012For SaleMLS ID #21223915, Ashley Nemecek. NTREIS
- $425,0003 bd3 ba2.5k sqft3910 Cross Bend Ct, Arlington, TX 76016For SaleMLS ID #21215062, Julie Castleberry. NTREIS
- $369,0003 bd2 ba2k sqft5024 Fall River Dr, Fort Worth, TX 76103For SaleMLS ID #21320849, Suzanne Burt. NTREIS
- $285,0003 bd2 ba1.5k sqft2804 Mintwood Pl, Arlington, TX 76016For SaleMLS ID #21283312, Nav Singh. NTREIS
- $395,0003 bd2 ba1.8k sqft1756 Cynthia Ln, Hurst, TX 76054For SaleMLS ID #21343336, Edward Mcclintick. NTREIS
- $375,0004 bd2 ba2.3k sqft504 Chaffee Dr, Arlington, TX 76006For SaleMLS ID #21220859, Anita Zheng. NTREIS
- $454,9005 bd3 ba3.1k sqft1810 Lakeside Dr, Arlington, TX 76013For SaleMLS ID #21254420, Emily Heinz. NTREIS
- $339,9003 bd2 ba1.9k sqft625 Caduceus Ln, Hurst, TX 76053For SaleMLS ID #21242530, Wes Johnson. NTREIS
- $370,0003 bd2 ba1.9k sqft240 Smith St, Burleson, TX 76028For SaleMLS ID #21321103, Courtney Moncrief. NTREIS
