Set on a quiet cul de sac the charming curb appeal welcomes you. This home is ready for you to make your own. The large den has a cozy fireplace, custom ceiling treatment and a wall of windows and french doors to enjoy the garden backyard view. The kitchen has a work island, so much, storage, lots of counterspace and don't miss the walk-in pantry! Butler's pantry too! Breakfast room is wrapped in windows and will be a favorite spot for your morning coffee. The dining room is a grand space ready for your holiday dinners. The second living area has a wet bar and built ins. It is a flexible space that could be a game room, media room or even an in law suite with a bath. The split primary bedroom is a private retreat with a great view of the gardens. The ensuite bath features double sinks, closets, separate shower and a walk-in jetted tub. Relax and enjoy. The nice sized secondary bedrooms share an additional bath. The backyard has lush gardens and a large patio area ready for outdoor entertaining or to relax and enjoy. Great location close to sought after schools, Interstate 20, shopping and restaurants.
For sale
$399,900
3910 Cross Bend Ct, Arlington, TX 76016
3beds
2,568sqft
Single Family Residence
Built in 1985
9,278 Square Feet Lot
$-- Zestimate®
$156/sqft
$-- HOA
What's special
Cozy fireplaceCustom ceiling treatmentGarden backyard viewLarge denQuiet cul de sacCharming curb appealLots of counterspace
- 14 days
- 816
- 50
Likely to sell faster than
Zillow last checked:
Listing updated:
Listed by:
Charlie Still 0292376 817-496-9484,
Still Brothers & ASSOC. 817-496-9484
Source: NTREIS,MLS#: 21404678
Facts & features
Interior
Bedrooms & bathrooms
- Bedrooms: 3
- Bathrooms: 3
- Full bathrooms: 3
Primary bedroom
- Features: Ceiling Fan(s), Dual Sinks, Double Vanity, En Suite Bathroom, Jetted Tub, Separate Shower, Walk-In Closet(s)
- Level: First
- Dimensions: 17 x 15
Bedroom
- Features: Ceiling Fan(s), Split Bedrooms
- Level: First
- Dimensions: 13 x 13
Bedroom
- Features: Ceiling Fan(s), Split Bedrooms
- Level: First
- Dimensions: 13 x 12
Breakfast room nook
- Level: First
- Dimensions: 14 x 10
Den
- Features: Built-in Features, Ceiling Fan(s)
- Level: First
- Dimensions: 20 x 14
Dining room
- Level: First
- Dimensions: 14 x 11
Kitchen
- Features: Built-in Features, Granite Counters, Kitchen Island, Pantry, Walk-In Pantry
- Level: First
- Dimensions: 14 x 13
Laundry
- Features: Built-in Features, Utility Sink
- Level: First
- Dimensions: 8 x 6
Living room
- Features: Ceiling Fan(s), Fireplace
- Level: First
- Dimensions: 23 x 17
Heating
- Central, Electric
Cooling
- Central Air, Ceiling Fan(s)
Appliances
- Included: Dishwasher, Electric Cooktop, Electric Oven, Electric Water Heater, Disposal, Microwave
- Laundry: Washer Hookup, Dryer Hookup, ElectricDryer Hookup, Laundry in Utility Room
Features
- Wet Bar, Chandelier, Double Vanity, Granite Counters, High Speed Internet, Kitchen Island, Pantry, Cable TV, Walk-In Closet(s)
- Flooring: Carpet, Ceramic Tile, Laminate
- Windows: Bay Window(s), Window Coverings
- Has basement: No
- Number of fireplaces: 1
- Fireplace features: Masonry, Wood Burning
Interior area
- Total interior livable area: 2,568 sqft
Video & virtual tour
Property
Parking
- Total spaces: 2
- Parking features: Garage, Garage Door Opener, Garage Faces Side
- Attached garage spaces: 2
Accessibility
- Accessibility features: Accessible Full Bath
Features
- Levels: One
- Stories: 1
- Patio & porch: Patio, Covered
- Pool features: None
- Fencing: Wood
Lot
- Size: 9,278 Square Feet
- Features: Cul-De-Sac, Interior Lot, Landscaped, Few Trees
Details
- Parcel number: 00669261
Construction
Type & style
- Home type: SingleFamily
- Architectural style: Traditional,Detached
- Property subtype: Single Family Residence
Materials
- Brick
- Foundation: Slab
- Roof: Composition
Condition
- Resale
- Year built: 1985
Utilities & green energy
- Sewer: Public Sewer
- Water: Public
- Utilities for property: Sewer Available, Water Available, Cable Available
Community & HOA
Community
- Security: Smoke Detector(s)
- Subdivision: Cross Bend Add
HOA
- Has HOA: No
Location
- Region: Arlington
Financial & listing details
- Price per square foot: $156/sqft
- Tax assessed value: $344,517
- Annual tax amount: $7,532
- Date on market: 10/6/2026
- Cumulative days on market: 14 days
- Listing terms: Cash,Conventional,FHA,VA Loan
- Exclusions: Mineral Rights
Estimated market value
Not available
Estimated sales range
Not available
Not available
Price history
| Date | Event | Price |
|---|---|---|
| 10/6/2026 | Listed for sale | $399,900-4.6%$156/sqft |
Source: NTREIS #21404678 Report a problem | ||
| 8/18/2026 | Listing removed | $419,000$163/sqft |
Source: NTREIS #21215062 Report a problem | ||
| 8/4/2026 | Price change | $419,000-1.4%$163/sqft |
Source: NTREIS #21215062 Report a problem | ||
| 4/9/2026 | Listed for sale | $425,000$165/sqft |
Source: NTREIS #21215062 Report a problem | ||
Public tax history
| Year | Property taxes | Tax assessment |
|---|---|---|
| 2025 | $1,167 -5.4% | $344,517 -5% |
| 2024 | $1,233 -54% | $362,649 -0.1% |
| 2023 | $2,681 -3% | $363,000 +18.7% |
| 2022 | $2,764 +2.1% | $305,826 +9.2% |
| 2021 | $2,706 | $280,000 |
| 2020 | $2,706 +1.5% | $280,000 -3.5% |
| 2019 | $2,667 +2.1% | $290,018 +21.5% |
| 2018 | $2,613 +1.9% | $238,781 +4.2% |
| 2017 | $2,564 +1.6% | $229,121 +1.4% |
| 2016 | $2,525 -3.8% | $226,018 +26% |
| 2015 | $2,626 | $179,400 |
| 2014 | $2,626 | $179,400 |
| 2013 | -- | $179,400 +0.7% |
| 2012 | -- | $178,200 |
| 2011 | -- | $178,200 -0.2% |
| 2010 | -- | $178,600 -9.2% |
| 2009 | -- | $196,800 |
| 2008 | -- | $196,800 |
| 2007 | -- | $196,800 +6.1% |
| 2006 | -- | $185,500 +27.8% |
| 2005 | -- | $145,200 |
| 2004 | -- | $145,200 |
| 2003 | -- | $145,200 |
| 2002 | -- | $145,200 +8.4% |
| 2001 | -- | $134,000 |
| 2000 | -- | $134,000 |
Find assessor info on the county website
Monthly payment
Est. payment
Payment breakdown
Explore the cost of this home by adjusting the details. Changes won't be saved.Climate risks
Neighborhood: West
Nearby schools
Schools provided by the listing agent
- Elementary: Little
- Middle: Young
- High: Martin
- District: Arlington ISD
Source: NTREIS. This data may not be complete. We recommend contacting the local school district to confirm school assignments for this home.

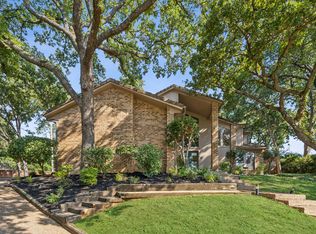
Similar homes
- $340,0005 bd3 ba2k sqft3902 Brookgate Ct, Arlington, TX 76016For Sale
 MLS ID #21404892, Dave Bucklin. NTREIS
 - $364,9994 bd3 ba2.1k sqft7000 Cadillac Blvd, Arlington, TX 76016For Sale
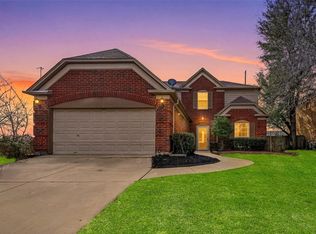 MLS ID #21334974, Amanda Rodriguez. NTREIS
 - $409,0004 bd4 ba2.7k sqft3904 Shady Valley Dr, Arlington, TX 76013For Sale
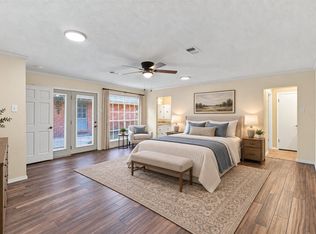 MLS ID #21382874, Andrea Pratt. NTREIS
 - $389,9903 bd2 ba2.2k sqft2304 Belfry Ct, Arlington, TX 76011For Sale
 MLS ID #21407720, Musibau Bosuro. NTREIS
