Welcome to 7000 Cadillac Blvd., a spacious and inviting 4 bedroom, 3 bathroom Mediterranean style home in Arlington offering comfort, flexibility, and convenience. Nestled in an established neighborhood with mature trees and timeless charm, this property provides the character and stability that are hard to find. Best of all, there is no HOA, giving you added freedom and fewer restrictions.
Inside, you will find two generous living areas that create the perfect setting for entertaining, relaxing, or designing a game room, media room, or home office. The formal dining room offers exceptional flexibility and can easily serve as a home office, playroom, sitting room, or additional living space to fit your lifestyle. A second dining area provides plenty of room for everyday meals and gatherings. The flowing layout is filled with natural light and showcases the home's distinctive Mediterranean character, offering a wonderful opportunity for a new owner to add their own style and modern touches over time.
A built in sound barrier provides added protection from highway noise, allowing you to enjoy a quieter atmosphere while still benefiting from quick access to major highways, shopping, dining, and entertainment.
If you are looking for space, versatility, architectural character, no HOA, and the chance to personalize a well built home in a convenient, established community, this home offers exceptional value and endless potential.
For sale
Price cut: $5K (8/13)
$364,999
7000 Cadillac Blvd, Arlington, TX 76016
4beds
2,114sqft
Single Family Residence
Built in 1990
7,984 Square Feet Lot
$-- Zestimate®
$173/sqft
$-- HOA
What's special
- 96 days
- 427
- 35
Zillow last checked:
Listing updated:
Listed by:
Amanda Rodriguez 0772982 866-277-6005,
All City Real Estate Ltd. Co. 866-277-6005
Source: NTREIS,MLS#: 21334974
Facts & features
Interior
Bedrooms & bathrooms
- Bedrooms: 4
- Bathrooms: 3
- Full bathrooms: 3
Primary bedroom
- Level: First
- Dimensions: 15 x 14
Bedroom
- Level: Second
- Dimensions: 15 x 10
Bedroom
- Level: Second
- Dimensions: 10 x 13
Bedroom
- Level: Second
- Dimensions: 12 x 11
Breakfast room nook
- Level: First
- Dimensions: 10 x 9
Dining room
- Level: First
- Dimensions: 11 x 12
Living room
- Level: Second
- Dimensions: 11 x 14
Living room
- Level: First
- Dimensions: 14 x 18
Heating
- Central
Cooling
- Central Air
Appliances
- Included: Dryer, Gas Cooktop, Disposal, Gas Oven, Microwave
Features
- Decorative/Designer Lighting Fixtures, Tile Counters
- Flooring: Carpet, Ceramic Tile, Laminate
- Has basement: No
- Number of fireplaces: 1
- Fireplace features: Living Room, Wood Burning
Interior area
- Total interior livable area: 2,114 sqft
Video & virtual tour
Property
Parking
- Total spaces: 2
- Parking features: Garage, Garage Door Opener
- Attached garage spaces: 2
Features
- Levels: Two
- Stories: 2
- Pool features: None
- Fencing: Wood
Lot
- Size: 7,984 Square Feet
- Features: Corner Lot
Details
- Parcel number: 05432766
Construction
Type & style
- Home type: SingleFamily
- Architectural style: Detached
- Property subtype: Single Family Residence
- Attached to another structure: Yes
Materials
- Brick
- Foundation: Slab
- Roof: Shingle
Condition
- Year built: 1990
Utilities & green energy
- Sewer: Public Sewer
- Water: Public
- Utilities for property: Electricity Connected, Sewer Available, Water Available
Community & HOA
Community
- Subdivision: Westlake Addition
HOA
- Has HOA: No
Location
- Region: Arlington
Financial & listing details
- Price per square foot: $173/sqft
- Tax assessed value: $333,483
- Annual tax amount: $5,101
- Date on market: 7/18/2026
- Cumulative days on market: 98 days
- Listing terms: Cash,Conventional,FHA,VA Loan
- Exclusions: Security cameras, Personal wall items, tv mounts and curtain rods
Estimated market value
Not available
Estimated sales range
Not available
$2,528/mo
Price history
| Date | Event | Price |
|---|---|---|
| 8/13/2026 | Price change | $364,999-1.4%$173/sqft |
Source: NTREIS #21334974 Report a problem | ||
| 7/18/2026 | Listed for sale | $369,999$175/sqft |
Source: NTREIS #21334974 Report a problem | ||
| 6/2/2026 | Listing removed | $369,999$175/sqft |
Source: NTREIS #21188569 Report a problem | ||
| 4/7/2026 | Price change | $369,999-0.8%$175/sqft |
Source: NTREIS #21188569 Report a problem | ||
| 3/27/2026 | Price change | $372,999-0.5%$176/sqft |
Source: NTREIS #21188569 Report a problem | ||
| 2/26/2026 | Listed for sale | $374,9990%$177/sqft |
Source: NTREIS #21188569 Report a problem | ||
| 2/13/2025 | Listing removed | $375,000$177/sqft |
Source: NTREIS #20728282 Report a problem | ||
| 9/30/2024 | Listed for sale | $375,000+1.4%$177/sqft |
Source: NTREIS #20728282 Report a problem | ||
| 5/27/2022 | Sold | -- |
Source: NTREIS #20041363 Report a problem | ||
| 5/5/2022 | Pending sale | $370,000$175/sqft |
Source: NTREIS #20041363 Report a problem | ||
| 5/3/2022 | Contingent | $370,000$175/sqft |
Source: NTREIS #20041363 Report a problem | ||
| 4/27/2022 | Listed for sale | $370,000$175/sqft |
Source: NTREIS #20041363 Report a problem | ||
Public tax history
| Year | Property taxes | Tax assessment |
|---|---|---|
| 2025 | $5,101 -7.8% | $333,483 |
| 2024 | $5,533 -25.6% | $333,483 -1.1% |
| 2023 | $7,440 +28.3% | $337,176 +22.9% |
| 2022 | $5,800 +3.8% | $274,283 +12.9% |
| 2021 | $5,586 +1% | $242,865 +2.2% |
| 2020 | $5,530 +12.1% | $237,581 +2.3% |
| 2019 | $4,934 +7.1% | $232,195 +15.9% |
| 2018 | $4,608 +10% | $200,316 +1.3% |
| 2017 | $4,190 +9% | $197,794 +8.7% |
| 2016 | $3,845 +7.6% | $181,990 +20.9% |
| 2015 | $3,572 | $150,500 |
| 2014 | $3,572 | $150,500 +6.4% |
| 2013 | -- | $141,500 +0.7% |
| 2012 | -- | $140,500 |
| 2011 | -- | $140,500 -0.2% |
| 2010 | -- | $140,800 -0.6% |
| 2009 | -- | $141,600 |
| 2008 | -- | $141,600 +4.3% |
| 2007 | -- | $135,700 |
| 2006 | -- | $135,700 |
| 2005 | -- | $135,700 |
| 2004 | -- | $135,700 +5.6% |
| 2003 | -- | $128,500 -1.8% |
| 2002 | -- | $130,900 +4.1% |
| 2001 | -- | $125,700 +11.6% |
| 2000 | -- | $112,600 |
Find assessor info on the county website
Monthly payment
Est. payment
Payment breakdown
Explore the cost of this home by adjusting the details. Changes won't be saved.Climate risks
Neighborhood: West
Nearby schools
Schools provided by the listing agent
- Elementary: Miller
- Middle: Kenndale
- High: Martin
- District: Arlington ISD
Source: NTREIS. This data may not be complete. We recommend contacting the local school district to confirm school assignments for this home.

Similar homes
- $365,0004 bd2 ba2k sqft5104 Chatfield Pl, Arlington, TX 76017For Sale
 MLS ID #21321731, Missie Craig. NTREIS
 - $340,0004 bd3 ba2.1k sqft5729 Sage Bloom Dr, Arlington, TX 76017For Sale
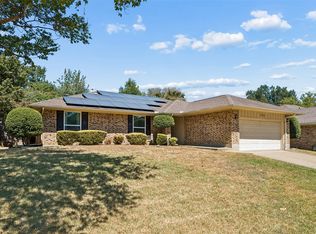 MLS ID #21384721, Sarah Thwaites. NTREIS
 - $342,0004 bd2 ba1.9k sqft5707 Trail Crest Dr, Arlington, TX 76017For Sale
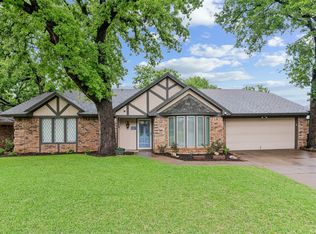 MLS ID #21247902, Angela Carney. NTREIS
 - $389,9993 bd2 ba2.1k sqft5132 Southpoint Dr, Arlington, TX 76017For Sale
 MLS ID #21353265, Patra Payne. NTREIS
