Welcome to this two-story home featuring 4 bedrooms, 2.5 baths, a dedicated office, and an upstairs game room. The layout gives you plenty of room to spread out, whether you're working from home, hosting friends, or enjoying a quiet night in. New flooring was installed throughout the home less than a year ago, and the kitchen offers an eat-in dining area. The primary bath includes a double vanity, while the screened-in porch provides a great spot to kick back or entertain outdoors. The home is also wired to accommodate two EV chargers, adding a practical feature for electric vehicle owners. Located in a quiet neighborhood with a community pool, playground, and jogging path, plus Harmony Science Academy schools within walking distance.
Under contract
$350,000
4532 Pebble Stone Dr, Fort Worth, TX 76123
4beds
2,538sqft
Single Family Residence
Built in 2001
8,058 Square Feet Lot
$347,900 Zestimate®
$138/sqft
$38/mo HOA
What's special
Two-story homeDedicated officeUpstairs game roomScreened-in porch
- 26 days
- 1,245
- 172
Likely to sell faster than
Zillow last checked:
Listing updated:
Listed by:
Gabriel Leal 0757375 432-935-0196,
TK Realty 817-697-0226,
Grace Lemle 0708001 972-768-7682,
TK Realty
Source: NTREIS,MLS#: 21386758
Facts & features
Interior
Bedrooms & bathrooms
- Bedrooms: 4
- Bathrooms: 3
- Full bathrooms: 2
- 1/2 bathrooms: 1
Primary bedroom
- Features: Walk-In Closet(s)
- Level: Second
- Dimensions: 16 x 15
Bedroom
- Level: Second
- Dimensions: 13 x 11
Bedroom
- Level: Second
- Dimensions: 11 x 12
Bedroom
- Level: Second
- Dimensions: 14 x 12
Primary bathroom
- Features: Built-in Features, Dual Sinks, Granite Counters, Separate Shower
- Level: Second
- Dimensions: 10 x 9
Game room
- Level: Second
- Dimensions: 13 x 20
Kitchen
- Features: Breakfast Bar, Built-in Features, Dual Sinks, Kitchen Island, Pantry, Solid Surface Counters, Walk-In Pantry
- Level: First
- Dimensions: 13 x 10
Laundry
- Level: First
- Dimensions: 6 x 7
Living room
- Features: Ceiling Fan(s), Fireplace
- Level: First
- Dimensions: 16 x 15
Office
- Level: First
- Dimensions: 10 x 12
Heating
- Electric
Cooling
- Central Air, Ceiling Fan(s), Electric
Appliances
- Included: Dryer, Dishwasher, Electric Water Heater, Refrigerator, Washer
- Laundry: Washer Hookup, Dryer Hookup
Features
- Chandelier, Double Vanity, High Speed Internet, Kitchen Island, Open Floorplan, Walk-In Closet(s)
- Flooring: Hardwood, Laminate, Vinyl
- Has basement: No
- Number of fireplaces: 1
- Fireplace features: Family Room
Interior area
- Total interior livable area: 2,538 sqft
Video & virtual tour
Property
Parking
- Total spaces: 4
- Parking features: Driveway, Garage, Garage Door Opener, Inside Entrance
- Attached garage spaces: 2
- Carport spaces: 2
Features
- Levels: Two
- Stories: 2
- Patio & porch: Rear Porch, Enclosed, Other, Screened, Covered
- Exterior features: Private Yard, Storage
- Pool features: None, Community
- Fencing: Back Yard,Fenced,Wood
Lot
- Size: 8,058 Square Feet
- Features: Back Yard, Lawn, Landscaped, Few Trees
Details
- Parcel number: 07599714
- Other equipment: Negotiable, Other
Construction
Type & style
- Home type: SingleFamily
- Architectural style: Other,Detached
- Property subtype: Single Family Residence
Materials
- Brick
- Foundation: Slab
- Roof: Other
Condition
- Resale
- Year built: 2001
Utilities & green energy
- Sewer: Public Sewer
- Water: Public
- Utilities for property: Electricity Connected, Natural Gas Available, Sewer Available, Separate Meters, Water Available
Green energy
- Energy efficient items: Appliances, Thermostat
- Indoor air quality: Integrated Pest Management
Community & HOA
Community
- Features: Playground, Pool, Sidewalks, Trails/Paths, Curbs
- Security: Security System, Smoke Detector(s)
- Subdivision: Stone Meadow Add
HOA
- Has HOA: Yes
- Services included: All Facilities, Association Management, Maintenance Grounds
- HOA fee: $230 semi-annually
- HOA name: Stone Meadow, First Residential
- HOA phone: 214-871-9700
Location
- Region: Fort Worth
Financial & listing details
- Price per square foot: $138/sqft
- Tax assessed value: $337,725
- Annual tax amount: $8,157
- Date on market: 9/17/2026
- Cumulative days on market: 26 days
- Listing terms: Cash,Conventional,FHA,VA Loan
- Exclusions: Personal property including: Ring doorbell, security system, camera system and EV chargers
Estimated market value
$347,900
$331,000 - $365,000
$3,114/mo
Price history
| Date | Event | Price |
|---|---|---|
| 10/7/2026 | Contingent | $350,000$138/sqft |
Source: NTREIS #21386758 Report a problem | ||
| 9/17/2026 | Listed for sale | $350,000-6.7%$138/sqft |
Source: NTREIS #21386758 Report a problem | ||
| 10/19/2023 | Sold | -- |
Source: NTREIS #20392333 Report a problem | ||
| 9/15/2023 | Pending sale | $375,000$148/sqft |
Source: NTREIS #20392333 Report a problem | ||
| 9/8/2023 | Listing removed | -- |
Source: NTREIS #20392333 Report a problem | ||
| 9/7/2023 | Contingent | $375,000$148/sqft |
Source: NTREIS #20392333 Report a problem | ||
| 8/31/2023 | Price change | $375,000-1.3%$148/sqft |
Source: NTREIS #20392333 Report a problem | ||
| 8/2/2023 | Listed for sale | $380,000$150/sqft |
Source: NTREIS #20392333 Report a problem | ||
Public tax history
| Year | Property taxes | Tax assessment |
|---|---|---|
| 2025 | $5,280 -9.6% | $337,725 |
| 2024 | $5,840 +39.6% | $337,725 -5.6% |
| 2023 | $4,184 -29.4% | $357,811 +27.9% |
| 2022 | $5,925 +4.3% | $279,730 +17.1% |
| 2021 | $5,683 +5.9% | $238,912 +8.1% |
| 2020 | $5,366 +0.6% | $221,080 -2.4% |
| 2019 | $5,331 +6.2% | $226,568 +14.4% |
| 2018 | $5,020 +9.5% | $198,079 +9.2% |
| 2017 | $4,583 +9.8% | $181,320 +10.7% |
| 2016 | $4,173 +1.1% | $163,817 +6% |
| 2015 | $4,128 | $154,600 |
| 2014 | $4,128 | $154,600 |
| 2013 | -- | $154,600 +1% |
| 2012 | -- | $153,000 |
| 2011 | -- | $153,000 -0.1% |
| 2010 | -- | $153,100 -0.9% |
| 2009 | -- | $154,500 |
| 2008 | -- | $154,500 -3.5% |
| 2007 | -- | $160,100 |
| 2006 | -- | $160,100 |
| 2005 | -- | $160,100 |
| 2004 | -- | $160,100 |
| 2003 | -- | $160,100 +23.2% |
| 2002 | -- | $130,000 +903.1% |
| 2001 | -- | $12,960 |
Find assessor info on the county website
Monthly payment
Est. payment
Payment breakdown
Explore the cost of this home by adjusting the details. Changes won't be saved.Climate risks
Neighborhood: Stone Meadow
Nearby schools
Schools provided by the listing agent
- Elementary: Crowley
- Middle: Summer Creek
- High: North Crowley
- District: Crowley ISD
Source: NTREIS. This data may not be complete. We recommend contacting the local school district to confirm school assignments for this home.
- $365,3005 bd3 ba2.9k sqft4528 Pebble Stone Dr, Fort Worth, TX 76123Off Market
- $300,7003 bd2 ba2.1k sqft4536 Pebble Stone Dr, Fort Worth, TX 76123Off Market
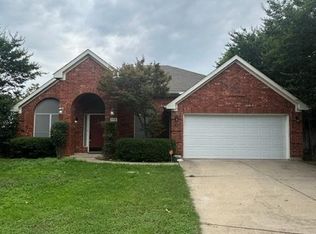
- $386,6003 bd2 ba3.3k sqft8316 Hearthstone Ct, Fort Worth, TX 76123Off Market
- $303,5003 bd2 ba2.1k sqft4524 Pebble Stone Dr, Fort Worth, TX 76123Off Market
Similar homes
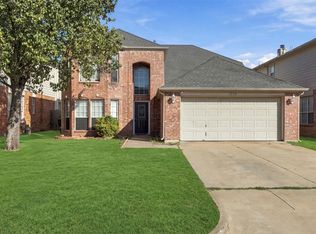
- $335,0004 bd3 ba2.8k sqft3332 Raleigh Dr, Fort Worth, TX 76123For Sale
 MLS ID #21385186, Anissa Ibarra. NTREIS
 - $389,9004 bd3 ba2.8k sqft4845 Bellflower Way, Fort Worth, TX 76123For Sale
 MLS ID #21257645, Issa Feghali. NTREIS
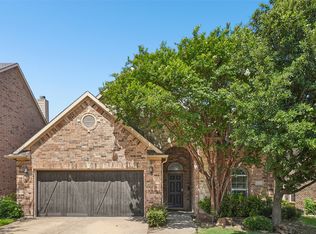
 - $375,0004 bd4 ba2.6k sqft8520 Hornbeam Dr, Fort Worth, TX 76123For Sale
 MLS ID #21387999, Lily Moore. NTREIS
 - $339,0005 bd3 ba3.4k sqft9024 Penny Ln, Fort Worth, TX 76123For Sale
 MLS ID #21271929, Terri Gallagher. NTREIS
