Need more room to live, work, relax, and entertain? This spacious 4-bedroom, 3.5-bath home was designed with flexibility in mind, offering an exceptional layout for multigenerational living or anyone who wants room to spread out without sacrificing connection.
With two primary bedrooms, including one conveniently located on the main level and a second private suite upstairs, this home provides comfort and privacy for everyone. Multiple living spaces—one downstairs and one on the upper level—make it easy to host guests, enjoy movie nights, create a playroom, or simply unwind in your own space.
Fresh interior paint throughout, a newly replaced roof in May 2026, and thoughtful updates add peace of mind and everyday appeal. The main level features an office with French doors, perfect for working from home or creating a quiet study space. In the kitchen, granite countertops and stainless steel appliances provide a functional and welcoming setting for daily meals, holiday gatherings, and everything in between. The main-level primary bedroom also features new flooring, while every bedroom offers a large walk-in closet for generous storage.
Upstairs, the second living area is anchored by a cozy stone fireplace, creating a warm and inviting retreat for relaxing evenings or casual entertaining.
Tucked at the end of a quiet cul-de-sac on a generous 0.3-acre lot, this home offers one of the largest backyards in the community. Imagine summer cookouts, backyard games, gardening, pets at play, or simply enjoying the extra privacy and open space. Covered front and back porches extend your living areas outdoors, offering peaceful spots to sip coffee, welcome guests, or unwind at the end of the day.
With flexible living spaces, oversized bedrooms, abundant storage, and an incredible backyard, this home offers the room and comfort you’ve been looking for.
For sale
Price cut: $19K (8/3)
$380,000
2904 Big Horn Bluff Ct, Fort Worth, TX 76108
4beds
3,245sqft
:
Get pre-qualified$2,854/mo
Single Family Residence
Built in 2015
0.3 Acres Lot
$377,500 Zestimate®
$117/sqft
$30/mo HOA
What's special
Fresh interior paint throughoutIncredible backyardStainless steel appliancesGranite countertopsOffice with french doorsAbundant storageOversized bedrooms
- 36 days |
- 587 |
- 65 |
Zillow last checked:
Listing updated:
Listed by:
Stephanie Van Houten 0627856,
The Atkins Agency 817-980-8321
Source: NTREIS,MLS#: 21318464
Facts & features
Interior
Bedrooms & bathrooms
- Bedrooms: 4
- Bathrooms: 4
- Full bathrooms: 3
- 1/2 bathrooms: 1
Primary bedroom
- Features: En Suite Bathroom, Walk-In Closet(s)
- Level: First
- Dimensions: 21 x 15
Primary bedroom
- Features: En Suite Bathroom, Walk-In Closet(s)
- Level: Second
- Dimensions: 22 x 17
Bedroom
- Features: Walk-In Closet(s)
- Level: Second
- Dimensions: 13 x 12
Bedroom
- Features: Walk-In Closet(s)
- Level: Second
- Dimensions: 14 x 11
Dining room
- Level: First
- Dimensions: 18 x 9
Family room
- Level: Second
- Dimensions: 32 x 15
Kitchen
- Level: First
- Dimensions: 18 x 10
Laundry
- Level: First
- Dimensions: 9 x 6
Living room
- Level: First
- Dimensions: 15 x 15
Office
- Level: First
- Dimensions: 12 x 11
Heating
- Electric, Fireplace(s)
Cooling
- Central Air, Ceiling Fan(s), Electric, Multi Units
Appliances
- Included: Dishwasher, Electric Range, Disposal, Microwave
- Laundry: Electric Dryer Hookup, Laundry in Utility Room
Features
- Decorative/Designer Lighting Fixtures, Eat-in Kitchen, Granite Counters, In-Law Floorplan, Kitchen Island, Multiple Master Suites, Open Floorplan, Walk-In Closet(s)
- Flooring: Carpet, Ceramic Tile, Simulated Wood
- Windows: Bay Window(s), Window Coverings
- Has basement: No
- Number of fireplaces: 1
- Fireplace features: Electric
Interior area
- Total interior livable area: 3,245 sqft
Video & virtual tour
Property
Parking
- Total spaces: 2
- Parking features: Garage Faces Front, Garage, Inside Entrance, Private, Side By Side
- Attached garage spaces: 2
Features
- Levels: Two
- Stories: 2
- Patio & porch: Rear Porch, Front Porch, Patio, Covered
- Exterior features: Rain Gutters
- Pool features: None
- Fencing: Privacy,Wood
Lot
- Size: 0.3 Acres
- Features: Back Yard, Cul-De-Sac, Interior Lot, Lawn
Details
- Parcel number: 41736745
Construction
Type & style
- Home type: SingleFamily
- Architectural style: Traditional,Detached
- Property subtype: Single Family Residence
Materials
- Brick
- Foundation: Slab
- Roof: Composition
Condition
- Year built: 2015
Utilities & green energy
- Sewer: Public Sewer
- Water: Public
- Utilities for property: Electricity Connected, Sewer Available, Water Available
Community & HOA
Community
- Features: Playground, Park, Curbs, Sidewalks
- Security: Smoke Detector(s)
- Subdivision: Palmilla Springs
HOA
- Has HOA: Yes
- Services included: All Facilities, Association Management
- HOA fee: $363 annually
- HOA name: Association
- HOA phone: 214-368-4030
Location
- Region: Fort Worth
Financial & listing details
- Price per square foot: $117/sqft
- Tax assessed value: $322,735
- Annual tax amount: $6,979
- Date on market: 7/1/2026
- Cumulative days on market: 134 days
- Listing terms: Cash,Conventional,1031 Exchange,FHA,VA Loan
Estimated market value
$377,500
$359,000 - $396,000
$2,932/mo
Price history
| Date | Event | Price |
|---|---|---|
| 8/3/2026 | Price change | $380,000-4.8%$117/sqft |
Source: NTREIS #21318464 Report a problem | ||
| 7/1/2026 | Listed for sale | $399,000$123/sqft |
Source: NTREIS #21318464 Report a problem | ||
| 6/27/2026 | Listing removed | $399,000$123/sqft |
Source: eXp Realty #21215204 Report a problem | ||
| 6/10/2026 | Price change | $399,000-2.4%$123/sqft |
Source: NTREIS #21215204 Report a problem | ||
| 5/20/2026 | Price change | $409,000-2.6%$126/sqft |
Source: NTREIS #21215204 Report a problem | ||
| 3/21/2026 | Listed for sale | $419,900$129/sqft |
Source: NTREIS #21215204 Report a problem | ||
| 1/27/2026 | Listing removed | $419,900$129/sqft |
Source: eXp Realty #21106665 Report a problem | ||
| 12/12/2025 | Price change | $419,900-1.2%$129/sqft |
Source: NTREIS #21106665 Report a problem | ||
| 11/8/2025 | Listed for sale | $425,000$131/sqft |
Source: NTREIS #21106665 Report a problem | ||
Public tax history
| Year | Property taxes | Tax assessment |
|---|---|---|
| 2025 | $4,874 -17.2% | $322,735 -9.1% |
| 2024 | $5,883 +8.5% | $355,009 +1.9% |
| 2023 | $5,421 -15.8% | $348,305 +0.2% |
| 2022 | $6,438 +3.9% | $347,750 +33.8% |
| 2021 | $6,197 +5.2% | $260,000 +6.9% |
| 2020 | $5,893 +3.7% | $243,167 |
| 2019 | $5,682 -0.5% | $243,167 -6.2% |
| 2018 | $5,713 | $259,364 +11.6% |
| 2017 | $5,713 +2.8% | $232,311 +4.3% |
| 2016 | $5,559 | $222,809 |
Find assessor info on the county website
Monthly payment
Est. payment
Payment breakdown
Explore the cost of this home by adjusting the details. Changes won't be saved.Climate risks
Neighborhood: Chapel Creek
Nearby schools
GreatSchools rating
- 5/10Waverly Park Elementary SchoolGrades: PK-5Distance: 2.9 mi
- 2/10Leonard Middle SchoolGrades: 6-8Distance: 2.5 mi
- 2/10Western Hills High SchoolGrades: 9-12Distance: 3.5 mi
Schools provided by the listing agent
- Elementary: Waverlypar
- Middle: Leonard
- High: Westn Hill
- District: Fort Worth ISD
Source: NTREIS. This data may not be complete. We recommend contacting the local school district to confirm school assignments for this home.
- $305,800-- bd-- ba1.9k sqft2908 Big Horn Bluff Ct, Fort Worth, TX 76108Off Market
- $337,500-- bd-- ba2.5k sqft2900 Big Horn Bluff Ct, Fort Worth, TX 76108Off Market
- $--4 bd3 ba2.5k sqft2929 Whitetail Chase Dr, Fort Worth, TX 76108Sold
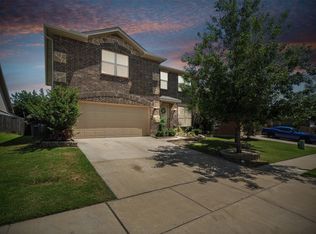
- $309,100-- bd-- ba2.2k sqft2933 Whitetail Chase Dr, Fort Worth, TX 76108Off Market
- $309,1003 bd3 ba2.1k sqft2909 Coyote Canyon Trl, Fort Worth, TX 76108Off Market
- $--5 bd3 ba2.5k sqft2921 Whitetail Chase Dr, Fort Worth, TX 76108Sold
- $---- bd-- ba1.8k sqft2913 Coyote Canyon Trl, Fort Worth, TX 76108Sold
- $308,000-- bd-- ba2.3k sqft2912 Big Horn Bluff Ct, Fort Worth, TX 76108Off Market
A local agent can set up tours, give advice and negotiate with sellers.
A local lender can help you make sure your offer is ready when you are.
Similar homes
- $385,0004 bd3 ba3.1k sqft1201 Nighthawk Rd, Fort Worth, TX 76108For Sale
 MLS ID #21337596, Mukesh Kottaparambath Unnimadhavan. NTREIS
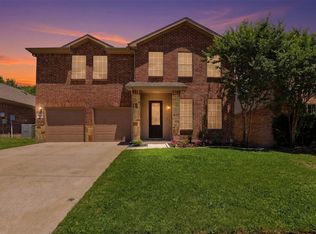
 - $407,9005 bd4 ba3.2k sqft2921 Wispy Trl, Fort Worth, TX 76108For Sale
 MLS ID #21291246, Christina Bonneau. NTREIS
 - $350,0004 bd3 ba2.6k sqft10805 Ambling Trl, Fort Worth, TX 76108For Sale
 MLS ID #21304006, Brandon Littlepage. NTREIS
 - $374,9004 bd2 ba2.1k sqft11713 Wax Myrtle Trl, Fort Worth, TX 76108For Sale
 MLS ID #21283656, Chris Jones. NTREIS
 - $339,9003 bd2 ba2k sqft841 Reveille Rd, Fort Worth, TX 76108For SaleMLS ID #21298661, Denise Cook. NTREIS
- $300,0004 bd3 ba2.1k sqft10852 Copper Hills Ln, Fort Worth, TX 76108For SaleMLS ID #21334123, Michelle Johnson. NTREIS
- $387,0003 bd3 ba2.4k sqft5217 Cross Plains Ct, Fort Worth, TX 76126For SaleMLS ID #21315141, Maria Mason. NTREIS
- $385,0004 bd3 ba2.5k sqft523 Harbor Dr, Azle, TX 76020For SaleMLS ID #21342551, Daniel Harker. NTREIS
- $414,5004 bd3 ba2.2k sqft5557 Castle Peak Bnd, Fort Worth, TX 76126For SaleMLS ID #21197479, Darla Robinson. NTREIS
- $362,0004 bd3 ba2.6k sqft9125 Edenberry Ln, Fort Worth, TX 76179For SaleMLS ID #21346291, Deke Brown Brown. NTREIS
- $400,0004 bd3 ba2.6k sqft3229 Tobago Rd, Fort Worth, TX 76123For SaleMLS ID #21339964, Chad Smith. NTREIS
- $370,0004 bd2 ba2.4k sqft5504 Paloma Ct, Fort Worth, TX 76179For SaleMLS ID #21290709, Peter Von Illyes. NTREIS
- $395,0005 bd4 ba3.2k sqft5605 Calf Creek Dr, Fort Worth, TX 76179For SaleMLS ID #21292087, Jesus Martinez. NTREIS
- $410,0004 bd3 ba2.1k sqft632 Steerman Ct, Saginaw, TX 76179For SaleMLS ID #21350558, Courtney Bowens. NTREIS
- $389,9904 bd3 ba2.7k sqft8228 Misty Water Dr, Fort Worth, TX 76131For SaleMLS ID #21272078, Jose De La Fuente. NTREIS
- $385,0005 bd3 ba3.1k sqft5909 Deck House Rd, Fort Worth, TX 76179For SaleMLS ID #21316444, Kaitlyn Lewis. NTREIS
- $399,9004 bd3 ba2.8k sqft4845 Bellflower Way, Fort Worth, TX 76123For SaleMLS ID #21257645, Issa Feghali. NTREIS
- $370,0004 bd3 ba2.7k sqft625 Tradewind Dr, Fort Worth, TX 76131For SaleMLS ID #21301175, Bonnie Billingsley. NTREIS
- $385,0005 bd3 ba2.7k sqft8 Tallwood Ln, Edgecliff Village, TX 76134For SaleMLS ID #21334836, Kyle Vance. NTREIS
- $385,0004 bd3 ba2.3k sqft6105 Dunnlevy Dr, Fort Worth, TX 76179For SaleMLS ID #21272697, Genia Sanchez. NTREIS
