Welcome to 6105 Dunnlevy Dr in Fort Worth! This well-maintained two-story home offers a functional layout with spacious living areas and a generous backyard perfect for relaxing or entertaining. Conveniently located near major highways, shopping, dining, and everyday conveniences, this property also offers easy access to Boswell High School and surrounding amenities while still tucked into an established neighborhood setting. Inside, you’ll find a bright living area, generously sized bedrooms, and a layout designed for comfortable everyday living. The backyard provides plenty of space for outdoor enjoyment, pets, gardening, or future customization. Whether you’re looking for additional space or your next investment opportunity, this property offers great potential and value in a growing area of Fort Worth.
For sale
Price cut: $15K (7/1)
$385,000
6105 Dunnlevy Dr, Fort Worth, TX 76179
4beds
2,330sqft
:
Get pre-qualified$2,885/mo
Single Family Residence
Built in 2017
5,488 Square Feet Lot
$381,300 Zestimate®
$165/sqft
$25/mo HOA
What's special
Generously sized bedroomsFunctional layout
- 82 days |
- 148 |
- 17 |
Zillow last checked:
Listing updated:
Listed by:
Genia Sanchez 0821549 817-870-1600,
RE/MAX Trinity 817-870-1600
Source: NTREIS,MLS#: 21272697
Facts & features
Interior
Bedrooms & bathrooms
- Bedrooms: 4
- Bathrooms: 3
- Full bathrooms: 2
- 1/2 bathrooms: 1
Primary bedroom
- Features: Ceiling Fan(s), Walk-In Closet(s)
- Level: First
- Dimensions: 13 x 19
Bedroom
- Features: Ceiling Fan(s), Walk-In Closet(s)
- Level: Second
- Dimensions: 9 x 12
Bedroom
- Features: Ceiling Fan(s), Walk-In Closet(s)
- Level: Second
- Dimensions: 10 x 13
Bedroom
- Features: Ceiling Fan(s), Walk-In Closet(s)
- Level: Second
- Dimensions: 10 x 13
Game room
- Features: Ceiling Fan(s)
- Level: Second
- Dimensions: 17 x 20
Living room
- Level: First
- Dimensions: 15 x 18
Heating
- Central, Electric
Cooling
- Central Air, Electric
Appliances
- Included: Built-In Gas Range, Dishwasher, Gas Cooktop, Disposal, Microwave
- Laundry: Washer Hookup, Dryer Hookup, ElectricDryer Hookup
Features
- Decorative/Designer Lighting Fixtures, Double Vanity, Eat-in Kitchen, Granite Counters, High Speed Internet, Kitchen Island, Open Floorplan, Pantry, Cable TV, Vaulted Ceiling(s), Walk-In Closet(s)
- Flooring: Carpet, Ceramic Tile
- Windows: Window Coverings
- Has basement: No
- Number of fireplaces: 1
- Fireplace features: Gas, Gas Log, Gas Starter
Interior area
- Total interior livable area: 2,330 sqft
Video & virtual tour
Property
Parking
- Total spaces: 2
- Parking features: Driveway, Garage, Garage Door Opener
- Attached garage spaces: 2
Features
- Levels: Two
- Stories: 2
- Patio & porch: Covered, Patio
- Pool features: None, Community
Lot
- Size: 5,488 Square Feet
Details
- Parcel number: 42306475
Construction
Type & style
- Home type: SingleFamily
- Architectural style: Traditional,Detached
- Property subtype: Single Family Residence
Materials
- Brick
- Foundation: Slab
- Roof: Composition,Shingle
Condition
- Year built: 2017
Utilities & green energy
- Sewer: Public Sewer
- Water: Public
- Utilities for property: Electricity Available, Natural Gas Available, Sewer Available, Separate Meters, Water Available, Cable Available
Community & HOA
Community
- Features: Playground, Pool
- Security: Smoke Detector(s)
- Subdivision: Innisbrook Place Ph Ii
HOA
- Has HOA: Yes
- Services included: Association Management
- HOA fee: $300 annually
- HOA name: Spectrum Association Management
- HOA phone: 817-900-1899
Location
- Region: Fort Worth
Financial & listing details
- Price per square foot: $165/sqft
- Tax assessed value: $380,237
- Annual tax amount: $9,147
- Date on market: 5/17/2026
- Cumulative days on market: 80 days
- Listing terms: Cash,Conventional,FHA,VA Loan
Estimated market value
$381,300
$362,000 - $400,000
$2,671/mo
Price history
| Date | Event | Price |
|---|---|---|
| 7/1/2026 | Price change | $385,000-3.7%$165/sqft |
Source: NTREIS #21272697 Report a problem | ||
| 5/20/2026 | Listed for sale | $399,999-3.6%$172/sqft |
Source: NTREIS #21272697 Report a problem | ||
| 5/2/2022 | Sold | -- |
Source: NTREIS #15004_20010102 Report a problem | ||
| 4/6/2022 | Pending sale | $415,000$178/sqft |
Source: NTREIS #20010102 Report a problem | ||
| 3/31/2022 | Listed for sale | $415,000$178/sqft |
Source: NTREIS #20010102 Report a problem | ||
| 3/28/2022 | Contingent | $415,000$178/sqft |
Source: NTREIS #20010102 Report a problem | ||
| 3/18/2022 | Listed for sale | $415,000$178/sqft |
Source: NTREIS #20010102 Report a problem | ||
Public tax history
| Year | Property taxes | Tax assessment |
|---|---|---|
| 2025 | -- | $380,237 |
| 2024 | -- | $380,237 -8.2% |
| 2023 | -- | $414,318 +24.9% |
| 2022 | $7,012 -6.9% | $331,676 +11.6% |
| 2021 | $7,528 +4.5% | $297,161 +6.3% |
| 2020 | $7,205 -1% | $279,506 -0.2% |
| 2019 | $7,275 +14.8% | $280,057 +29.9% |
| 2018 | $6,338 | $215,675 |
Find assessor info on the county website
Monthly payment
Est. payment
Payment breakdown
Explore the cost of this home by adjusting the details. Changes won't be saved.Climate risks
Neighborhood: 76179
Nearby schools
GreatSchools rating
- 5/10Lake Country Elementary SchoolGrades: PK-5Distance: 1 mi
- 7/10Creekview Middle SchoolGrades: 6-8Distance: 1.2 mi
- 6/10Boswell High SchoolGrades: 9-12Distance: 0.4 mi
Schools provided by the listing agent
- Elementary: Lake Country
- Middle: Creekview
- High: Boswell
- District: Eagle MT-Saginaw ISD
Source: NTREIS. This data may not be complete. We recommend contacting the local school district to confirm school assignments for this home.
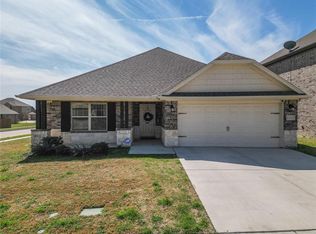
- $382,0004 bd2 ba2k sqft6101 Dunnlevy Dr, Fort Worth, TX 76179Off Market
- $359,000-- bd-- ba2k sqft7637 Innisbrook Ln, Fort Worth, TX 76179Off Market
- $403,400-- bd-- ba2.1k sqft6109 Dunnlevy Dr, Fort Worth, TX 76179Off Market
- $343,700-- bd-- ba2k sqft7633 Innisbrook Ln, Fort Worth, TX 76179Off Market
- $366,3003 bd2 ba1.7k sqft6113 Dunnlevy Dr, Fort Worth, TX 76179Off Market
- $368,800-- bd-- ba1.8k sqft6108 Dunnlevy Dr, Fort Worth, TX 76179Off Market
- $339,100-- bd-- ba2k sqft6104 Dunnlevy Dr, Fort Worth, TX 76179Off Market
- $371,700-- bd-- ba2.2k sqft6049 Dunnlevy Dr, Fort Worth, TX 76179Off Market
A local agent can set up tours, give advice and negotiate with sellers.
A local lender can help you make sure your offer is ready when you are.
Similar homes
- $374,9004 bd3 ba2.6k sqft7408 Innisbrook Ln, Fort Worth, TX 76179For Sale
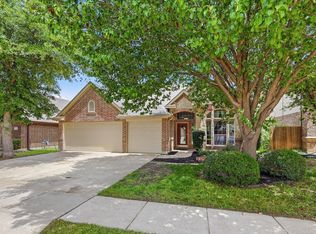 MLS ID #21257490, Natalie Adame. NTREIS
 - $450,0004 bd3 ba2.5k sqft5925 Scottsdale Ln, Fort Worth, TX 76179For Sale
 MLS ID #21334025, Jennifer Harman. NTREIS
 - $362,0004 bd3 ba2.6k sqft9125 Edenberry Ln, Fort Worth, TX 76179For Sale
 MLS ID #21346291, Deke Brown Brown. NTREIS
 - $344,0004 bd3 ba3.1k sqft5933 Misty Breeze Dr, Fort Worth, TX 76179For Sale
 MLS ID #21271578, Tony Spriggs. NTREIS
 - $343,0004 bd2 ba1.6k sqft6108 Amberjack Trl, Fort Worth, TX 76179For SaleMLS ID #21351568, Shelly Adams. NTREIS
- $334,9003 bd2 ba1.7k sqft7409 Innisbrook Ln, Fort Worth, TX 76179For SaleMLS ID #21292483, Laura Trejo. NTREIS
- $370,0004 bd2 ba2.4k sqft5504 Paloma Ct, Fort Worth, TX 76179For SaleMLS ID #21290709, Peter Von Illyes. NTREIS
- $475,0004 bd4 ba3.4k sqft5708 Sleepy Creek Ln, Fort Worth, TX 76179For SaleMLS ID #21349036, Charles Brown. NTREIS
- $425,0004 bd3 ba3k sqft6020 Shiner Dr, Fort Worth, TX 76179For SaleMLS ID #21109055, Amber Turner. NTREIS
- $385,0004 bd3 ba2.6k sqft5712 Mountain Stream Trl, Fort Worth, TX 76244For SaleMLS ID #21348555, Bret Bauer. NTREIS
- $334,9003 bd2 ba1.9k sqft6333 Wright Armstrong St, Fort Worth, TX 76179For SaleMLS ID #21243541, Chuck Kitchens. NTREIS
- $339,0003 bd2 ba2.1k sqft5708 Calf Creek Dr, Fort Worth, TX 76179For SaleMLS ID #21289472, Alexandra Cummins. NTREIS
- $415,0004 bd3 ba2.8k sqft305 Mossy Oak Trl, Fort Worth, TX 76131For SaleMLS ID #21321835, Prestan Puente. NTREIS
- $270,0003 bd2 ba1.3k sqft8313 White Hart Dr, Fort Worth, TX 76179For SaleMLS ID #21299907, Cassie Nero. NTREIS
- $315,0004 bd2 ba2.3k sqft328 Running Water Trl, Fort Worth, TX 76131For SaleMLS ID #21347415, Mary Taylor. NTREIS
- $384,9004 bd3 ba2.4k sqft8849 Trace Ridge Pkwy, Fort Worth, TX 76244For SaleMLS ID #21269536, Omar Reyes. NTREIS
- $359,0004 bd2 ba1.8k sqft512 Dunster Ln, Saginaw, TX 76131For SaleMLS ID #21274138, Lesley Pool. NTREIS
- $509,0004 bd3 ba2.8k sqft10917 Swift Current Trl, Fort Worth, TX 76179For SaleMLS ID #21298482, Tabbatha Costanza Konen. NTREIS
- $425,0005 bd3 ba2.5k sqft9220 Bronze Meadow Dr, Fort Worth, TX 76131For SaleMLS ID #21339575, Amanda Peterson. NTREIS
- $265,0004 bd2 ba1.6k sqft6237 Ryan Creek Rd, Fort Worth, TX 76179For SaleMLS ID #21280031, Kelly Snodgrass. NTREIS
