Beautiful, spacious, and move-in ready, this exceptional home offers a flexible floorplan with 5 bedrooms in the highly desirable, amenity-rich Copper Creek neighborhood. Four bedrooms are conveniently located on the main level, while a massive 24' x 19' upstairs suite with a full bath provides the perfect space for guests, a game room, or private retreat. Situated on a premium lot, the home backs to a serene greenbelt, offering both privacy and picturesque nature views.
The thoughtfully designed layout features three secondary bedrooms and a full bath at the front of the home, while the private primary suite is tucked away in the back for added tranquility. The chef’s kitchen is a true highlight, showcasing rich granite countertops, abundant cabinetry, a large walk-in pantry, and a bright breakfast area that seamlessly opens to the spacious living room with a cozy corner fireplace.
Meticulously maintained, this home includes recent updates such as new roof (2022), and a new HVAC system (2022). Step outside to enjoy the covered patio overlooking the expansive backyard and peaceful greenbelt—perfect for relaxing or entertaining. Solar and battery backup to deal with energy-cooling cost in summer and for energy backup if there is ever a power outage. Don’t miss your opportunity to call this stunning property home!
For sale
Price increase: $200 (7/23)
$425,000
9220 Bronze Meadow Dr, Fort Worth, TX 76131
5beds
2,511sqft
:
Get pre-qualified$3,212/mo
Single Family Residence
Built in 2017
5,706 Square Feet Lot
$-- Zestimate®
$169/sqft
$54/mo HOA
What's special
Cozy corner fireplaceThoughtfully designed layoutAbundant cabinetryLarge walk-in pantry
- 17 days |
- 328 |
- 20 |
Zillow last checked:
Listing updated:
Listed by:
Amanda Peterson 0700331 972-954-4791,
Redfin Corporation 972-954-4791
Source: NTREIS,MLS#: 21339575
Facts & features
Interior
Bedrooms & bathrooms
- Bedrooms: 5
- Bathrooms: 3
- Full bathrooms: 3
Primary bedroom
- Features: En Suite Bathroom, Walk-In Closet(s)
- Level: First
- Dimensions: 14 x 14
Bedroom
- Level: First
- Dimensions: 15 x 11
Bedroom
- Features: Ceiling Fan(s)
- Level: First
- Dimensions: 15 x 11
Bedroom
- Features: Ceiling Fan(s)
- Level: First
- Dimensions: 12 x 10
Bedroom
- Features: Ceiling Fan(s)
- Level: Second
- Dimensions: 24 x 19
Primary bathroom
- Features: Built-in Features, Dual Sinks, En Suite Bathroom, Garden Tub/Roman Tub, Solid Surface Counters, Separate Shower
- Level: First
- Dimensions: 12 x 9
Dining room
- Level: First
- Dimensions: 12 x 10
Other
- Features: Built-in Features, Solid Surface Counters
- Level: First
- Dimensions: 11 x 5
Other
- Features: Built-in Features
- Level: Second
- Dimensions: 9 x 5
Kitchen
- Features: Built-in Features, Granite Counters, Kitchen Island, Pantry, Walk-In Pantry
- Level: First
- Dimensions: 22 x 14
Laundry
- Level: First
- Dimensions: 12 x 7
Living room
- Features: Ceiling Fan(s), Fireplace
- Level: First
- Dimensions: 19 x 15
Heating
- Central, Electric, Fireplace(s), Natural Gas
Cooling
- Central Air, Ceiling Fan(s), Electric
Appliances
- Included: Some Gas Appliances, Dishwasher, Electric Oven, Gas Cooktop, Disposal, Gas Range, Gas Water Heater, Microwave, Plumbed For Gas, Vented Exhaust Fan
Features
- Dry Bar, Decorative/Designer Lighting Fixtures, Eat-in Kitchen, Granite Counters, High Speed Internet, Kitchen Island, Open Floorplan, Other, Pantry, Cable TV, Walk-In Closet(s)
- Flooring: Carpet, Ceramic Tile, Laminate
- Has basement: No
- Number of fireplaces: 1
- Fireplace features: Family Room, Gas, Glass Doors, Gas Log, Stone
Interior area
- Total interior livable area: 2,511 sqft
Video & virtual tour
Property
Parking
- Total spaces: 2
- Parking features: Driveway, Enclosed, Garage Faces Front, Garage, Garage Door Opener, Private, Secured, Storage
- Attached garage spaces: 2
Features
- Levels: One
- Stories: 1
- Patio & porch: Covered
- Pool features: None
- Fencing: Back Yard,Fenced,Privacy,Wood,Wrought Iron
Lot
- Size: 5,706 Square Feet
- Features: Back Yard, Greenbelt, Interior Lot, Lawn, Landscaped, Level, Subdivision, Sprinkler System, Few Trees
- Residential vegetation: Cleared, Grassed
Details
- Parcel number: 42211172
Construction
Type & style
- Home type: SingleFamily
- Architectural style: Traditional,Detached
- Property subtype: Single Family Residence
Materials
- Brick
- Foundation: Slab
- Roof: Composition
Condition
- Year built: 2017
Utilities & green energy
- Sewer: Public Sewer
- Water: Public
- Utilities for property: Electricity Connected, Natural Gas Available, Sewer Available, Separate Meters, Underground Utilities, Water Available, Cable Available
Community & HOA
Community
- Security: Smoke Detector(s)
- Subdivision: Copper Crk
HOA
- Has HOA: Yes
- Services included: All Facilities, Association Management
- HOA fee: $650 annually
- HOA name: Cma - Community Management Assoc
- HOA phone: 972-943-2800
Location
- Region: Fort Worth
Financial & listing details
- Price per square foot: $169/sqft
- Tax assessed value: $400,000
- Annual tax amount: $9,709
- Date on market: 7/23/2026
- Cumulative days on market: 122 days
- Listing terms: Cash,Conventional,FHA,VA Loan
- Exclusions: 2 Refridgeratiors, Washer & Dryer.
Estimated market value
Not available
Estimated sales range
Not available
Not available
Price history
| Date | Event | Price |
|---|---|---|
| 7/23/2026 | Price change | $425,000+0%$169/sqft |
Source: NTREIS #21339575 Report a problem | ||
| 6/29/2026 | Price change | $424,800-0.9%$169/sqft |
Source: NTREIS #21209664 Report a problem | ||
| 6/7/2026 | Price change | $428,800-0.2%$171/sqft |
Source: NTREIS #21209664 Report a problem | ||
| 5/31/2026 | Price change | $429,800-0.8%$171/sqft |
Source: NTREIS #21209664 Report a problem | ||
| 5/24/2026 | Price change | $433,400-0.6%$173/sqft |
Source: NTREIS #21209664 Report a problem | ||
| 4/27/2026 | Price change | $436,200-0.4%$174/sqft |
Source: NTREIS #21209664 Report a problem | ||
| 4/8/2026 | Listed for sale | $438,000+9.5%$174/sqft |
Source: NTREIS #21209664 Report a problem | ||
| 8/31/2023 | Sold | -- |
Source: NTREIS #20393140 Report a problem | ||
| 8/22/2023 | Pending sale | $400,000$159/sqft |
Source: NTREIS #20393140 Report a problem | ||
| 8/14/2023 | Contingent | $400,000$159/sqft |
Source: NTREIS #20393140 Report a problem | ||
| 8/5/2023 | Listed for sale | $400,000-4.7%$159/sqft |
Source: NTREIS #20393140 Report a problem | ||
| 7/20/2023 | Listing removed | -- |
Source: NTREIS #20321908 Report a problem | ||
| 7/3/2023 | Price change | $419,900-1.2%$167/sqft |
Source: NTREIS #20321908 Report a problem | ||
| 6/6/2023 | Price change | $424,900-2.3%$169/sqft |
Source: NTREIS #20321908 Report a problem | ||
| 5/30/2023 | Price change | $434,900-3.1%$173/sqft |
Source: NTREIS #20321908 Report a problem | ||
| 5/19/2023 | Listed for sale | $449,000$179/sqft |
Source: NTREIS #20321908 Report a problem | ||
Public tax history
| Year | Property taxes | Tax assessment |
|---|---|---|
| 2025 | $7,056 -7.4% | $400,000 |
| 2024 | $7,623 +29.5% | $400,000 +2.3% |
| 2023 | $5,888 -14.4% | $390,903 +22.7% |
| 2022 | $6,877 +5.4% | $318,573 +22.8% |
| 2021 | $6,527 -2% | $259,500 |
| 2020 | $6,663 +3.8% | $259,500 +4.4% |
| 2019 | $6,417 -7.5% | $248,649 +5.4% |
| 2018 | $6,935 | $235,978 |
Find assessor info on the county website
Monthly payment
Est. payment
Payment breakdown
Explore the cost of this home by adjusting the details. Changes won't be saved.Climate risks
Neighborhood: 76131
Nearby schools
GreatSchools rating
- 4/10Copper Creek Elementary SchoolGrades: PK-5Distance: 0.6 mi
- 4/10Prarie Vista Middle SchoolGrades: 6-8Distance: 1.3 mi
- 5/10Saginaw High SchoolGrades: 9-12Distance: 2.6 mi
Schools provided by the listing agent
- Elementary: Copper Creek
- Middle: Prairie Vista
- High: Saginaw
- District: Eagle MT-Saginaw ISD
Source: NTREIS. This data may not be complete. We recommend contacting the local school district to confirm school assignments for this home.
- $334,2003 bd2 ba1.7k sqft9021 Bronze Meadow Drive, Fort Worth, TX 76131Off Market
- $--4 bd5 ba3.5k sqft9224 Bronze Meadow Dr, Fort Worth, TX 76131Sold
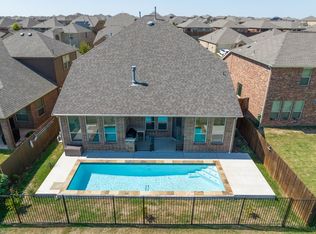
- $349,800-- bd-- ba1.8k sqft9216 Bronze Meadow Dr, Fort Worth, TX 76131Off Market
- $373,500-- bd-- ba1.9k sqft9212 Bronze Meadow Dr, Fort Worth, TX 76131Off Market
- $349,5003 bd2 ba2k sqft9028 Bronze Meadow Dr, Fort Worth, TX 76131Off Market
- $396,5004 bd3 ba2.4k sqft9232 Bronze Meadow Dr, Fort Worth, TX 76131Off Market
- $379,800-- bd-- ba2.1k sqft9208 Bronze Meadow Dr, Fort Worth, TX 76131Off Market
- $395,1004 bd3 ba2.3k sqft9221 Bronze Meadow Dr, Fort Worth, TX 76131Off Market
A local agent can set up tours, give advice and negotiate with sellers.
Similar homes
- $402,0004 bd3 ba2.2k sqft9537 Abington Ave, Fort Worth, TX 76131For Sale
 MLS ID #21263863, Linda King. NTREIS
 - $425,0004 bd3 ba2.6k sqft4844 Jodi Dr, Fort Worth, TX 76244For Sale
 MLS ID #21353001, Beshoy Iskander. NTREIS
 - $429,0004 bd3 ba2.5k sqft8120 Horseman Rd, Fort Worth, TX 76131For Sale
 MLS ID #21287592, Benjamin Deanda. NTREIS
 - $475,0004 bd4 ba2.7k sqft205 Black Alder Dr, Fort Worth, TX 76131For Sale
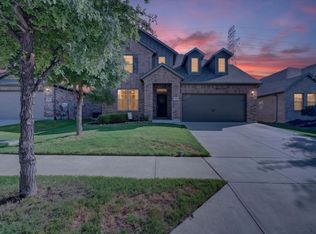 MLS ID #21337658, Matthew Brown. NTREIS
 - $369,0004 bd2 ba1.8k sqft517 Redding Dr, Saginaw, TX 76131For SaleMLS ID #21346942, Savannah Thode. NTREIS
- $410,0004 bd3 ba2.1k sqft632 Steerman Ct, Saginaw, TX 76179For SaleMLS ID #21350558, Courtney Bowens. NTREIS
- $430,0004 bd3 ba2.5k sqft3436 Furlong Way, Fort Worth, TX 76244For SaleMLS ID #21345651, Sabrina Fernando. NTREIS
- $500,0004 bd3 ba2.3k sqft9156 Rock Nettle Dr, Fort Worth, TX 76131For SaleMLS ID #21242577, Julie DeMott. NTREIS
- $539,0005 bd3 ba3.2k sqft10105 Lakemont Dr, Fort Worth, TX 76131For SaleMLS ID #21327963, Jenevieve Croall. NTREIS
- $534,9005 bd4 ba3.2k sqft9165 Rock Nettle Dr, Fort Worth, TX 76131For SaleMLS ID #21268521, Chris Little. NTREIS
- $450,0004 bd3 ba2.5k sqft5925 Scottsdale Ln, Fort Worth, TX 76179For SaleMLS ID #21334025, Jennifer Harman. NTREIS
- $420,0004 bd3 ba2.5k sqft4824 Red Velvet Rd, Fort Worth, TX 76244For SaleMLS ID #21344429, Becca Self. NTREIS
- $460,0004 bd3 ba2.7k sqft11320 Twisting Way, Fort Worth, TX 76131For SaleMLS ID #21241292, Dilip Subedi. NTREIS
- $449,9004 bd3 ba2.7k sqft2105 Stoney Gorge Rd, Fort Worth, TX 76177For SaleMLS ID #21261551, Vicky Bennett. NTREIS
- $369,9003 bd2 ba2.1k sqft2341 Parda Alpina Ln, Fort Worth, TX 76131For SaleMLS ID #21287067, Brittany Tromly. NTREIS
- $480,0004 bd3 ba3.2k sqft9721 Sam Bass Trl, Fort Worth, TX 76244For SaleMLS ID #21349763, Rick Fruge. NTREIS
- $399,9995 bd3 ba2.7k sqft148 Bandana Cir, Newark, TX 76071For SaleMLS ID #21342386, Jaci Lee. NTREIS
- $450,0003 bd2 ba2.5k sqft1709 Hamlet Dr, Haslet, TX 76052For SaleMLS ID #21350354, Sherry Leisure. NTREIS
- $359,0004 bd2 ba1.8k sqft512 Dunster Ln, Saginaw, TX 76131For SaleMLS ID #21274138, Lesley Pool. NTREIS
- $362,0004 bd3 ba2.6k sqft9125 Edenberry Ln, Fort Worth, TX 76179For SaleMLS ID #21346291, Deke Brown Brown. NTREIS
