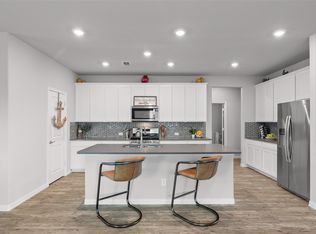
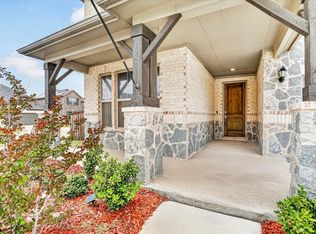
This spacious 5-bedroom, 3-bath home with 3,224 square feet pairs an inviting open-concept interior with an impressive backyard retreat. A striking stone-and-brick façade, manicured landscaping, and a welcoming entry create beautiful curb appeal, while inside, warm wood-look flooring and abundant natural light carry throughout the main living areas. The kitchen is designed for gathering with granite countertops, a large center island with breakfast bar seating, gas range, stainless steel appliances, and generous cabinetry, all flowing seamlessly into the dining area and dramatic living room. Soaring ceilings and a striking floor-to-ceiling stone fireplace create a memorable focal point in the heart of the home. The main-level primary suite offers a private retreat with a barn-style door leading to the ensuite bath, complete with dual sinks, a glass-enclosed walk-in shower, and a spacious walk-in closet with a custom organization system. A secondary bedroom and full bath on the first floor provide flexibility for guests or a home office, while a dedicated utility room adds everyday convenience. Upstairs, a generous game room anchors three additional bedrooms and a full bath with dual sinks, creating plenty of room to spread out. Outdoor living is a standout feature, with a covered patio overlooking the custom pool and spa with water features, and a pergola offering an additional shaded gathering space. Low-maintenance landscaping and an expansive patio provide plenty of room for entertaining, relaxing, and enjoying the backyard throughout the seasons. An attached two-car garage completes the home. Located in the Richmond Addition within the Berkshire community, residents enjoy access to neighborhood amenities including a community pool, clubhouse, jogging and biking paths, playgrounds, fishing areas, parks, and open green space. The home is also served by Northwest ISD, combining a thoughtfully designed residence with an amenity-rich neighborhood setting.
For sale
$539,000
10105 Lakemont Dr, Fort Worth, TX 76131
5beds
3,224sqft
Single Family Residence
Built in 2021
7,187 Square Feet Lot
$527,700 Zestimate®
$167/sqft
$80/mo HOA
What's special
Warm wood-look flooringWelcoming entryAttached two-car garageExpansive patioAbundant natural lightStainless steel appliancesLow-maintenance landscaping
- 3 days |
- 181 |
- 7 |
Likely to sell faster than
Zillow last checked:
Listing updated:
Listed by:
James Keoughan 0499543 972-523-9740,
Allie Beth Allman & Associates 817-697-4900
Source: NTREIS,MLS#: 21358185
Facts & features
Interior
Bedrooms & bathrooms
- Bedrooms: 5
- Bathrooms: 3
- Full bathrooms: 3
Primary bedroom
- Features: Closet Cabinetry, Ceiling Fan(s), En Suite Bathroom, Walk-In Closet(s)
- Level: First
- Dimensions: 13 x 14
Bedroom
- Level: First
- Dimensions: 12 x 12
Bedroom
- Level: Second
- Dimensions: 13 x 12
Bedroom
- Level: Second
- Dimensions: 11 x 12
Bedroom
- Level: Second
- Dimensions: 12 x 12
Primary bathroom
- Features: Built-in Features, Dual Sinks, Double Vanity, En Suite Bathroom, Stone Counters, Separate Shower
- Level: First
- Dimensions: 10 x 12
Dining room
- Level: First
- Dimensions: 13 x 8
Other
- Features: Built-in Features, Stone Counters, Separate Shower
- Level: First
- Dimensions: 9 x 5
Other
- Features: Built-in Features, Dual Sinks, Stone Counters
- Level: Second
- Dimensions: 13 x 7
Game room
- Level: Second
- Dimensions: 17 x 19
Kitchen
- Features: Breakfast Bar, Built-in Features, Eat-in Kitchen, Kitchen Island, Stone Counters, Walk-In Pantry
- Level: First
- Dimensions: 17 x 15
Living room
- Features: Ceiling Fan(s), Fireplace
- Level: First
- Dimensions: 23 x 19
Utility room
- Level: First
- Dimensions: 8 x 9
Heating
- Central, Electric, Heat Pump
Cooling
- Central Air, Ceiling Fan(s), Electric
Appliances
- Included: Some Gas Appliances, Dishwasher, Electric Oven, Disposal, Gas Range, Microwave, Plumbed For Gas, Tankless Water Heater, Vented Exhaust Fan
- Laundry: Washer Hookup, Dryer Hookup, Laundry in Utility Room
Features
- Built-in Features, Decorative/Designer Lighting Fixtures, Double Vanity, Eat-in Kitchen, Granite Counters, High Speed Internet, In-Law Floorplan, Kitchen Island, Open Floorplan, Pantry, Smart Home, Cable TV, Vaulted Ceiling(s), Walk-In Closet(s), Wired for Sound
- Flooring: Carpet, Luxury Vinyl Plank, Tile, Wood
- Windows: Window Coverings
- Has basement: No
- Number of fireplaces: 1
- Fireplace features: Electric, Living Room
Interior area
- Total interior livable area: 3,224 sqft
Video & virtual tour
Property
Parking
- Total spaces: 2
- Parking features: Door-Multi, Driveway, Garage Faces Front, Garage, Garage Door Opener
- Attached garage spaces: 2
Features
- Levels: Two
- Stories: 2
- Patio & porch: Other, Patio, Covered
- Exterior features: Lighting, Other, Rain Gutters
- Pool features: Gunite, In Ground, Pool, Pool/Spa Combo, Water Feature, Community
- Has spa: Yes
- Spa features: Hot Tub
- Fencing: Wood
Lot
- Size: 7,187 Square Feet
- Features: Interior Lot, Landscaped, Subdivision, Sprinkler System, Few Trees
Details
- Parcel number: 42526947
Construction
Type & style
- Home type: SingleFamily
- Architectural style: Traditional,Detached
- Property subtype: Single Family Residence
Materials
- Brick, Rock, Stone
- Foundation: Slab
- Roof: Composition
Condition
- Resale
- Year built: 2021
Utilities & green energy
- Sewer: Public Sewer
- Water: Public
- Utilities for property: Sewer Available, Water Available, Cable Available
Green energy
- Energy efficient items: Appliances, HVAC, Insulation, Thermostat, Water Heater, Windows
Community & HOA
Community
- Features: Clubhouse, Curbs, Playground, Pool, Sidewalks, Trails/Paths
- Subdivision: Richmond Add
HOA
- Has HOA: Yes
- Services included: All Facilities, Association Management, Maintenance Grounds, Maintenance Structure
- HOA fee: $960 annually
- HOA name: First Residential
- HOA phone: 817-380-7000
Location
- Region: Fort Worth
Financial & listing details
- Price per square foot: $167/sqft
- Tax assessed value: $530,967
- Annual tax amount: $11,915
- Date on market: 8/14/2026
- Cumulative days on market: 78 days
- Listing terms: Cash,Conventional,FHA,VA Loan
Estimated market value
$527,700
$501,000 - $554,000
$4,053/mo
Price history
| Date | Event | Price |
|---|---|---|
| 8/14/2026 | Listed for sale | $539,000$167/sqft |
Source: NTREIS #21358185 Report a problem | ||
| 8/12/2026 | Listing removed | $539,000$167/sqft |
Source: NTREIS #21327963 Report a problem | ||
| 7/25/2026 | Price change | $539,000-1.1%$167/sqft |
Source: NTREIS #21327963 Report a problem | ||
| 7/15/2026 | Price change | $545,000-4.2%$169/sqft |
Source: NTREIS #21327963 Report a problem | ||
| 6/17/2026 | Price change | $569,000-2.7%$176/sqft |
Source: NTREIS #21225226 Report a problem | ||
| 5/29/2026 | Price change | $585,000+48.7%$181/sqft |
Source: NTREIS #21225226 Report a problem | ||
| 3/8/2021 | Pending sale | $393,456$122/sqft |
Source: NTREIS #14491580 Report a problem | ||
| 2/3/2021 | Price change | $393,456+2.6%$122/sqft |
Source: NTREIS #14491580 Report a problem | ||
| 1/26/2021 | Price change | $383,456+3.2%$119/sqft |
Source: NTREIS #14491580 Report a problem | ||
| 12/30/2020 | Listed for sale | $371,456$115/sqft |
Source: NTREIS #14491580 Report a problem | ||
Public tax history
| Year | Property taxes | Tax assessment |
|---|---|---|
| 2025 | $5,069 +0.5% | $530,967 |
| 2024 | $5,043 +4.2% | $530,967 -5.8% |
| 2023 | $4,839 -8.6% | $563,603 +40.3% |
| 2022 | $5,293 +703.3% | $401,602 +719.6% |
| 2021 | $659 -1.5% | $49,000 |
| 2020 | $669 | $49,000 |
Find assessor info on the county website
Monthly payment
Est. payment
Payment breakdown
Explore the cost of this home by adjusting the details. Changes won't be saved.Climate risks
Neighborhood: 76131
Nearby schools
GreatSchools rating
- 4/10Berkshire Elementary SchoolGrades: PK-5Distance: 0.3 mi
- 7/10CW Worthington Middle SchoolGrades: 6-8Distance: 3 mi
- 7/10V R Eaton High SchoolGrades: 9-12Distance: 2.4 mi
Schools provided by the listing agent
- Elementary: Berkshire
- Middle: CW Worthington
- High: Eaton
- District: Northwest ISD
Source: NTREIS. This data may not be complete. We recommend contacting the local school district to confirm school assignments for this home.
- $395,2003 bd2 ba2k sqft10109 Lakemont Dr, Fort Worth, TX 76131Off Market
- $489,8994 bd4 ba3.1k sqft10101 Lakemont Dr, Fort Worth, TX 76131For Sale
- $468,900-- bd-- ba3.5k sqft10108 Callan Ln, Fort Worth, TX 76131Off Market
- $404,4005 bd2 ba2k sqft10113 Lakemont Dr, Fort Worth, TX 76131Off Market
- $418,800-- bd-- ba2.9k sqft10112 Callan Ln, Fort Worth, TX 76131Off Market
- $391,500-- bd-- ba2.8k sqft10100 Callan Ln, Fort Worth, TX 76131Off Market
- $371,500-- bd-- ba2.4k sqft10116 Callan Ln, Fort Worth, TX 76131Off Market
- $460,600-- bd-- ba3.3k sqft10108 Lakemont Dr, Fort Worth, TX 76131Off Market
A local agent can set up tours, give advice and negotiate with sellers.
A local lender can help you make sure your offer is ready when you are.
Similar homes
- $489,8994 bd4 ba3.1k sqft10101 Lakemont Dr, Fort Worth, TX 76131For SaleMLS ID #21354379, Jennifer Cox. NTREIS
- $519,9004 bd4 ba3.2k sqft421 Acton Ave, Fort Worth, TX 76131For Sale
 MLS ID #21291597, Yary Diaz Nieves. NTREIS
 - $499,9994 bd3 ba2.8k sqft10037 Lakemont Dr, Fort Worth, TX 76131For Sale
 MLS ID #21204591, Lalit Thakkar. NTREIS
 - $549,0005 bd4 ba3.5k sqft105 Verbena Ridge Dr, Fort Worth, TX 76131For Sale
 MLS ID #21298514, Devon Reyes. NTREIS
 - $620,0004 bd3 ba3.3k sqft9801 Wexley Way, Fort Worth, TX 76131For SaleMLS ID #21246514, Lori Balcar. NTREIS
- $465,0005 bd4 ba3.2k sqft505 Winterwood Ct, Fort Worth, TX 76131For SaleMLS ID #21261605, Ludwin Flores. NTREIS
- $402,0004 bd3 ba2.2k sqft9537 Abington Ave, Fort Worth, TX 76131For SaleMLS ID #21263863, Linda King. NTREIS
- $465,0004 bd4 ba2.7k sqft205 Black Alder Dr, Fort Worth, TX 76131For SaleMLS ID #21337658, Matthew Brown. NTREIS
- $500,0004 bd3 ba2.3k sqft9156 Rock Nettle Dr, Fort Worth, TX 76131For SaleMLS ID #21242577, Julie DeMott. NTREIS
- $545,0004 bd3 ba2.8k sqft12001 Logans Way, Fort Worth, TX 76244For SaleMLS ID #21344289, Angelo Puma. NTREIS
- $539,0005 bd4 ba3k sqft1813 Otwell Dr, Haslet, TX 76052For SaleMLS ID #21289336, Nicole Garrett. NTREIS
- $472,9004 bd3 ba2.5k sqft917 Cushing Dr, Fort Worth, TX 76177For SaleMLS ID #21259747, Shannon Byrd. NTREIS
- $435,0005 bd3 ba2.9k sqft10541 Big Lagoon Dr, Fort Worth, TX 76179For SaleMLS ID #21352834, Greg Potts. NTREIS
- $475,0004 bd3 ba3.1k sqft15725 Preble Rd, Fort Worth, TX 76177For SaleMLS ID #21346012, Keely Harris. NTREIS
- $524,9004 bd4 ba3.3k sqft1661 Everitt Trl, Haslet, TX 76052For SaleMLS ID #21315128, Brandi Shapiro. NTREIS
- $550,0005 bd5 ba3.3k sqft14508 Dancing Horse Trl, Haslet, TX 76052For SaleMLS ID #21292278, Jesus Martinez. NTREIS
- $445,0005 bd4 ba3.6k sqft2521 Ponca Dr, Fort Worth, TX 76179For SaleMLS ID #21301042, Dylan King. NTREIS
- $499,9994 bd3 ba2.7k sqft1833 Sebright Trl, Haslet, TX 76052For SaleMLS ID #21338679, Aastha Seth. NTREIS
- $565,0004 bd3 ba3.6k sqft2025 Eagle Blvd, Haslet, TX 76052For SaleMLS ID #21252455, Terri Gallagher. NTREIS
- $389,9003 bd2 ba2k sqft8924 Flying Eagle Ln, Fort Worth, TX 76131For SaleMLS ID #21338079, Laura Crowl. NTREIS
