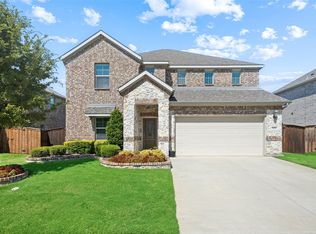
Step into this impeccably cared-for MI Home located in the prestigious Berkshire community within Northwest ISD, where quality craftsmanship meets modern living. This stunning 4-bed, 3-full-bath home also features a dedicated office and a versatile flex room, offering exceptional comfort and functionality for today's lifestyle. The thoughtful layout includes a spacious mother-in-law suite and split bedrooms, creating the perfect setup for multi-generational living and ultimate privacy.
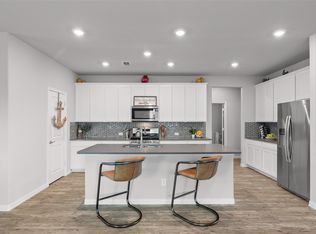
Step inside to an open living area with high ceilings, abundant natural light, and gorgeous custom upgrades throughout. The gourmet kitchen boasts elegant finishes, custom cabinetry, and a large island ideal for family gatherings and entertaining. Additional enhancements include Luxury Plank flooring, modern fixtures, and LED front lighting.
Situated on an oversized lot. You'll love the extended patio and the space to relax or entertain outdoors. Enjoy resort-style community amenities including a clubhouse, pool, and scenic walking trails. Perfectly positioned near parks, key highways, and top retail destinations such as Alliance Town Center and Presidio Towne Crossing, with abundant shopping and dining choices and easy access to H-E-B. Just a short 15-minute drive to Downtown Fort Worth and roughly 26 minutes to DFW Airport.
Don't miss this rare opportunity to make this beautiful home yours. Schedule your private tour today!
For sale
$499,999
10037 Lakemont Dr, Fort Worth, TX 76131
4beds
2,841sqft
Single Family Residence
Built in 2021
9,147 Square Feet Lot
$-- Zestimate®
$176/sqft
$75/mo HOA
What's special
Modern fixturesSpacious mother-in-law suiteElegant finishesDedicated officeExtended patioAbundant natural lightSplit bedrooms
- 160 days |
- 248 |
- 18 |
Zillow last checked:
Listing updated:
Listed by:
Lalit Thakkar 0682603 888-455-6040,
Fathom Realty 888-455-6040
Source: NTREIS,MLS#: 21204591
Facts & features
Interior
Bedrooms & bathrooms
- Bedrooms: 4
- Bathrooms: 3
- Full bathrooms: 3
Primary bedroom
- Features: Ceiling Fan(s), Dual Sinks, En Suite Bathroom, Garden Tub/Roman Tub, Separate Shower, Walk-In Closet(s)
- Level: First
- Dimensions: 15 x 18
Bedroom
- Features: En Suite Bathroom, Walk-In Closet(s)
- Level: First
- Dimensions: 12 x 12
Bedroom
- Features: Walk-In Closet(s)
- Level: First
- Dimensions: 12 x 13
Bedroom
- Features: Walk-In Closet(s)
- Level: First
- Dimensions: 12 x 13
Dining room
- Level: First
- Dimensions: 12 x 15
Other
- Features: Granite Counters, Separate Shower
- Level: First
- Dimensions: 5 x 8
Kitchen
- Features: Breakfast Bar, Built-in Features, Stone Counters, Walk-In Pantry
- Level: First
- Dimensions: 15 x 18
Laundry
- Level: First
- Dimensions: 8 x 10
Living room
- Features: Ceiling Fan(s), Fireplace
- Level: First
- Dimensions: 15 x 20
Office
- Level: First
- Dimensions: 12 x 13
Heating
- Central, Electric
Cooling
- Central Air, Ceiling Fan(s), Electric
Appliances
- Included: Dishwasher, Gas Cooktop, Disposal, Microwave, Range, Some Commercial Grade
Features
- Chandelier, Decorative/Designer Lighting Fixtures, High Speed Internet, Open Floorplan, Smart Home, Walk-In Closet(s)
- Flooring: Carpet, Luxury Vinyl Plank
- Has basement: No
- Number of fireplaces: 1
- Fireplace features: Gas, Gas Starter
Interior area
- Total interior livable area: 2,841 sqft
Video & virtual tour
Property
Parking
- Total spaces: 2
- Parking features: Door-Single, Garage Faces Front, Garage, Garage Door Opener
- Attached garage spaces: 2
Features
- Levels: One
- Stories: 1
- Patio & porch: Covered
- Pool features: None
- Fencing: Wood
Lot
- Size: 9,147 Square Feet
- Features: Subdivision
Details
- Parcel number: 42526106
Construction
Type & style
- Home type: SingleFamily
- Architectural style: Traditional,Detached
- Property subtype: Single Family Residence
Materials
- Brick
- Foundation: Slab
- Roof: Shingle
Condition
- Year built: 2021
Utilities & green energy
- Sewer: Public Sewer
- Water: Public
- Utilities for property: Cable Available, Natural Gas Available, Sewer Available, Separate Meters, Underground Utilities, Water Available
Community & HOA
Community
- Features: Sidewalks
- Security: Carbon Monoxide Detector(s), Smoke Detector(s)
- Subdivision: Richmond Add
HOA
- Has HOA: Yes
- Services included: All Facilities, Association Management, Maintenance Grounds, Maintenance Structure
- HOA fee: $900 annually
- HOA name: Berkshire Home Association
- HOA phone: 214-871-9700
Location
- Region: Fort Worth
Financial & listing details
- Price per square foot: $176/sqft
- Tax assessed value: $460,740
- Annual tax amount: $4,398
- Date on market: 3/11/2026
- Cumulative days on market: 161 days
- Listing terms: Cash,Conventional,FHA,Other,VA Loan
- Exclusions: Refrigerator, Washer, Dryer, Furniture, TVS, Wall Decor, Wine Coolers, Patio Furniture, and Grill
Estimated market value
Not available
Estimated sales range
Not available
Not available
Price history
| Date | Event | Price |
|---|---|---|
| 4/24/2026 | Price change | $499,999-5.6%$176/sqft |
Source: NTREIS #21204591 Report a problem | ||
| 3/11/2026 | Listed for sale | $529,500-3.7%$186/sqft |
Source: NTREIS #21204591 Report a problem | ||
| 1/8/2026 | Listing removed | $550,000$194/sqft |
Source: NTREIS #21123293 Report a problem | ||
| 12/2/2025 | Listed for sale | $550,000-4.3%$194/sqft |
Source: NTREIS #21123293 Report a problem | ||
| 7/8/2022 | Sold | -- |
Source: NTREIS #20079620 Report a problem | ||
| 6/27/2022 | Pending sale | $575,000$202/sqft |
Source: NTREIS #20079620 Report a problem | ||
| 6/22/2022 | Contingent | $575,000$202/sqft |
Source: NTREIS #20079620 Report a problem | ||
| 6/11/2022 | Listed for sale | $575,000$202/sqft |
Source: NTREIS #20079620 Report a problem | ||
Public tax history
| Year | Property taxes | Tax assessment |
|---|---|---|
| 2025 | $4,398 -1.8% | $460,740 |
| 2024 | $4,477 -10.5% | $460,740 -5.5% |
| 2023 | $5,000 +7.9% | $487,418 +38.6% |
| 2022 | $4,635 +603.4% | $351,682 +617.7% |
| 2021 | $659 -1.5% | $49,000 |
| 2020 | $669 | $49,000 |
Find assessor info on the county website
Monthly payment
Est. payment
Payment breakdown
Explore the cost of this home by adjusting the details. Changes won't be saved.Climate risks
Neighborhood: 76131
Nearby schools
GreatSchools rating
- 4/10Berkshire Elementary SchoolGrades: PK-5Distance: 0.3 mi
- 7/10CW Worthington Middle SchoolGrades: 6-8Distance: 3 mi
- 7/10V R Eaton High SchoolGrades: 9-12Distance: 2.5 mi
Schools provided by the listing agent
- Elementary: Berkshire
- Middle: Leo Adams
- High: Eaton
- District: Northwest ISD
Source: NTREIS. This data may not be complete. We recommend contacting the local school district to confirm school assignments for this home.
- $656,200-- bd-- ba4.2k sqft10041 Lakemont Dr, Fort Worth, TX 76131Off Market
- $546,800-- bd-- ba2.9k sqft10033 Lakemont Dr, Fort Worth, TX 76131Off Market
- $49,000-- bd-- ba-- sqft10028 Callan Ln, Fort Worth, TX 76131Off Market
- $601,400-- bd-- ba4.1k sqft10045 Lakemont Dr, Fort Worth, TX 76131Off Market
- $398,7005 bd2 ba2k sqft10032 Callan Ln, Fort Worth, TX 76131Off Market
- $438,8004 bd4 ba2.9k sqft10024 Callan Ln, Fort Worth, TX 76131Off Market
- $459,300-- bd-- ba2.9k sqft10036 Callan Ln, Fort Worth, TX 76131Off Market
- $494,400-- bd-- ba2.9k sqft200 Henly Dr, Fort Worth, TX 76131Off Market
A local agent can set up tours, give advice and negotiate with sellers.
A local lender can help you make sure your offer is ready when you are.
Similar homes
- $539,0005 bd3 ba3.2k sqft10105 Lakemont Dr, Fort Worth, TX 76131For Sale
 MLS ID #21358185, James Keoughan. NTREIS
 - $489,8994 bd4 ba3.1k sqft10101 Lakemont Dr, Fort Worth, TX 76131For Sale
 MLS ID #21354379, Jennifer Cox. NTREIS
 - $519,9004 bd4 ba3.2k sqft421 Acton Ave, Fort Worth, TX 76131For Sale
 MLS ID #21291597, Yary Diaz Nieves. NTREIS
 - $465,0005 bd4 ba3.2k sqft505 Winterwood Ct, Fort Worth, TX 76131For Sale
 MLS ID #21261605, Ludwin Flores. NTREIS
 - $535,0005 bd4 ba3.2k sqft9121 Desert Flora Dr, Fort Worth, TX 76131For SaleMLS ID #21252861, Todd Poor. NTREIS
- $449,0004 bd3 ba2.4k sqft9105 Desert Flora Dr, Fort Worth, TX 76131For SaleMLS ID #21221713, Janice Williams. NTREIS
- $549,0005 bd4 ba3.5k sqft105 Verbena Ridge Dr, Fort Worth, TX 76131For SaleMLS ID #21298514, Devon Reyes. NTREIS
- $400,0004 bd2 ba2.1k sqft201 Black Alder Dr, Fort Worth, TX 76131For SaleMLS ID #21303702, Angi Breidenbach. NTREIS
- $499,9994 bd3 ba2.7k sqft1833 Sebright Trl, Haslet, TX 76052For SaleMLS ID #21338679, Aastha Seth. NTREIS
- $435,0005 bd3 ba2.9k sqft10541 Big Lagoon Dr, Fort Worth, TX 76179For SaleMLS ID #21352834, Greg Potts. NTREIS
- $485,0003 bd3 ba2.9k sqft1700 Hamlet Dr, Haslet, TX 76052For SaleMLS ID #21332846, Jacob Langford. NTREIS
- $389,9003 bd2 ba2k sqft8924 Flying Eagle Ln, Fort Worth, TX 76131For SaleMLS ID #21338079, Laura Crowl. NTREIS
- $524,9004 bd4 ba3.3k sqft1661 Everitt Trl, Haslet, TX 76052For SaleMLS ID #21315128, Brandi Shapiro. NTREIS
- $449,0005 bd4 ba3.5k sqft10628 Tonkala Dr, Fort Worth, TX 76179For SaleMLS ID #21301984, Joshua Hammonds. NTREIS
- $445,0005 bd4 ba3.6k sqft2521 Ponca Dr, Fort Worth, TX 76179For SaleMLS ID #21301042, Dylan King. NTREIS
- $539,0005 bd4 ba3k sqft1813 Otwell Dr, Haslet, TX 76052For SaleMLS ID #21289336, Nicole Garrett. NTREIS
- $450,0004 bd3 ba2.7k sqft3061 Bella Lago Dr, Fort Worth, TX 76177For SaleMLS ID #21205772, Billy Vaselo Happy. NTREIS
- $465,4004 bd2 ba2.1k sqft11541 Royston St, Fort Worth, TX 76244For SaleMLS ID #21312842, Ashley VerSteeg. NTREIS
- $510,0004 bd2 ba2.2k sqft7440 Briar Rd, Azle, TX 76020For SaleMLS ID #21278742, Amanda Zuniga. NTREIS
- $439,9004 bd3 ba2.2k sqft5113 Dominica Ln, Fort Worth, TX 76244For SaleMLS ID #21319908, Robert Luecke. NTREIS
