Welcome to 10628 Tonkala Dr. located in the highly desirable Cibolo Hills community just blocks away from the new Eagle Mountain High School, the future on site elementary school (to be completed by 2027) and 20 minutes north of downtown Fort Worth! Cibolo Hills is a wonderful community with a resort style pool, community center, jogging and bike paths and playground for the kids. Encompassing over 3,500 sq ft, this 5 bedroom, 4 bathroom, 2 car garage home is perfect for your growing family looking to settle down in the Fort Worth area. This neighborhood has a modern feel and once inside the home, you'll notice that the ground floor has a great open floorplan that flows naturally into the dining and living area that is enhanced with prestigious cathedral ceilings. Wonderful meals can be created in the clean and bright kitchen that is equipped with stainless steel appliances and pantry. The primary bedroom is on the first floor and has a large en suite bathroom with both a linen closet and huge walk in closet. Two other bedrooms are ready to be turned into quiet retreats on the ground floor as well. The second floor is home to a large bonus room that is prefect for entertaining or could be a great homeschool area, playroom or second living space and two more bedrooms are upstairs along with a full bathroom. Take advantage of the large fenced in backyard that is a great space for hosting or enjoying quiet evenings in. There is a covered patio that offers shaded seating with an area perfect for situating your grill. The lawn is level and ready for a swingset, playground or garden! This is one you have to see in person; schedule your showing today!
For sale
$449,000
10628 Tonkala Dr, Fort Worth, TX 76179
5beds
3,594sqft
:
Get pre-qualified$3,363/mo
Single Family Residence
Built in 2022
6,011 Square Feet Lot
$441,300 Zestimate®
$125/sqft
$60/mo HOA
What's special
Great open floorplanResort style poolPlayground for the kidsCommunity centerStainless steel appliancesJogging and bike pathsHuge walk in closet
- 42 days |
- 409 |
- 29 |
Zillow last checked:
Listing updated:
Listed by:
Joshua Hammonds 0823491 850-814-8145,
Monument Realty 214-705-7827
Source: NTREIS,MLS#: 21301984
Facts & features
Interior
Bedrooms & bathrooms
- Bedrooms: 5
- Bathrooms: 4
- Full bathrooms: 4
Primary bedroom
- Features: Ceiling Fan(s), En Suite Bathroom, Separate Shower, Walk-In Closet(s)
- Level: First
- Dimensions: 22 x 13
Bedroom
- Features: Walk-In Closet(s)
- Level: Second
- Dimensions: 14 x 14
Bedroom
- Features: Walk-In Closet(s)
- Level: Second
- Dimensions: 13 x 14
Bedroom
- Features: Ceiling Fan(s), Walk-In Closet(s)
- Level: First
- Dimensions: 12 x 11
Bedroom
- Features: Walk-In Closet(s)
- Level: Second
- Dimensions: 12 x 12
Dining room
- Level: First
- Dimensions: 13 x 16
Game room
- Level: Second
- Dimensions: 20 x 19
Kitchen
- Features: Breakfast Bar, Eat-in Kitchen, Kitchen Island, Pantry
- Level: First
- Dimensions: 18 x 21
Living room
- Features: Ceiling Fan(s)
- Level: First
- Dimensions: 13 x 12
Media room
- Level: First
- Dimensions: 13 x 17
Office
- Level: First
- Dimensions: 12 x 12
Heating
- Central, Fireplace(s)
Cooling
- Central Air, Ceiling Fan(s), Electric
Appliances
- Included: Dishwasher, Disposal, Gas Range, Microwave
- Laundry: Washer Hookup, Electric Dryer Hookup, Laundry in Utility Room
Features
- Decorative/Designer Lighting Fixtures, Eat-in Kitchen, Granite Counters, High Speed Internet, Kitchen Island, Open Floorplan, Pantry, Cable TV, Walk-In Closet(s)
- Flooring: Carpet, Ceramic Tile, Laminate
- Windows: Window Coverings
- Has basement: No
- Number of fireplaces: 1
- Fireplace features: Decorative, Living Room, Insert
Interior area
- Total interior livable area: 3,594 sqft
Video & virtual tour
Property
Parking
- Total spaces: 2
- Parking features: Door-Single, Garage Faces Front, Garage
- Attached garage spaces: 2
Features
- Levels: Two
- Stories: 2
- Patio & porch: Patio, Covered
- Exterior features: Rain Gutters
- Pool features: None, Community
- Fencing: Back Yard,Wood
Lot
- Size: 6,011 Square Feet
- Features: Back Yard, Cleared, Interior Lot, Lawn, Level, Subdivision, Sprinkler System
- Residential vegetation: Grassed
Details
- Additional structures: None
- Parcel number: 42867027
Construction
Type & style
- Home type: SingleFamily
- Architectural style: Traditional,Detached
- Property subtype: Single Family Residence
Materials
- Brick
- Foundation: Slab
- Roof: Composition
Condition
- Year built: 2022
Utilities & green energy
- Sewer: Public Sewer
- Water: Public
- Utilities for property: Sewer Available, Underground Utilities, Water Available, Cable Available
Community & HOA
Community
- Features: Playground, Park, Pool, Trails/Paths, Curbs, Sidewalks
- Security: Smoke Detector(s)
- Subdivision: Cibolo Hill Ph 2
HOA
- Has HOA: Yes
- Services included: All Facilities, Association Management
- HOA fee: $720 annually
- HOA name: Neighbourhood Management
- HOA phone: 972-359-1548
Location
- Region: Fort Worth
Financial & listing details
- Price per square foot: $125/sqft
- Tax assessed value: $477,635
- Annual tax amount: $12,032
- Date on market: 6/25/2026
- Cumulative days on market: 43 days
- Listing terms: Cash,Conventional,FHA,VA Loan
Estimated market value
$441,300
$419,000 - $463,000
$3,370/mo
Price history
| Date | Event | Price |
|---|---|---|
| 6/25/2026 | Listed for sale | $449,000-6.4%$125/sqft |
Source: NTREIS #21301984 Report a problem | ||
| 6/25/2024 | Listing removed | $479,900$134/sqft |
Source: NTREIS #20577969 Report a problem | ||
| 4/3/2024 | Listed for sale | $479,900+6.7%$134/sqft |
Source: NTREIS #20577969 Report a problem | ||
| 12/8/2022 | Listing removed | -- |
Source:  Trophy Signature Homes Report a problem Trophy Signature Homes Report a problem | ||
| 11/22/2022 | Price change | $449,900-10%$125/sqft |
Source: Trophy Signature Homes Report a problem | ||
| 11/2/2022 | Listed for sale | $499,900-8.7%$139/sqft |
Source: Trophy Signature Homes Report a problem | ||
| 7/27/2022 | Listing removed | -- |
Source: Trophy Signature Homes Report a problem | ||
| 7/9/2022 | Listed for sale | $547,400$152/sqft |
Source: Trophy Signature Homes Report a problem | ||
Public tax history
| Year | Property taxes | Tax assessment |
|---|---|---|
| 2025 | $9,307 -5.9% | $477,635 |
| 2024 | $9,887 -15.8% | $477,635 -10.8% |
| 2023 | $11,742 | $535,355 |
Find assessor info on the county website
Monthly payment
Est. payment
Payment breakdown
Explore the cost of this home by adjusting the details. Changes won't be saved.Climate risks
Neighborhood: The Trails of Fossil Creek
Nearby schools
GreatSchools rating
- 8/10Eagle Mountain Elementary SchoolGrades: PK-5Distance: 3.1 mi
- 6/10Wayside Middle SchoolGrades: 6-8Distance: 2.8 mi
- 4/10Eagle Mountain High SchoolGrades: 9-12Distance: 0.5 mi
Schools provided by the listing agent
- Elementary: Bryson
- Middle: Wayside
- High: Boswell
- District: Eagle MT-Saginaw ISD
Source: NTREIS. This data may not be complete. We recommend contacting the local school district to confirm school assignments for this home.
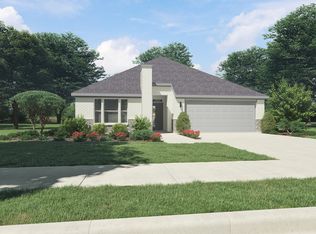
- $347,8003 bd2 ba1.9k sqft10632 Tonkala Dr, Fort Worth, TX 76179Off Market
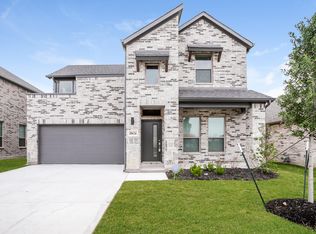
- $375,1004 bd3 ba2.2k sqft10624 Tonkala Dr, Fort Worth, TX 76179Off Market
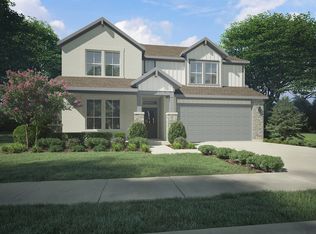
- $412,5005 bd3 ba2.9k sqft10636 Tonkala Dr, Fort Worth, TX 76179Off Market
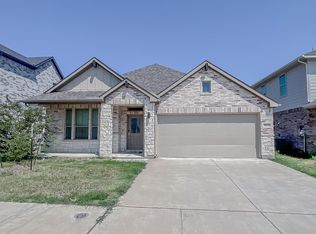
- $366,8004 bd3 ba2.1k sqft10620 Tonkala Dr, Fort Worth, TX 76179Off Market
- $353,9004 bd2 ba2k sqft2400 Mankato Dr, Fort Worth, TX 76179Off Market
- $--4 bd3 ba2.1k sqft10640 Tonkala Dr, Fort Worth, TX 76179Sold
- $399,0005 bd3 ba2.9k sqft10616 Tonkala Dr, Fort Worth, TX 76179For Sale
- $439,4005 bd3 ba3k sqft2401 Linto St, Fort Worth, TX 76179Off Market
A local agent can set up tours, give advice and negotiate with sellers.
A local lender can help you make sure your offer is ready when you are.
Similar homes
- $445,0005 bd4 ba3.6k sqft2521 Ponca Dr, Fort Worth, TX 76179For Sale
 MLS ID #21301042, Dylan King. NTREIS
 - $449,0005 bd3 ba3.1k sqft1101 Pinnacle Breeze Dr, Haslet, TX 76052For Sale
 MLS ID #21352442, Nikole Davis. NTREIS
 - $399,0004 bd3 ba2.1k sqft2404 Ponca Dr, Fort Worth, TX 76179For Sale
 MLS ID #21228509, Sean Arago. NTREIS
 - $359,9004 bd3 ba2k sqft2532 Ponca Dr, Fort Worth, TX 76179For Sale
 MLS ID #21224548, Dylan King. NTREIS
 - $360,0004 bd3 ba2k sqft10569 Takala Dr, Fort Worth, TX 76179For SaleMLS ID #21169685, Allyson York. NTREIS
- $449,9005 bd3 ba3k sqft5656 Broad Bay Ln, Fort Worth, TX 76179For SaleMLS ID #21131701, MiChelle Chambers. NTREIS
- $465,0005 bd4 ba3.2k sqft505 Winterwood Ct, Fort Worth, TX 76131For SaleMLS ID #21261605, Ludwin Flores. NTREIS
- $425,0004 bd2 ba2.2k sqft3021 Bella Lago Dr, Fort Worth, TX 76177For SaleMLS ID #21349257, Ryan Ebersole. NTREIS
- $428,9005 bd4 ba2.8k sqft14157 Cassiopeia Dr, Haslet, TX 76052For SaleMLS ID #21344648, Beth Brake. NTREIS
- $472,9004 bd3 ba2.5k sqft917 Cushing Dr, Fort Worth, TX 76177For SaleMLS ID #21259747, Shannon Byrd. NTREIS
- $460,0004 bd4 ba3k sqft2120 Draco Dr, Haslet, TX 76052For SaleMLS ID #21315790, MacKenzie Mitchell. NTREIS
- $465,0005 bd4 ba2.8k sqft1933 Dione Pl, Haslet, TX 76052For SaleMLS ID #21320196, Haley Howard. NTREIS
- $539,0005 bd3 ba3.2k sqft10105 Lakemont Dr, Fort Worth, TX 76131For SaleMLS ID #21327963, Jenevieve Croall. NTREIS
- $450,0004 bd3 ba2.4k sqft9105 Desert Flora Dr, Fort Worth, TX 76131For SaleMLS ID #21221713, Janice Williams. NTREIS
- $396,5004 bd2 ba2.2k sqft5925 Lovills Creek St, Fort Worth, TX 76179For SaleMLS ID #21319779, Shellin Duke. NTREIS
- $529,0003 bd3 ba2.9k sqft7408 Haggard St, Fort Worth, TX 76179For SaleMLS ID #21217458, Stephanie Gutierrez. NTREIS
- $425,0005 bd5 ba2.7k sqft9041 Bronze Meadow Dr, Fort Worth, TX 76131For SaleMLS ID #21121463, Lilly Garcia. NTREIS
- $499,9994 bd3 ba2.8k sqft10037 Lakemont Dr, Fort Worth, TX 76131For SaleMLS ID #21204591, Lalit Thakkar. NTREIS
- $370,0004 bd2 ba1.8k sqft4724 Swan Neck Dr, Fort Worth, TX 76179For SaleMLS ID #21233344, Holly Oestereich. NTREIS
- $435,0004 bd4 ba2.8k sqft14212 Borealis Dr, Haslet, TX 76052For SaleMLS ID #21308278, Jessica Childers. NTREIS
