SAVE ON UTILITIES , ENERGY EFFICIENT HOME!!! Discover this beautifully maintained 4-bedroom, 2-bath home in the highly desirable North Fort Worth area—offering space, style, and energy efficiency in a prime location. With all four bedrooms thoughtfully designed, there’s room for everyone to live, work, and relax comfortably. The bright white kitchen is the heart of the home, featuring a large center island that overlooks the open-concept family room and dining area—perfect for entertaining or everyday living. You’ll love the granite countertops, stainless steel appliances, and spacious pantry that make this kitchen both functional and elegant. Tucked away on a quiet cul-de-sac, this home offers reduced traffic and added privacy—ideal for peaceful living. Even better, the home comes equipped with solar panels that will be fully paid off at closing, providing long-term energy savings and increased efficiency. Conveniently located near shopping, dining, schools, and major highways, this North Fort Worth gem combines comfort, convenience, and smart living. Don’t miss your chance to call it home!
For sale
Price cut: $20K (5/14)
$370,000
4724 Swan Neck Dr, Fort Worth, TX 76179
4beds
1,887sqft
:
Get pre-qualified$2,826/mo
Single Family Residence
Built in 2022
5,749 Square Feet Lot
$-- Zestimate®
$196/sqft
$78/mo HOA
What's special
Stainless steel appliancesGranite countertopsQuiet cul-de-sacLarge center islandBright white kitchenSpacious pantry
- 109 days |
- 54 |
- 3 |
Zillow last checked:
Listing updated:
Listed by:
Holly Oestereich 0666142 817-564-1845,
Elite Real Estate Texas 623-570-2789,
Kelsea Kull 0704930 682-772-1004,
Bray Real Estate-Ft Worth
Source: NTREIS,MLS#: 21233344
Facts & features
Interior
Bedrooms & bathrooms
- Bedrooms: 4
- Bathrooms: 2
- Full bathrooms: 2
Primary bedroom
- Features: Walk-In Closet(s)
- Level: First
- Dimensions: 16 x 14
Bedroom
- Level: First
- Dimensions: 13 x 11
Bedroom
- Level: First
- Dimensions: 11 x 11
Kitchen
- Features: Breakfast Bar, Built-in Features, Eat-in Kitchen, Granite Counters, Kitchen Island, Pantry, Stone Counters
- Level: First
- Dimensions: 17 x 12
Laundry
- Level: First
- Dimensions: 8 x 7
Living room
- Level: First
- Dimensions: 22 x 12
Heating
- Central, Electric
Cooling
- Central Air, Ceiling Fan(s), Electric
Appliances
- Included: Dryer, Dishwasher, Electric Range, Electric Water Heater, Disposal, Microwave, Refrigerator, Washer
- Laundry: Laundry in Utility Room
Features
- Eat-in Kitchen, Granite Counters, High Speed Internet, Kitchen Island, Open Floorplan, Pantry, Cable TV, Walk-In Closet(s)
- Flooring: Carpet, Luxury Vinyl Plank
- Windows: Window Coverings
- Has basement: No
- Has fireplace: No
Interior area
- Total interior livable area: 1,887 sqft
Video & virtual tour
Property
Parking
- Total spaces: 2
- Parking features: Door-Multi, Garage Faces Front, Garage, Garage Door Opener, Inside Entrance, Kitchen Level
- Attached garage spaces: 2
Features
- Levels: One
- Stories: 1
- Patio & porch: Covered
- Pool features: None
- Fencing: Privacy,Wood
Lot
- Size: 5,749 Square Feet
- Features: Interior Lot, Landscaped, Subdivision, Sprinkler System, Few Trees
Details
- Parcel number: 42897139
Construction
Type & style
- Home type: SingleFamily
- Architectural style: Traditional,Detached
- Property subtype: Single Family Residence
- Attached to another structure: Yes
Materials
- Brick
- Foundation: Slab
- Roof: Composition
Condition
- Year built: 2022
Utilities & green energy
- Electric: Photovoltaics Third-Party Owned
- Sewer: Public Sewer
- Water: Public
- Utilities for property: Electricity Available, Electricity Connected, Sewer Available, Separate Meters, Underground Utilities, Water Available, Cable Available
Green energy
- Energy generation: Solar
Community & HOA
Community
- Features: Curbs, Sidewalks
- Security: Security System Owned, Smoke Detector(s)
- Subdivision: Ranch At Duck Creek
HOA
- Has HOA: Yes
- Services included: Association Management
- HOA fee: $941 annually
- HOA name: Vision Communities Managment
- HOA phone: 972-612-2303
Location
- Region: Fort Worth
Financial & listing details
- Price per square foot: $196/sqft
- Tax assessed value: $327,173
- Annual tax amount: $5,164
- Date on market: 4/9/2026
- Cumulative days on market: 110 days
- Listing terms: Cash,Conventional,FHA,VA Loan
Estimated market value
Not available
Estimated sales range
Not available
Not available
Price history
| Date | Event | Price |
|---|---|---|
| 5/14/2026 | Price change | $370,000-5.1%$196/sqft |
Source: NTREIS #21233344 Report a problem | ||
| 5/6/2026 | Price change | $390,000-6%$207/sqft |
Source: NTREIS #21233344 Report a problem | ||
| 4/22/2026 | Price change | $415,000-1.2%$220/sqft |
Source: NTREIS #21233344 Report a problem | ||
| 4/9/2026 | Listed for sale | $420,000+29.6%$223/sqft |
Source: NTREIS #21233344 Report a problem | ||
| 4/9/2026 | Listing removed | $2,800$1/sqft |
Source: Zillow Rentals Report a problem | ||
| 3/23/2026 | Price change | $2,800-1.8%$1/sqft |
Source: Zillow Rentals Report a problem | ||
| 3/2/2026 | Price change | $2,850-5%$2/sqft |
Source: Zillow Rentals Report a problem | ||
| 2/18/2026 | Listed for rent | $3,000$2/sqft |
Source: Zillow Rentals Report a problem | ||
| 2/3/2023 | Sold | -- |
Source: NTREIS #20215929 Report a problem | ||
| 1/3/2023 | Pending sale | $323,990$172/sqft |
Source: NTREIS #20215929 Report a problem | ||
| 12/6/2022 | Price change | $323,990-4.4%$172/sqft |
Source: NTREIS #20215929 Report a problem | ||
| 12/1/2022 | Listed for sale | $338,990$180/sqft |
Source:  Starlight Homes Report a problem Starlight Homes Report a problem | ||
Public tax history
| Year | Property taxes | Tax assessment |
|---|---|---|
| 2025 | $5,164 -9.7% | $327,173 |
| 2024 | $5,716 | $327,173 -3.2% |
| 2023 | -- | $337,888 |
Find assessor info on the county website
Monthly payment
Est. payment
Payment breakdown
Explore the cost of this home by adjusting the details. Changes won't be saved.Climate risks
Neighborhood: 76179
Nearby schools
GreatSchools rating
- 5/10Bryson Elementary SchoolGrades: PK-5Distance: 0.2 mi
- 7/10Creekview Middle SchoolGrades: 6-8Distance: 1.3 mi
- 6/10Boswell High SchoolGrades: 9-12Distance: 1.1 mi
Schools provided by the listing agent
- Elementary: Bryson
- Middle: Wayside
- High: Boswell
- District: Eagle MT-Saginaw ISD
Source: NTREIS. This data may not be complete. We recommend contacting the local school district to confirm school assignments for this home.
- $319,4003 bd2 ba2k sqft4720 Swan Neck Dr, Fort Worth, TX 76179Off Market
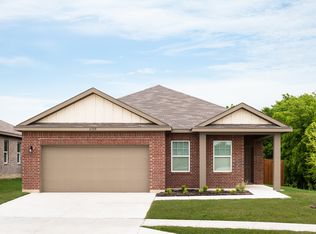
- $347,5005 bd2 ba2k sqft4728 Swan Neck Dr, Fort Worth, TX 76179Off Market
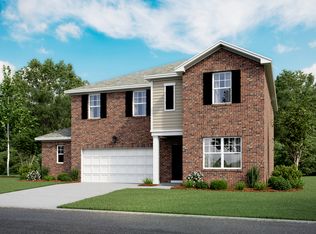
- $310,0003 bd2 ba1.6k sqft4716 Swan Neck Dr, Fort Worth, TX 76179Off Market
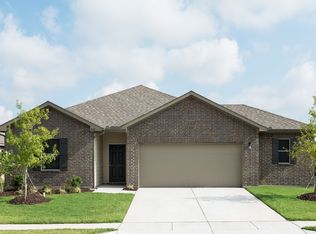
- $327,4004 bd2 ba1.8k sqft4732 Swan Neck Dr, Fort Worth, TX 76179Off Market
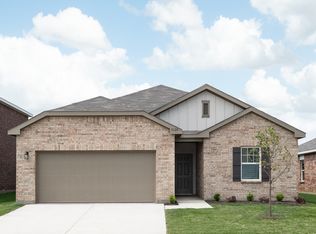
- $355,8004 bd2 ba2.4k sqft8361 Stovepipe Dr, Fort Worth, TX 76179Off Market
- $--3 bd2 ba1.7k sqft8421 Shallow Creek Dr, Fort Worth, TX 76179Sold
- $320,8004 bd2 ba1.8k sqft4712 Swan Neck Dr, Fort Worth, TX 76179Off Market
- $278,5003 bd2 ba1.7k sqft8417 Shallow Creek Dr, Fort Worth, TX 76179Off Market
A local agent can set up tours, give advice and negotiate with sellers.
A local lender can help you make sure your offer is ready when you are.
Similar homes
- $335,0004 bd2 ba1.7k sqft5208 Petal Meadows Dr, Fort Worth, TX 76179For Sale
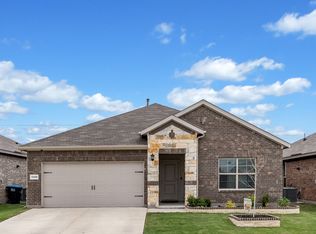 MLS ID #21254370, John Ellig. NTREIS
 - $325,0004 bd2 ba1.9k sqft8617 Sandy Park Dr, Fort Worth, TX 76179For Sale
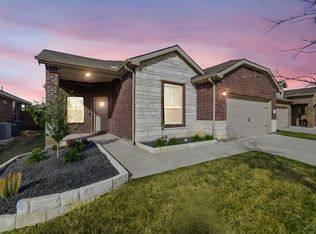 MLS ID #21214606, Crystal Siado. NTREIS
 - $359,9004 bd3 ba2k sqft2532 Ponca Dr, Fort Worth, TX 76179For Sale
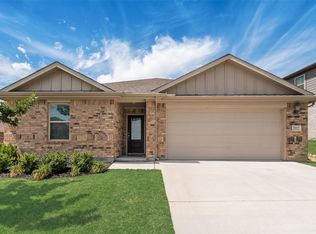 MLS ID #21224548, Dylan King. NTREIS
 - $329,9004 bd2 ba1.8k sqft5300 Shady Springs Trl, Fort Worth, TX 76179For Sale
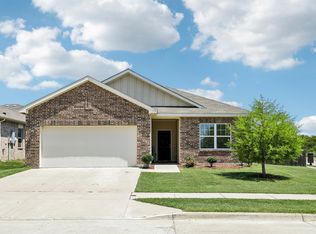 MLS ID #21322491, Briana Hipps. NTREIS
 - $359,9985 bd2 ba2.1k sqft6221 Flour Mill Run, Fort Worth, TX 76179For SaleMLS ID #21283523, Angie Moreno. NTREIS
- $327,0004 bd2 ba1.7k sqft8569 Big Apple Dr, Fort Worth, TX 76179For SaleMLS ID #21305463, Elaine Gross. NTREIS
- $360,0004 bd3 ba2k sqft10569 Takala Dr, Fort Worth, TX 76179For SaleMLS ID #21169685, Allyson York. NTREIS
- $309,0003 bd2 ba1.6k sqft8312 Stovepipe Dr, Fort Worth, TX 76179For SaleMLS ID #21264375, Aaron Valencia. NTREIS
- $270,0004 bd2 ba1.7k sqft8228 Smokey Creek Pass, Fort Worth, TX 76179For SaleMLS ID #21299125, Maria Guzman. NTREIS
- $399,0004 bd3 ba2.1k sqft2504 Awensa Dr, Fort Worth, TX 76179For SaleMLS ID #21290992, Kerri Kay. NTREIS
- $315,0004 bd2 ba1.9k sqft6912 Waterloo Ln, Fort Worth, TX 76179For SaleMLS ID #21291502, Crystal Siado. NTREIS
- $315,0004 bd3 ba2.1k sqft6664 Fitzgerald St, Fort Worth, TX 76179For SaleMLS ID #21313581, Kelly Snodgrass. NTREIS
- $349,9904 bd3 ba2.3k sqft8920 Prairie Dawn Dr, Fort Worth, TX 76131For SaleMLS ID #21290619, Eric Ritenour. NTREIS
- $399,0004 bd3 ba2.1k sqft2404 Ponca Dr, Fort Worth, TX 76179For SaleMLS ID #21228509, Sean Arago. NTREIS
- $347,0005 bd2 ba2.1k sqft6224 Blacksmith Ave, Fort Worth, TX 76179For SaleMLS ID #21176636, Avinit Sijapati. NTREIS
- $379,9004 bd2 ba2.2k sqft636 Fox View Dr, Fort Worth, TX 76131For SaleMLS ID #21310067, Frank Ward. NTREIS
- $373,0934 bd3 ba2k sqft3260 Mint Springs St, Fort Worth, TX 76179New ConstructionNTREIS
- $374,9993 bd3 ba2.4k sqft10529 Tuxinaw Trl, Fort Worth, TX 76179For SaleMLS ID #21168614, Surya Thapa. NTREIS
- $339,9994 bd2 ba1.8k sqft633 Captree Ln, Fort Worth, TX 76131For SaleMLS ID #21297703, April Contreras. NTREIS
- $325,0003 bd2 ba1.6k sqft5828 Utopia Dr, Fort Worth, TX 76179For SaleMLS ID #21278241, Judith Droguett. NTREIS
