$5,000 SELLER FLEX CREDIT + REFRIGERATOR, WASHER & DRYER INCLUDED! Move in with confidence and enjoy immediate savings! This impeccably maintained, one-owner home has been lovingly cared for since it was built in 2019 and is truly move-in ready. Offering 4 spacious bedrooms, 2 full bathrooms, and 1,897 square feet of thoughtfully designed living space, the open-concept floor plan creates the perfect setting for everyday living, entertaining, and making lasting memories. The bright kitchen overlooks the living and dining areas, allowing everyone to stay connected, while the private primary suite provides a peaceful retreat at the end of the day. Three additional bedrooms offer flexibility for family, guests, a home office, or hobbies.
Clean finishes throughout create a timeless look and provide the perfect canvas for you to add your own style and personal touches without having to undo someone else’s design choices. As an added bonus, the refrigerator, washer, and dryer all convey, making your move even easier.
The $5,000 seller flex credit can be used toward closing costs, prepaid expenses, or an interest rate buy-down (subject to lender approval), giving buyers valuable flexibility and helping reduce upfront costs or monthly payments.
Conveniently located near shopping, dining, parks, Eagle Mountain Lake, and major commuter routes, this home offers the perfect combination of comfort, convenience, and value. Whether you’re purchasing your first home, downsizing, or simply looking for a newer home that’s been exceptionally maintained, this one checks all the boxes. Schedule your private showing today and discover why this home is the perfect place to start your next chapter.
Under contract
Price cut: $5K (7/23)
$329,900
5300 Shady Springs Trl, Fort Worth, TX 76179
4beds
1,897sqft
Single Family Residence
Built in 2019
7,492 Square Feet Lot
$326,800 Zestimate®
$174/sqft
$27/mo HOA
What's special
Open-concept floor plan
- 62 days
- 163
- 3
Zillow last checked:
Listing updated:
Listed by:
Briana Hipps 0661384 817-946-8989,
Hendon Real Estate 817-946-8989
Source: NTREIS,MLS#: 21322491
Facts & features
Interior
Bedrooms & bathrooms
- Bedrooms: 4
- Bathrooms: 2
- Full bathrooms: 2
Primary bedroom
- Level: First
- Dimensions: 13 x 15
Bedroom
- Level: First
- Dimensions: 11 x 11
Bedroom
- Level: First
- Dimensions: 12 x 11
Bedroom
- Level: First
- Dimensions: 12 x 12
Primary bathroom
- Level: First
- Dimensions: 11 x 10
Dining room
- Level: First
- Dimensions: 7 x 15
Other
- Level: First
- Dimensions: 8 x 5
Kitchen
- Level: First
- Dimensions: 14 x 15
Laundry
- Level: First
- Dimensions: 6 x 7
Living room
- Level: First
- Dimensions: 24 x 22
Heating
- Central
Cooling
- Central Air
Appliances
- Included: Dishwasher, Electric Range, Electric Water Heater
Features
- Double Vanity, Kitchen Island, Pantry, Walk-In Closet(s)
- Has basement: No
- Has fireplace: No
Interior area
- Total interior livable area: 1,897 sqft
Video & virtual tour
Property
Parking
- Total spaces: 2
- Parking features: Common, Concrete, Garage
- Attached garage spaces: 2
Features
- Levels: One
- Stories: 1
- Pool features: None
Lot
- Size: 7,492 Square Feet
Details
- Parcel number: 42411147
Construction
Type & style
- Home type: SingleFamily
- Architectural style: Detached
- Property subtype: Single Family Residence
Condition
- Resale
- Year built: 2019
Utilities & green energy
- Sewer: Public Sewer
- Water: Public
- Utilities for property: Sewer Available, Water Available
Community & HOA
Community
- Subdivision: Marine Creek Hills Add
HOA
- Has HOA: Yes
- Services included: All Facilities
- HOA fee: $325 annually
- HOA name: Marine Creek Hills
- HOA phone: 214-705-1615
Location
- Region: Fort Worth
Financial & listing details
- Price per square foot: $174/sqft
- Tax assessed value: $323,803
- Annual tax amount: $7,790
- Date on market: 7/8/2026
- Cumulative days on market: 63 days
Estimated market value
$326,800
$310,000 - $343,000
$2,393/mo
Price history
| Date | Event | Price |
|---|---|---|
| 9/8/2026 | Contingent | $329,900$174/sqft |
Source: NTREIS #21322491 Report a problem | ||
| 7/23/2026 | Price change | $329,900-1.5%$174/sqft |
Source: NTREIS #21322491 Report a problem | ||
| 7/8/2026 | Listed for sale | $334,900-1.5%$177/sqft |
Source: NTREIS #21322491 Report a problem | ||
| 2/21/2026 | Listing removed | $340,000$179/sqft |
Source: NTREIS #20971926 Report a problem | ||
| 11/24/2025 | Price change | $340,000-2.9%$179/sqft |
Source: NTREIS #20971926 Report a problem | ||
| 6/27/2025 | Listed for sale | $350,000$185/sqft |
Source: NTREIS #20971926 Report a problem | ||
Public tax history
| Year | Property taxes | Tax assessment |
|---|---|---|
| 2025 | $5,379 -9.2% | $323,803 |
| 2024 | $5,926 +9% | $323,803 -8.4% |
| 2023 | $5,435 -15.1% | $353,521 +20.3% |
| 2022 | $6,405 +5.2% | $293,959 +20.9% |
| 2021 | $6,091 -15.3% | $243,056 -3.3% |
| 2020 | $7,194 +743.1% | $251,428 +749.4% |
| 2019 | $853 | $29,600 |
Find assessor info on the county website
Monthly payment
Est. payment
Payment breakdown
Explore the cost of this home by adjusting the details. Changes won't be saved.Climate risks
Neighborhood: Parkview Hills
Nearby schools
Schools provided by the listing agent
- Elementary: Dozier
- Middle: Ed Willkie
- High: Chisholm Trail
- District: Eagle MT-Saginaw ISD
Source: NTREIS. This data may not be complete. We recommend contacting the local school district to confirm school assignments for this home.
- $265,6003 bd2 ba1.4k sqft5308 Shady Springs Trl, Fort Worth, TX 76179Off Market

- $278,9003 bd2 ba1.5k sqft5301 Stone Meadow Ln, Fort Worth, TX 76179Off Market
- $288,0003 bd2 ba1.6k sqft5305 Stone Meadow Ln, Fort Worth, TX 76179Off Market
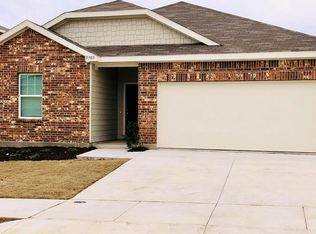
- $340,3004 bd3 ba2.4k sqft5316 Shady Springs Trl, Fort Worth, TX 76179Off Market
Similar homes
- $325,0004 bd2 ba1.9k sqft8617 Sandy Park Dr, Fort Worth, TX 76179For Sale
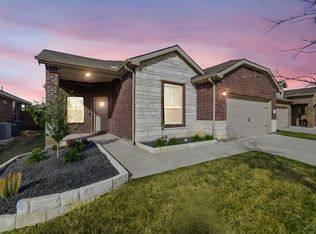 MLS ID #21214606, Crystal Siado. NTREIS
 - $357,0004 bd3 ba2.6k sqft9125 Edenberry Ln, Fort Worth, TX 76179For Sale
 MLS ID #21346291, Deke Brown Brown. NTREIS
 - $359,9004 bd3 ba2k sqft2532 Ponca Dr, Fort Worth, TX 76179For Sale
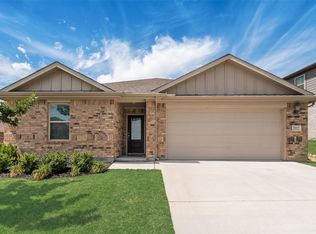 MLS ID #21224548, Dylan King. NTREIS
 - $289,9993 bd2 ba1.3k sqft5805 Honey Creek St, Fort Worth, TX 76179For Sale
 MLS ID #21273446, Julia Lugo. NTREIS
