*PRICE IMPROVEMENT* Move-In Ready! * 4 bedrooms * 3 full baths * ONE STORY * Flex-room * Open kitchen to living & dining * Kitchen island * Granite counters in kitchen * Gas Range * Electric Fireplace in Living Room * Split bedroom layout - primary at back of home * Primary bath has dual sinks & oversized shower (no tub) * Smart Home Capability * Home Team Pest Defense System * 2 car garage with opener * Fenced backyard with swingset * Covered Patio in back * ENERGY EFFICIENT!! * INSULATION: Half-pound open cell Polyurethane spray foam applied in exterior walls of conditioned space and under side of attic rafters. Minimum R-Value as follows: Walls R-13, Attic Rafters R-19. Nominal fill * HVAC: Carrier Heat Pump * TANKLESS Gas Water Heater * Community Pool * Community Playground & Dog Park * Community Pond * Proposed City of Fort Worth Park * Easy commute to Highway 287 or 820 * Eagle Mountain-Saginaw ISD (future elementary being built in the community)* City of Fort Worth * Tri-County Electric Co-op * Perks of Area: Eagle Mountain Park nearby for lake, fishing & hiking, Saginaw Farmers Market, Shopping & Dining in Saginaw * Some warranties still in place - builder, HVAC * Built by Meritage Homes - completed in 2023. * 5.75% Rate available on a 7-1 ARM for qualified buyers with 1st University Credit Union!! *
For sale
Price cut: $9.9K (9/25)
$365,000
2413 Ponca Dr, Fort Worth, TX 76179
4beds
2,279sqft
Single Family Residence
Built in 2022
6,490 Square Feet Lot
$-- Zestimate®
$160/sqft
$60/mo HOA
What's special
Granite counters in kitchenCovered patio in backFenced backyard with swingsetSmart home capabilityGas rangeKitchen island
- 55 days
- 192
- 26
Zillow last checked:
Listing updated:
Listed by:
Jodi Hight 0438057 817-888-8849,
The Property Shop 817-888-8849
Source: NTREIS,MLS#: 21369174
Facts & features
Interior
Bedrooms & bathrooms
- Bedrooms: 4
- Bathrooms: 3
- Full bathrooms: 3
Primary bedroom
- Features: Ceiling Fan(s), En Suite Bathroom
- Level: First
- Dimensions: 15 x 13
Bedroom
- Features: Split Bedrooms
- Level: First
- Dimensions: 12 x 10
Bedroom
- Features: Split Bedrooms
- Level: First
- Dimensions: 12 x 10
Bedroom
- Features: En Suite Bathroom, Split Bedrooms
- Level: First
- Dimensions: 13 x 10
Primary bathroom
- Features: Built-in Features, Dual Sinks, En Suite Bathroom, Linen Closet, Solid Surface Counters
- Level: First
- Dimensions: 10 x 10
Den
- Level: First
- Dimensions: 13 x 11
Dining room
- Level: First
- Dimensions: 10 x 12
Other
- Features: Built-in Features, Solid Surface Counters
- Level: First
- Dimensions: 9 x 5
Other
- Features: Built-in Features, En Suite Bathroom, Solid Surface Counters
- Level: First
- Dimensions: 8 x 4
Kitchen
- Features: Kitchen Island, Pantry, Stone Counters, Walk-In Pantry
- Level: First
- Dimensions: 10 x 12
Living room
- Features: Ceiling Fan(s), Fireplace
- Level: First
- Dimensions: 19 x 12
Mud room
- Level: First
- Dimensions: 7 x 4
Utility room
- Features: Utility Room
- Level: First
- Dimensions: 11 x 6
Heating
- Central, Electric, Fireplace(s), Heat Pump
Cooling
- Central Air, Ceiling Fan(s), Electric
Appliances
- Included: Some Gas Appliances, Dishwasher, Disposal, Gas Range, Gas Water Heater, Microwave, Plumbed For Gas, Tankless Water Heater, Vented Exhaust Fan
- Laundry: Washer Hookup, Electric Dryer Hookup, Laundry in Utility Room
Features
- Eat-in Kitchen, Granite Counters, High Speed Internet, Kitchen Island, Open Floorplan, Pantry, Walk-In Closet(s)
- Flooring: Carpet, Ceramic Tile, Laminate, Tile
- Windows: Window Coverings
- Has basement: No
- Number of fireplaces: 1
- Fireplace features: Blower Fan, Electric, Living Room, See Remarks
Interior area
- Total interior livable area: 2,279 sqft
Video & virtual tour
Property
Parking
- Total spaces: 2
- Parking features: Door-Single, Garage Faces Front, Garage, Garage Door Opener
- Attached garage spaces: 2
Features
- Levels: One
- Stories: 1
- Patio & porch: Front Porch, Patio, Covered
- Exterior features: Private Yard, Rain Gutters
- Pool features: None
- Fencing: Wood
Lot
- Size: 6,490 Square Feet
- Features: Interior Lot, Sprinkler System
Details
- Parcel number: 42867817
Construction
Type & style
- Home type: SingleFamily
- Architectural style: Ranch,Traditional,Detached
- Property subtype: Single Family Residence
Materials
- Brick, Rock, Stone, Wood Siding
- Foundation: Slab
- Roof: Composition
Condition
- Resale
- Year built: 2022
Utilities & green energy
- Sewer: Public Sewer
- Water: Public
- Utilities for property: Electricity Available, Natural Gas Available, Sewer Available, Separate Meters, Underground Utilities, Water Available
Green energy
- Energy efficient items: Insulation, Rain/Freeze Sensors
- Water conservation: Low-Flow Fixtures
Community & HOA
Community
- Features: Community Mailbox, Curbs, Sidewalks
- Security: Security System Owned, Security System, Fire Alarm, Smoke Detector(s), Wireless
- Subdivision: Cibolo Hills
HOA
- Has HOA: Yes
- Services included: All Facilities, Association Management
- HOA fee: $720 annually
- HOA name: Neighborhood Mgt Inc
- HOA phone: 972-359-1548
Location
- Region: Fort Worth
Financial & listing details
- Price per square foot: $160/sqft
- Tax assessed value: $312,000
- Annual tax amount: $7,860
- Date on market: 8/26/2026
- Cumulative days on market: 57 days
- Listing terms: Assumable,Cash,Conventional,FHA,VA Loan
- Exclusions: TV Brackets, Curtains, Rods, Cameras, (consult agent to confirm)
Estimated market value
Not available
Estimated sales range
Not available
Not available
Price history
| Date | Event | Price |
|---|---|---|
| 9/25/2026 | Price change | $365,000-2.6%$160/sqft |
Source: NTREIS #21369174 Report a problem | ||
| 9/19/2026 | Price change | $374,9000%$165/sqft |
Source: NTREIS #21369174 Report a problem | ||
| 8/26/2026 | Listed for sale | $375,000-1.8%$165/sqft |
Source: NTREIS #21369174 Report a problem | ||
| 6/1/2023 | Listing removed | -- |
Source:  Meritage Homes Report a problem Meritage Homes Report a problem | ||
| 5/20/2023 | Listed for sale | $382,020$168/sqft |
Source: Meritage Homes Report a problem | ||
| 5/18/2023 | Sold | -- |
Source: NTREIS #20119920 Report a problem | ||
| 3/30/2023 | Pending sale | $382,020$168/sqft |
Source: NTREIS #20119920 Report a problem | ||
| 3/3/2023 | Price change | $382,020+0.8%$168/sqft |
Source: NTREIS #20119920 Report a problem | ||
| 1/24/2023 | Price change | $379,020-1.3%$166/sqft |
Source: NTREIS #20119920 Report a problem | ||
| 11/16/2022 | Price change | $384,020-8.9%$169/sqft |
Source: NTREIS #20119920 Report a problem | ||
| 10/13/2022 | Price change | $421,520-3.4%$185/sqft |
Source: NTREIS #20119920 Report a problem | ||
| 8/12/2022 | Price change | $436,520-2.2%$192/sqft |
Source: NTREIS #20119920 Report a problem | ||
| 7/21/2022 | Price change | $446,520-1.7%$196/sqft |
Source: NTREIS #20119920 Report a problem | ||
| 7/12/2022 | Listed for sale | $454,020$199/sqft |
Source: Meritage Homes Report a problem | ||
Public tax history
| Year | Property taxes | Tax assessment |
|---|---|---|
| 2025 | $5,473 -23.9% | $312,000 -13.8% |
| 2024 | $7,187 -27.8% | $361,861 -5.5% |
| 2023 | $9,956 | $382,780 |
Find assessor info on the county website
Monthly payment
Est. payment
Payment breakdown
Explore the cost of this home by adjusting the details. Changes won't be saved.Climate risks
Neighborhood: Cibolo Hills
Nearby schools
Schools provided by the listing agent
- Elementary: Eagle Mountain
- Middle: Wayside
- High: Eagle Mountain
- District: Eagle MT-Saginaw ISD
Source: NTREIS. This data may not be complete. We recommend contacting the local school district to confirm school assignments for this home.

Similar homes
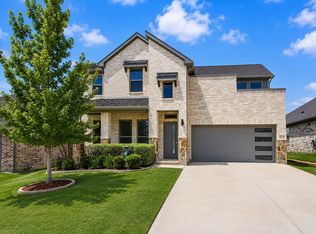
- $374,9004 bd3 ba2.2k sqft10533 Big Lagoon Dr, Fort Worth, TX 76179For Sale
 MLS ID #21326867, Sean Parks. NTREIS
 - $350,0004 bd3 ba2.6k sqft9125 Edenberry Ln, Fort Worth, TX 76179For Sale
 MLS ID #21346291, Deke Brown Brown. NTREIS
 - $370,0004 bd2 ba2k sqft1121 Lakin Rd, Fort Worth, TX 76177For Sale
 MLS ID #21406515, Andrew Dotson. NTREIS
 - $495,0005 bd3 ba2.9k sqft10533 Katalpa Dr, Fort Worth, TX 76179For Sale
 MLS ID #21363224, Dylan King. NTREIS
