Welcome to 2220 Dyre Dr, a better-than-new, single-story home tucked away on a master-planned community of Northstar. Thoughtfully designed for both everyday living and entertaining, this spacious open-concept home features 4 bedrooms, 2 full baths and a seamless flow between the main living area. The stunning kitchen is the heart of the home, featuring a large center island, crisp white cabinetry, quartz countertops, gas range and included refrigerator, all overlooking the bright and inviting living space. Wood-look tile extends throughout the main living areas, while plush carpeting adds comfort to the bedrooms. Step outside to enjoy the spacious backyard, complete with a covered patio, perfect for relaxing, entertaining, and making memories. Residents enjoy convenient access to the Northstar amenity center, just a short walk away, featuring a resort-style pool, splash pad, playground and additional amenities planned for the community. Located within highly regarded Northwest ISD and with an elementary school within the community, this home offers exceptional convenience for families. Just minutes from Alliance Town Center, you'll have easy access to premier shopping, dining, entertainment, and everyday conveniences. This move-in-ready home combines modern style, thoughtful design, and an unbeatable location! Don't miss the opportunity to make it yours!
For sale
Price cut: $8K (9/29)
$342,000
2220 Dyre Dr, Haslet, TX 76052
4beds
1,848sqft
Single Family Residence
Built in 2024
6,011 Square Feet Lot
$340,100 Zestimate®
$185/sqft
$83/mo HOA
What's special
Cozy backyardStorage shedOpen-concept floor planBright and spacious kitchenOversized islandAbundant counter spaceAmple cabinetry
- 114 days
- 218
- 12
Zillow last checked:
Listing updated:
Listed by:
Idania Hernandez 0678474 817-481-5882,
Ebby Halliday, REALTORS 817-481-5882
Source: NTREIS,MLS#: 21304304
Facts & features
Interior
Bedrooms & bathrooms
- Bedrooms: 4
- Bathrooms: 2
- Full bathrooms: 2
Primary bedroom
- Features: Ceiling Fan(s)
- Level: First
- Dimensions: 12 x 16
Bedroom
- Features: Ceiling Fan(s)
- Level: First
- Dimensions: 11 x 11
Bedroom
- Features: Ceiling Fan(s)
- Level: First
- Dimensions: 11 x 10
Bedroom
- Level: First
- Dimensions: 11 x 10
Primary bathroom
- Features: Dual Sinks, Linen Closet, Separate Shower
- Level: First
- Dimensions: 0 x 0
Dining room
- Level: First
- Dimensions: 10 x 11
Kitchen
- Features: Built-in Features, Eat-in Kitchen, Kitchen Island, Pantry, Walk-In Pantry
- Level: First
- Dimensions: 17 x 15
Living room
- Features: Ceiling Fan(s)
- Level: First
- Dimensions: 14 x 15
Heating
- Electric
Cooling
- Central Air, Ceiling Fan(s), Electric
Appliances
- Included: Some Gas Appliances, Convection Oven, Dryer, Dishwasher, Disposal, Gas Oven, Gas Range, Microwave, Plumbed For Gas, Refrigerator, Tankless Water Heater, Vented Exhaust Fan, Washer
- Laundry: Washer Hookup, Dryer Hookup, ElectricDryer Hookup, Laundry in Utility Room
Features
- Decorative/Designer Lighting Fixtures, Double Vanity, Eat-in Kitchen, High Speed Internet, Kitchen Island, Open Floorplan, Pantry, Smart Home, Cable TV, Walk-In Closet(s)
- Flooring: Carpet, Tile
- Windows: Window Coverings
- Has basement: No
- Has fireplace: No
Interior area
- Total interior livable area: 1,848 sqft
Video & virtual tour
Property
Parking
- Total spaces: 2
- Parking features: Covered, Door-Single, Driveway, Enclosed, Garage Faces Front, Garage, Garage Door Opener
- Attached garage spaces: 2
Features
- Levels: One
- Stories: 1
- Patio & porch: Rear Porch, Front Porch, Patio, Covered
- Exterior features: Rain Gutters, Storage
- Pool features: None, Community
- Fencing: Wood
Lot
- Size: 6,011 Square Feet
- Features: Back Yard, Interior Lot, Lawn, Landscaped, Subdivision, Sprinkler System, Few Trees
Details
- Additional structures: Shed(s)
- Parcel number: 201101838
Construction
Type & style
- Home type: SingleFamily
- Architectural style: Contemporary/Modern,Detached
- Property subtype: Single Family Residence
Materials
- Brick
- Foundation: Slab
- Roof: Shingle
Condition
- Resale
- Year built: 2024
Utilities & green energy
- Sewer: Public Sewer
- Water: Public
- Utilities for property: Electricity Available, Electricity Connected, Natural Gas Available, Sewer Available, Water Available, Cable Available
Community & HOA
Community
- Features: Clubhouse, Playground, Pool, Sidewalks
- Security: Wireless
- Subdivision: Northstar Ph 1 Sec 3
HOA
- Has HOA: Yes
- Services included: All Facilities, Association Management
- HOA fee: $250 quarterly
- HOA name: Northstar Ranch Property Owners Association
- HOA phone: 817-709-9938
Location
- Region: Haslet
Financial & listing details
- Price per square foot: $185/sqft
- Tax assessed value: $358,344
- Annual tax amount: $8,558
- Date on market: 6/21/2026
- Cumulative days on market: 114 days
- Listing terms: Cash,Conventional,FHA,VA Loan
- Exclusions: TVs, lights in backyard and items in garden
Estimated market value
$340,100
$323,000 - $357,000
$2,351/mo
Price history
| Date | Event | Price |
|---|---|---|
| 9/29/2026 | Price change | $342,000-2.3%$185/sqft |
Source: NTREIS #21304304 Report a problem | ||
| 8/24/2026 | Price change | $350,000-4.1%$189/sqft |
Source: NTREIS #21304304 Report a problem | ||
| 8/9/2026 | Price change | $364,9000%$197/sqft |
Source: NTREIS #21304304 Report a problem | ||
| 7/17/2026 | Price change | $365,000-1.4%$198/sqft |
Source: NTREIS #21304304 Report a problem | ||
| 6/21/2026 | Listed for sale | $370,000$200/sqft |
Source: NTREIS #21304304 Report a problem | ||
Public tax history
| Year | Property taxes | Tax assessment |
|---|---|---|
| 2025 | -- | $358,344 +489.9% |
| 2024 | $191 +3.2% | $60,750 |
| 2023 | $185 | $60,750 |
Find assessor info on the county website
Monthly payment
Est. payment
Payment breakdown
Explore the cost of this home by adjusting the details. Changes won't be saved.Climate risks
Neighborhood: 76052
Nearby schools
Schools provided by the listing agent
- Elementary: Molly Livengood Carter
- Middle: Wilson
- High: Northwest
- District: Northwest ISD
Source: NTREIS. This data may not be complete. We recommend contacting the local school district to confirm school assignments for this home.
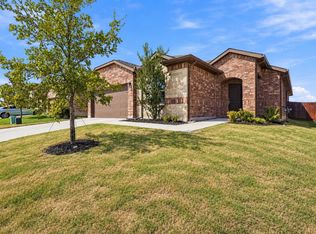
Similar homes
- $350,0004 bd2 ba1.8k sqft14005 Medusa Dr, Haslet, TX 76052For Sale
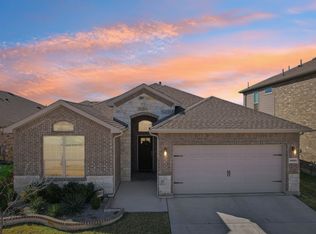 MLS ID #21398529, Lily Moore. NTREIS
 - $348,0004 bd2 ba1.9k sqft1961 Bellatrix Dr, Haslet, TX 76052For Sale
 MLS ID #21377942, Judy Torres. NTREIS
 - $340,0004 bd2 ba2.1k sqft14633 Caelum Dr, Haslet, TX 76052For Sale
 MLS ID #21345740, Harish Nehate. NTREIS
 - $329,9994 bd2 ba1.8k sqft1705 Chamaeleon Dr, Haslet, TX 76052For Sale
 MLS ID #21385560, Amanda Rodriguez. NTREIS
