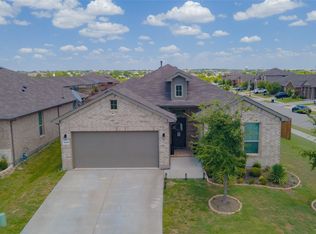
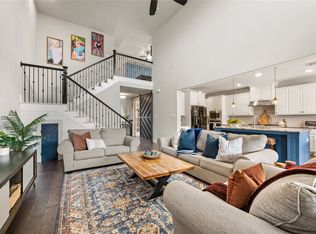
Welcome home to this beautiful, well-maintained 4-bedroom, 2.5-bathroom two-story home that is truly move-in ready! Featuring a spacious open-concept floor plan, soaring ceilings, expansive windows, and an abundance of natural light, this home offers a bright and inviting atmosphere throughout. The kitchen is designed for both everyday living and entertaining, with an extra-large island providing plenty of workspace and seating. The spacious primary suite offers a relaxing retreat, complete with a beautiful ensuite bathroom featuring a garden tub, separate shower, and dual-sink vanity. A versatile bonus room downstairs provides endless possibilities and can be used as a home office, bedroom, workout room, flex space, or whatever best fits your needs. Upstairs, you'll find a second living area that is perfect for a playroom, media room, game room, or additional gathering space. Step outside to the private backyard and patio, the perfect setting for relaxing evenings, weekend barbecues, or outdoor dining. Conveniently located near shopping, dining, entertainment, and everyday amenities. Don't miss your opportunity to make this beautiful home yours—schedule your showing today!
For sale
$380,000
12325 Hulson Trl, Haslet, TX 76052
4beds
2,669sqft
Single Family Residence
Built in 2020
4,486 Square Feet Lot
$395,000 Zestimate®
$142/sqft
$74/mo HOA
What's special
Private backyard and patioExpansive windowsAbundance of natural lightSpacious open-concept floor planBeautiful ensuite bathroomSoaring ceilingsVersatile bonus room downstairs
- 3 hours
- 17
- 1
Zillow last checked:
Listing updated:
Listed by:
Sang Park 0747121 817-354-7653,
Century 21 Mike Bowman, Inc. 817-354-7653
Source: NTREIS,MLS#: 21406777
Facts & features
Interior
Bedrooms & bathrooms
- Bedrooms: 4
- Bathrooms: 4
- Full bathrooms: 3
- 1/2 bathrooms: 1
Primary bedroom
- Level: First
- Dimensions: 13 x 14
Bedroom
- Level: Second
- Dimensions: 12 x 10
Bedroom
- Level: First
- Dimensions: 15 x 12
Bedroom
- Level: Second
- Dimensions: 10 x 15
Dining room
- Level: First
- Dimensions: 15 x 9
Living room
- Level: First
- Dimensions: 15 x 16
Heating
- Central, Natural Gas
Cooling
- Central Air, Ceiling Fan(s), Electric
Appliances
- Included: Dishwasher, Disposal, Microwave
Features
- Decorative/Designer Lighting Fixtures, Eat-in Kitchen, High Speed Internet, Pantry, Cable TV
- Flooring: Carpet, Ceramic Tile
- Has basement: No
- Has fireplace: No
Interior area
- Total interior livable area: 2,669 sqft
Property
Parking
- Total spaces: 2
- Parking features: Garage
- Attached garage spaces: 2
Features
- Levels: Two
- Stories: 2
- Pool features: None
- Fencing: Wood
Lot
- Size: 4,486 Square Feet
Details
- Parcel number: 42680121
Construction
Type & style
- Home type: SingleFamily
- Architectural style: Detached
- Property subtype: Single Family Residence
Materials
- Brick
- Foundation: Slab
- Roof: Composition
Condition
- Resale
- Year built: 2020
Utilities & green energy
- Sewer: Public Sewer
- Water: Public
- Utilities for property: Sewer Available, Water Available, Cable Available
Community & HOA
Community
- Subdivision: Wellington
HOA
- Has HOA: Yes
- Services included: Association Management
- HOA fee: $885 annually
- HOA name: First Service Residential
- HOA phone: 817-378-2388
Location
- Region: Haslet
Financial & listing details
- Price per square foot: $142/sqft
- Tax assessed value: $459,301
- Annual tax amount: $10,185
- Date on market: 10/8/2026
- Cumulative days on market: 82 days
- Listing terms: Cash,Conventional,FHA,VA Loan
- Exclusions: Vivint Security System
Estimated market value
$395,000
$375,000 - $415,000
$2,838/mo
Price history
| Date | Event | Price |
|---|---|---|
| 10/8/2026 | Listed for sale | $380,000-5%$142/sqft |
Source: NTREIS #21406777 Report a problem | ||
| 9/29/2026 | Listing removed | $399,900$150/sqft |
Source: NTREIS #21316686 Report a problem | ||
| 9/11/2026 | Price change | $399,900-3.6%$150/sqft |
Source: NTREIS #21316686 Report a problem | ||
| 8/7/2026 | Price change | $415,000-3.5%$155/sqft |
Source: NTREIS #21316686 Report a problem | ||
| 7/20/2026 | Price change | $429,900-2.3%$161/sqft |
Source: NTREIS #21316686 Report a problem | ||
| 7/10/2026 | Listed for sale | $439,900$165/sqft |
Source: NTREIS #21316686 Report a problem | ||
Public tax history
| Year | Property taxes | Tax assessment |
|---|---|---|
| 2025 | $4,262 -1.8% | $459,301 |
| 2024 | $4,341 +1.2% | $459,301 -9.3% |
| 2023 | $4,290 -4.3% | $506,601 +27.7% |
| 2022 | $4,484 -4% | $396,735 +11.8% |
| 2021 | $4,671 | $354,897 |
Find assessor info on the county website
Monthly payment
Est. payment
Payment breakdown
Explore the cost of this home by adjusting the details. Changes won't be saved.Climate risks
Neighborhood: 76052
Nearby schools
Schools provided by the listing agent
- Elementary: Carl E. Schluter
- Middle: Leo Adams
- High: Eaton
- District: Northwest ISD
Source: NTREIS. This data may not be complete. We recommend contacting the local school district to confirm school assignments for this home.

Similar homes
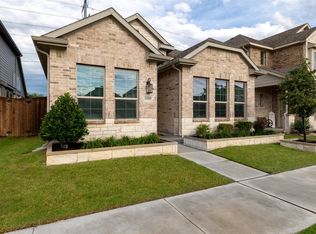
- $429,9004 bd3 ba2.7k sqft12361 Hulson Trl, Haslet, TX 76052For Sale
 MLS ID #21347851, Paul Fleming. NTREIS
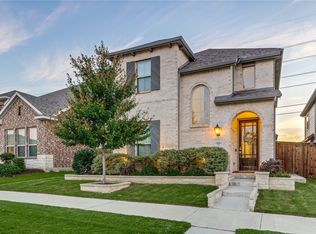
 - $435,0004 bd3 ba2.2k sqft1721 Pattenson Trl, Fort Worth, TX 76052For Sale
 MLS ID #21373513, Delisa Beets. NTREIS
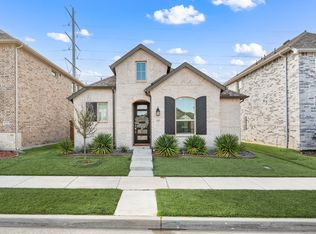
 - $370,0004 bd2 ba1.7k sqft11300 Guinness Dr, Haslet, TX 76052For Sale
 MLS ID #21303453, Christie Cannon. NTREIS
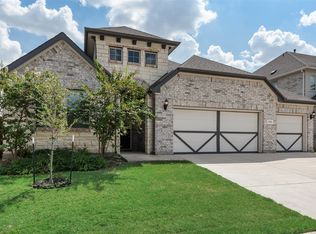
 - $499,9004 bd3 ba3.2k sqft12213 Beatrice Dr, Haslet, TX 76052For Sale
 MLS ID #21383029, Bobbi Jo Deniz. NTREIS
